
Search results for "Segments" in Home Design Ideas
 Develop Architects LLC
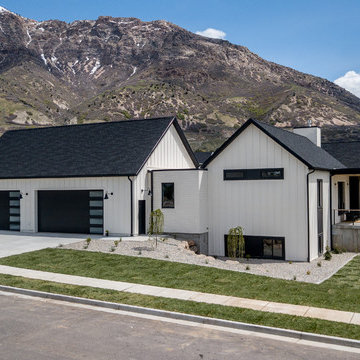
Modern Farmhouse. White & black. White board and batten siding combined with painted white brick. Wood posts and porch soffit for natural colors.
Mid-sized cottage white two-story mixed siding gable roof idea in Salt Lake City with a mixed material roof
Mid-sized cottage white two-story mixed siding gable roof idea in Salt Lake City with a mixed material roof

 Seasons Garden Design LLC
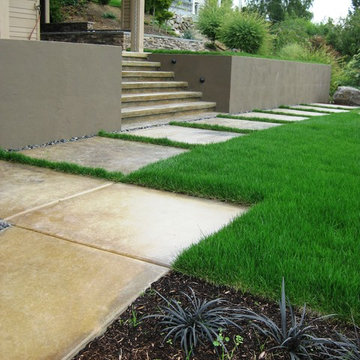
AFTER: the walk around the south of the house from the front leads to the multi-level outdoor living areas, one created through the addition of the concrete retaining walls.
Find the right local pro for your project

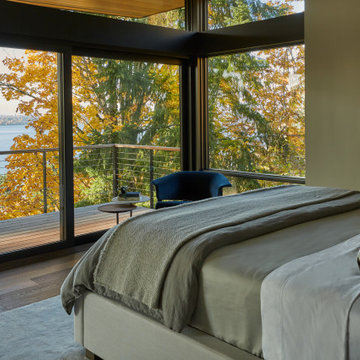

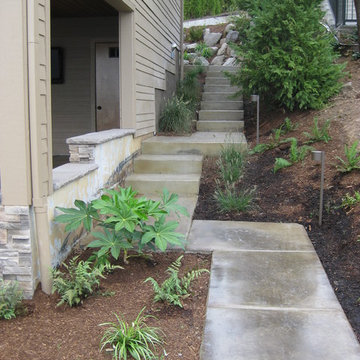 Seasons Garden Design LLC

AFTER: The same steps looking up to the north side of the house where boulders were used to stabilize and retain the soil in combination with plants.
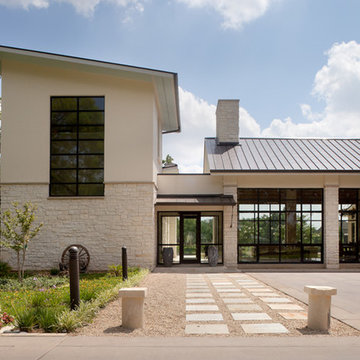
Mid-sized contemporary two-story exterior home idea in Portland
Mid-sized contemporary two-story exterior home idea in Portland
 Anastasia Berta, Architectural Designer
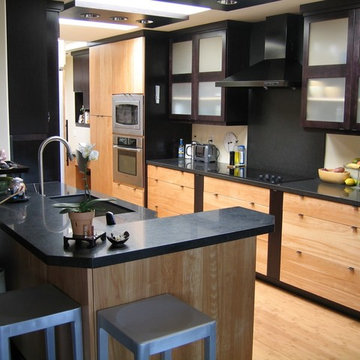
Removing the doorway and wall segment opens up this galley kitchen and makes it feel much larger. Red birch cabinets with black stained red birch accents lend a warm Asian feel to the contemporary design. Black transoms with stainless trims make recessed lighting into a statement.
Anastasia Berta
 Berneche2 Architecture PC
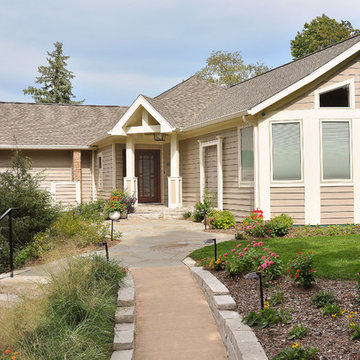
Closer view of house
PGP Creative Photography
Duneland Fine Homes
Example of a trendy entryway design in Chicago
Example of a trendy entryway design in Chicago
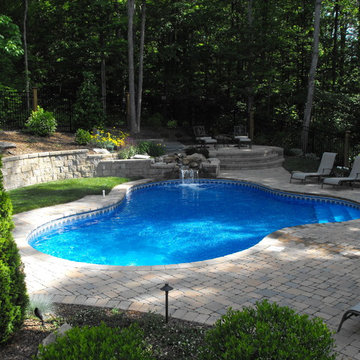
 Stapleton Landscape Architecture
Jeff Stapleton
Pool fountain - mid-sized backyard concrete paver and custom-shaped pool fountain idea
Pool fountain - mid-sized backyard concrete paver and custom-shaped pool fountain idea
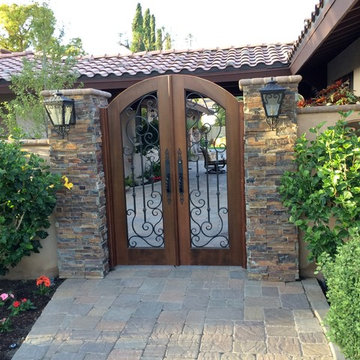
 Tungsten Royce Custom Wood Products
Custom built in a Mediterranean style with a segmented arch. Crafted using 2-1/4 inch old growth cedar for tighter grain. Accented with gorgeous hand forged, powder coated Ironwork. - Chase Ford

 A. Robbins Landscape Contractors
George Gruel
Photo of a large tropical partial sun backyard brick formal garden in San Francisco.
Photo of a large tropical partial sun backyard brick formal garden in San Francisco.
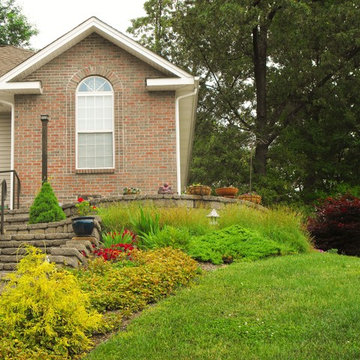 Stapleton Landscape Architecture
A view of the patio wall and a portion of the terrace steps - Jeff Stapleton
This is an example of a mid-sized asian full sun front yard concrete paver formal garden.
This is an example of a mid-sized asian full sun front yard concrete paver formal garden.
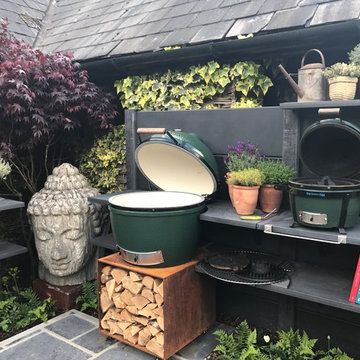
 WWOO Concrete Outdoor Kitchens, LLC
No matter if you need to grill, bake, or broil. The Big Green Egg is capable of handling all your outdoor cooking methods.
Eclectic deck photo in Los Angeles
Eclectic deck photo in Los Angeles

 Joel Reis Architecture and Real Estate Photography
Balcony - huge modern mixed material railing balcony idea in Los Angeles
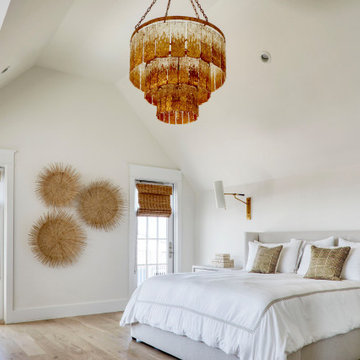


 Ambassador Signage & Lighting
Ambassador Group Vietnam is one of the leaders in the wayfinding & architectural signage segment. We have unique capabilities in designing, manufacturing, and installing large – scale projects across the country. For unique signage solutions reach Ambassador Signage Vietnam.

 TARHEEL OUTDOOR DESIGN GROUP
Arizona style outdoor living utilizing river rock, natural stone, pavers and low voltage lighting. Feature a gas fire-pit with outdoor dining cabana.
Inspiration for a large rustic backyard concrete paver patio remodel in Charlotte with a fire pit and a gazebo
Inspiration for a large rustic backyard concrete paver patio remodel in Charlotte with a fire pit and a gazebo

 Décor Aid
When an international client moved from Brazil to Stamford, Connecticut, they reached out to Decor Aid, and asked for our help in modernizing a recently purchased suburban home. The client felt that the house was too “cookie-cutter,” and wanted to transform their space into a highly individualized home for their energetic family of four.
In addition to giving the house a more updated and modern feel, the client wanted to use the interior design as an opportunity to segment and demarcate each area of the home. They requested that the downstairs area be transformed into a media room, where the whole family could hang out together. Both of the parents work from home, and so their office spaces had to be sequestered from the rest of the house, but conceived without any disruptive design elements. And as the husband is a photographer, he wanted to put his own artwork on display. So the furniture that we sourced had to balance the more traditional elements of the house, while also feeling cohesive with the husband’s bold, graphic, contemporary style of photography.
The first step in transforming this house was repainting the interior and exterior, which were originally done in outdated beige and taupe colors. To set the tone for a classically modern design scheme, we painted the exterior a charcoal grey, with a white trim, and repainted the door a crimson red. The home offices were placed in a quiet corner of the house, and outfitted with a similar color palette: grey walls, a white trim, and red accents, for a seamless transition between work space and home life.
The house is situated on the edge of a Connecticut forest, with clusters of maple, birch, and hemlock trees lining the property. So we installed white window treatments, to accentuate the natural surroundings, and to highlight the angular architecture of the home.
In the entryway, a bold, graphic print, and a thick-pile sheepskin rug set the tone for this modern, yet comfortable home. While the formal room was conceived with a high-contrast neutral palette and angular, contemporary furniture, the downstairs media area includes a spiral staircase, comfortable furniture, and patterned accent pillows, which creates a more relaxed atmosphere. Equipped with a television, a fully-stocked bar, and a variety of table games, the downstairs media area has something for everyone in this energetic young family.
 Jennifer Butler Design
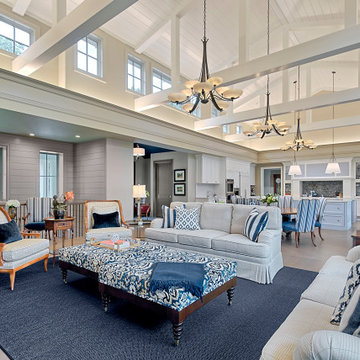
Though voluminous, the great room is expertly segmented to give each space a unique, cozy feeling. The Living Room is perfect for gathering around the fireplace, while sitting comfortably on custom furnishings from Theodore Alexander, Hickory Chair, Vanguard, and Lorts.
 Berneche2 Architecture PC
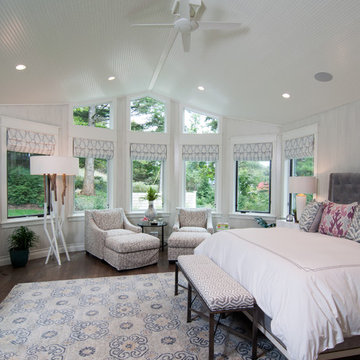
Masted Bedroom overview, white ceiling fan provides practical cooling without dominating the ceiling design.
PGP Creative Photography
Example of a huge trendy master medium tone wood floor bedroom design in Chicago with white walls
Example of a huge trendy master medium tone wood floor bedroom design in Chicago with white walls
54