
Search results for "Segments" in Home Design Ideas

 WWOO Concrete Outdoor Kitchens, LLC
Eating outside has never been more comfortable, easy, or glamorous.
Eclectic patio photo in Los Angeles
Eclectic patio photo in Los Angeles
 TCP Custom Outdoor Living

Aerial viewpoint of this outdoor living space
Inspiration for a craftsman backyard stamped concrete patio kitchen remodel in Houston with a roof extension
Inspiration for a craftsman backyard stamped concrete patio kitchen remodel in Houston with a roof extension
 Ravacast Precast Concrete & GFRC Products
Ravacast Precast Concrete & GFRC Products
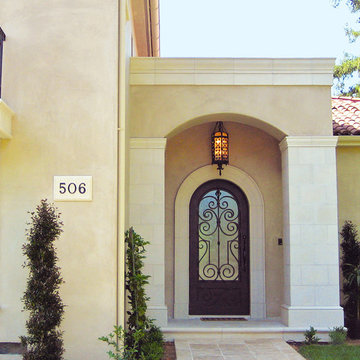
Inspiration for a transitional entryway remodel in San Francisco
Inspiration for a transitional entryway remodel in San Francisco
Find the right local pro for your project

 Studio B Designs
Studio B Designs
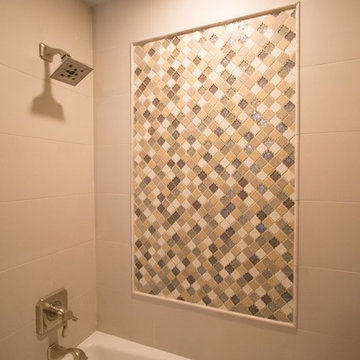
Inspiration for a large modern two-story mixed siding gray bathroom remodel in Dallas with a shed roof and a shingle roof
Inspiration for a large modern two-story mixed siding gray bathroom remodel in Dallas with a shed roof and a shingle roof
 Soucie Horner, Ltd.
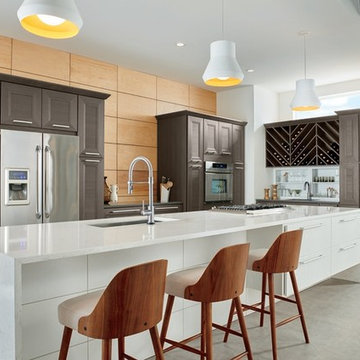
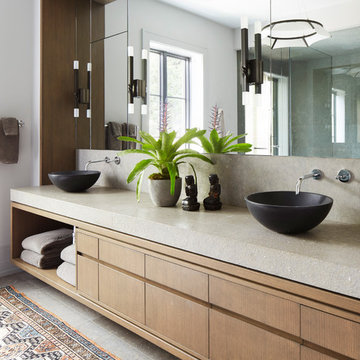
Warmly contemporary, airy, and above all welcoming, this single-family home in the heart of the city blends family-friendly living – and playing – space with rooms designed for large-scale entertaining. As at ease hosting a team’s worth of basketball-dribbling youngsters as it is gathering hundreds of philanthropy-minded guests for worthy causes, it transitions between the two without care or concern. An open floor plan is thoughtfully segmented by custom millwork designed to define spaces, provide storage, and cozy large expanses of space. Sleek, yet never cold, its gallery-like ambiance accommodates an art collection that ranges from the ethnic and organic to the textural, streamlined furniture silhouettes, quietly dynamic fabrics, and an arms-wide-open policy toward the two young boys who call this house home. Of course, like any family home, the kitchen is its heart. Here, linear forms – think wall upon wall of concealed cabinets, hugely paned windows, and an elongated island that seats eight even as it provides generous prep and serving space – define the ultimate in contemporary urban living.
Photo Credit: Werner Straube
 TUDOR ARTISANS
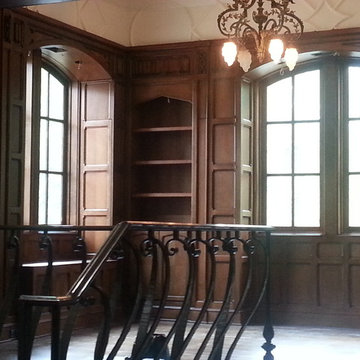
The room is full of hidden door type cabinets on each side of the segment radius French casements. The paneling arches contain trefoil carvings also done in quarter-sawn oak
 Carla Bast Design

Mudroom with ample storage and organization aspects.
Alyssa Lee Photography
Inspiration for a mid-sized cottage porcelain tile and gray floor mudroom remodel in Minneapolis with gray walls and a medium wood front door
Inspiration for a mid-sized cottage porcelain tile and gray floor mudroom remodel in Minneapolis with gray walls and a medium wood front door
 Philip W. Rochelle Building
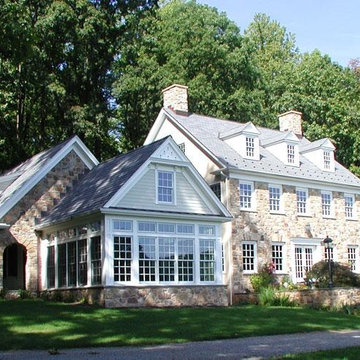
The detail put into each segment of this house throughout the building process is what truly makes it a dream home. This type of work is the perfection achieved by Rochelle Builders.
 Austin Parnow Landscape Design

Design ideas for a farmhouse decomposed granite walkway in San Francisco.

 Charlotte DreamScapes
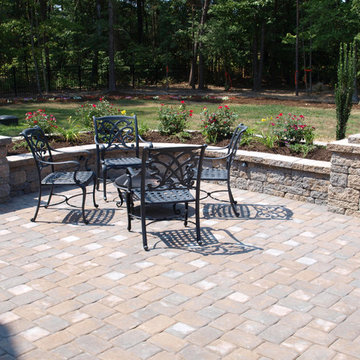
A picture of the wall's drainage system being tested after installation. Everything checks out! This wall will stand for many, many years to come.
Example of a mid-sized classic front yard concrete paver full sun home design design in Charlotte
Example of a mid-sized classic front yard concrete paver full sun home design design in Charlotte

 Berneche2 Architecture PC
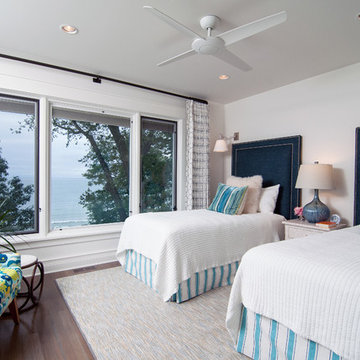
A sunporch in this area was replaced with a new bedroom.
PGP Creative Photography
Example of a mid-sized trendy guest medium tone wood floor bedroom design in Chicago with white walls
Example of a mid-sized trendy guest medium tone wood floor bedroom design in Chicago with white walls
 Charlotte DreamScapes
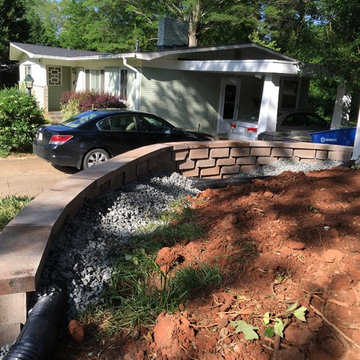
A properly-built retaining wall will have plenty of gravel behind it. Here, the gravel is partially installed. More is on the way!
Home design - mid-sized traditional front yard concrete paver full sun home design idea in Charlotte
Home design - mid-sized traditional front yard concrete paver full sun home design idea in Charlotte
 TECTA associates
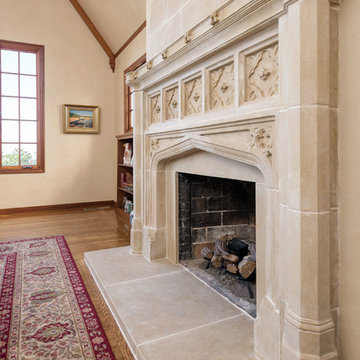
The fireplace was hand inspected and preassembled by Tecta. 49 stone segments and carvings craft this magnificent, custom Tudor stone mantle. Site specific openings, ceiling height and room configurations were incorporated into the design. To make the installation go as smooth as possible the installation was strategically planned out in advance and conformity to the design and quality was supervised by the project architect.
Photography by: Ross Pushinaitis
 Moss Building & Design
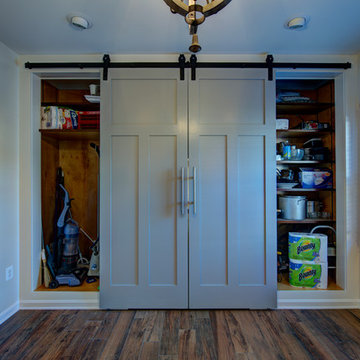
This Kitchen and Mudroom renovation in Chantilly, VA featured plenty of kitchen counter space with a unique kitchen island, beautiful white cabinetry and kitchen backsplash and modern appliances that turned this dark and segmented kitchen into a bright open space.
 Benham Design Concepts
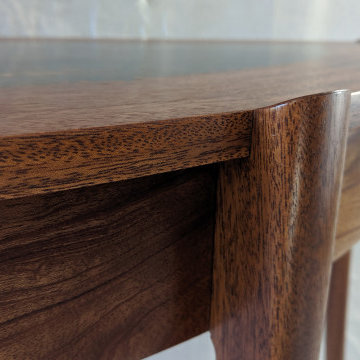
This hall table is made from African Mahogany. The top is gilded with silver leaf, and then a patina was applied with sulfur potash to add various contrasting colors and an aged look to the piece. The silver leaf is sealed with several coats of polyurethane to protect it.
The outer rim of the top comprises of segmented pieces of mahogany. Since it is not a perfect circle but rather an oval shape, each segment, from the center point of the table to the edge, was cut at different lengths and angles to achieve the oval shape.
To continue the semi-ellipse theme, the fronts of the legs are shaped as a semi-ellipse as well and then taper to a smaller oval foot. The legs were hand shaped with a spokeshave. To attach the legs to the top, I scribed the curve of the apron and the top curve to the back of the legs and pegged them in place with dowels from behind.
The hall table Stands 29” tall, 48” wide, and 18” deep. (sizes are approximate)
 Erika Jayne Design Build

Tired of the original, segmented floor plan of their midcentury home, this young family was ready to make a big change. Inspired by their beloved collection of Heath Ceramics tableware and needing an open space for the family to gather to do homework, make bread, and enjoy Friday Pizza Night…a new kitchen was born.
Interior Architecture.
Removal of one wall that provided a major obstruction, but no structure, resulted in connection between the family room, dining room, and kitchen. The new open plan allowed for a large island with seating and better flow in and out of the kitchen and garage.
Interior Design.
Vertically stacked, handmade tiles from Heath Ceramics in Ogawa Green wrap the perimeter backsplash with a nod to midcentury design. A row of white oak slab doors conceal a hidden exhaust hood while offering a sleek modern vibe. Shelves float just below to display beloved tableware, cookbooks, and cherished souvenirs.
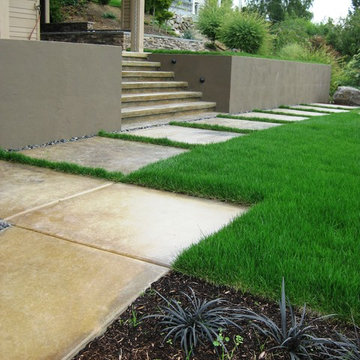
 Seasons Garden Design LLC
AFTER: the walk around the south of the house from the front leads to the multi-level outdoor living areas, one created through the addition of the concrete retaining walls.
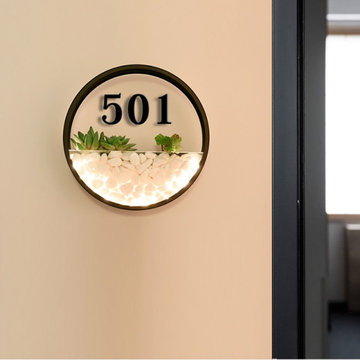
 Ambassador Signage & Lighting
Ambassador Group Vietnam is one of the leaders in the wayfinding & architectural signage segment. We have unique capabilities in designing, manufacturing, and installing large – scale projects across the country. For unique signage solutions reach Ambassador Signage Vietnam.
53