
Search results for "Segments" in Home Design Ideas

 Bloom Concrete & Landscape Design
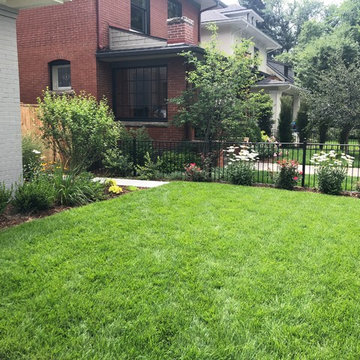
This country club home was completely remodeled inside and out. The front yard was updated with iron fencing and planting beds full of vibrant plants.
 Interior You
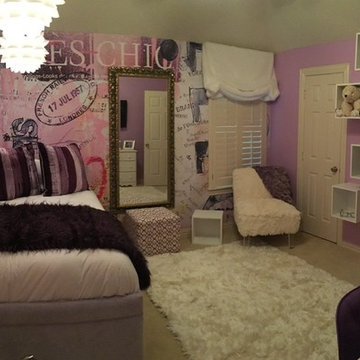
During a time of need, a recently single father reached out to Interior_You to create a special room for his little girl. Not only were we willing to help, but we gave Ms. Emma her "own" personal interior designer, letting her be a part of the process in designing her room.
To see the Great Day Houston & Designeer Segments see links below:
https://youtu.be/o17zZ9y4s1g
https://youtu.be/TBXokcAbIRM
Find the right local pro for your project
 Seasons Garden Design LLC
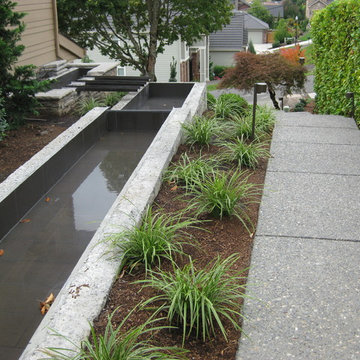
PROGRESS: A new water feature adds reflection and sound to help attract visitors to a hidden front door. This does not show the finished condition of the water feature which is to be the same stone finishes as the house.
 Bloom Concrete & Landscape Design
Designed by Lauren Bloom.
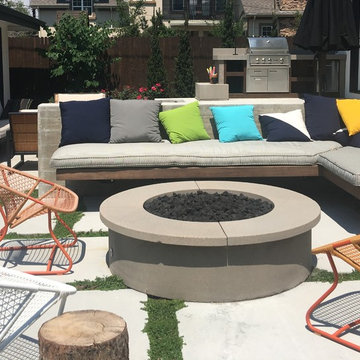
This modern backyard has multiple destination spots for entertaining and includes a custom built playhouse for kids.
Inspiration for a mid-sized modern patio remodel in Denver
Inspiration for a mid-sized modern patio remodel in Denver
 ADR Builders, Ltd.
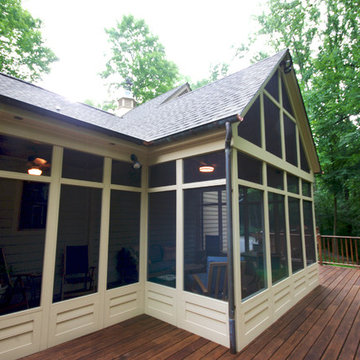
Part of the challenge of this job was making sure our roof and gutter lines all matched just right between the new and old structures. The shorter horizontal segment of the left was original, the large gable end section of the porch is new - ADR Builders
 Pool & Spa Enclosures LLC
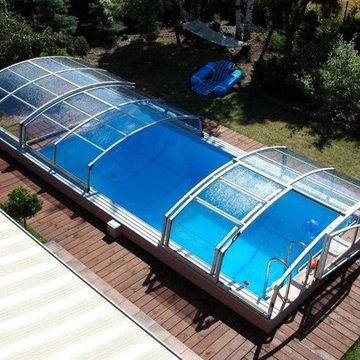
A view from above, this pool enclosure portrays the versatility of our enclosures. Each segment is independent and can be opened or closed wherever you wish. You can also include side sliding doors for easy access.

 Bel Air Construction
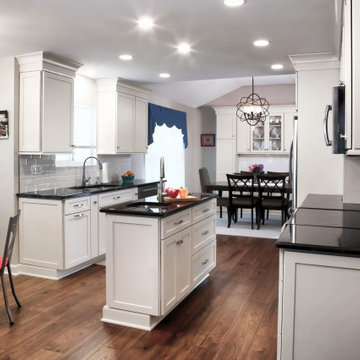
This home was built in early 1980’s and stuck there with partition walls segmenting the kitchen, dining room and family room spaces on the main level into a series of boxy rooms. The recently retired empty-nesters were ready to make changes that fit their new lifestyle. They wanted to open up the kitchen to make it more functional and create a better flow
 ORCO Block & Hardscape
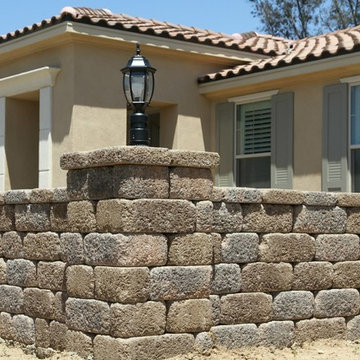
Photo of a coastal full sun front yard concrete paver retaining wall landscape in Orange County.
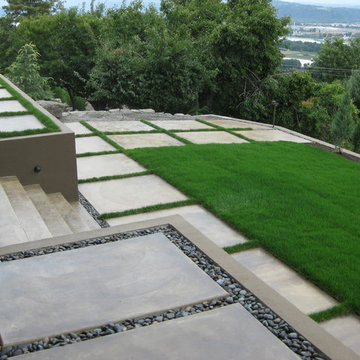 Seasons Garden Design LLC
AFTER: New concrete stair at the upper level leads to the lower living area with the lawn. The unfinished area beyond the squares of concrete is a pad for a future fireplace.
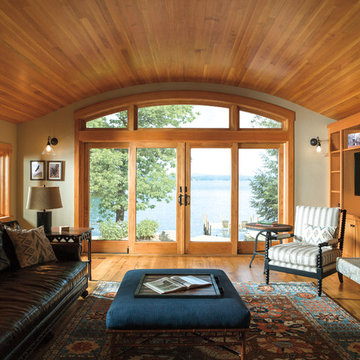
 Arrow Building Center
Andersen A-Series Frenchwood Gliding Patio Door, Four Panel Configuration with Pine Interior. A-Series Specialty Segmented Arch window with Pine Interior above the patio door.
New Residential Constructions
Home Style Craftsman Bungalow
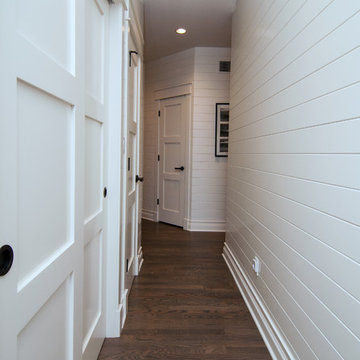
 Berneche2 Architecture PC
Hall between great room and bedrooms.
PGP Creative Photography
Hallway - contemporary medium tone wood floor hallway idea in Chicago with white walls
Hallway - contemporary medium tone wood floor hallway idea in Chicago with white walls
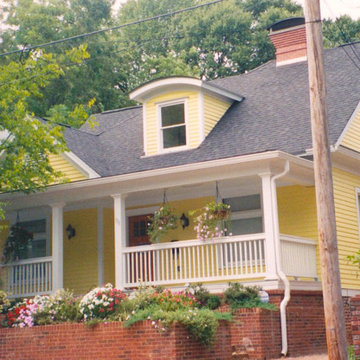
 Southeast Studios Inc.
This house is located in the Grant Park Historic District of the City of Atlanta, Georgia. Nearly all historic fabric behind front & side exterior faces had been lost to structural failure prior to this re-design. Many window units were preserved & repaired. Entire interior was rebuilt, new masonry fireplace & chimney were built, and a substantial addition was constructed onto the rear to allow a skyline view of downtown Atlanta. Geometric theme of the design involved a segmental arch repeated throughout the design, both in plan and in various elevations and details. Beveled pine siding, with a 6" horizontal lap matched the original. Wood trim, paint grade, was used to match the basic trim of the original Folk Victorian construction that would have housed a successful working middle class family when the original home was built. Exterior photos by Gregory C. Mix
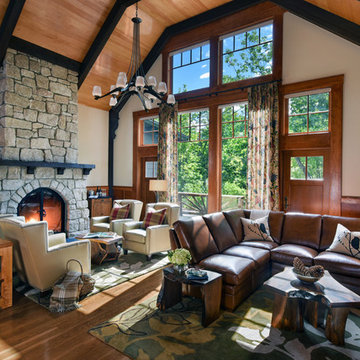
 AJA Architecture and Planning
Ken Hayden
Family room - large rustic open concept medium tone wood floor family room idea in New York with beige walls, a standard fireplace, a stone fireplace and a wall-mounted tv
Family room - large rustic open concept medium tone wood floor family room idea in New York with beige walls, a standard fireplace, a stone fireplace and a wall-mounted tv
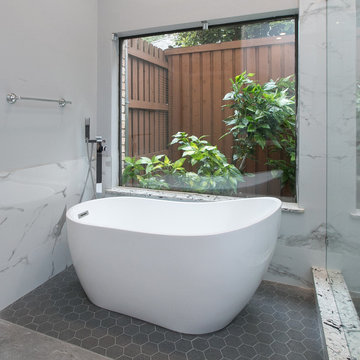
 Memar Interiors Inc
Large transitional master gray tile, white tile and marble tile gray floor freestanding bathtub photo in Dallas with gray walls, an undermount sink and a hinged shower door

 HOME & DESIGN MAGAZINE NAPLES
Potter Homes and their team of carpenters create the intersecting ceiling beams and use a CNC machine to custom design and mill the curvilinear segments. Mounted to the whitewashed brick fireplace is a 150-year-old barn-wood mantle. Resting in front of the television are two custom Vanguard chairs with a textured blue fabric on the back. “These chairs bring in color and interest,
but the seat itself is in a performance fabric — everything has an elegance, but is very forgiving,” expresses Thies.
56