
Search results for "Segments" in Home Design Ideas
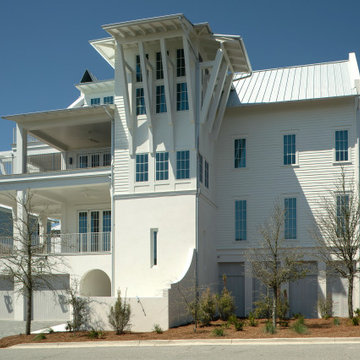

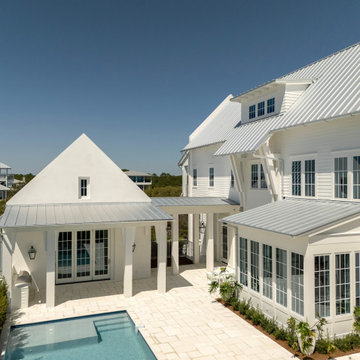
 Arciform

BEFORE: the kitchen was roomy and funcitonal, but felt somewhat segmented by the double refrigerator/freezers in the center of the room. Our clients wanted better connection to their backyard and to each other, which we achieved with a new layout.
Find the right local pro for your project
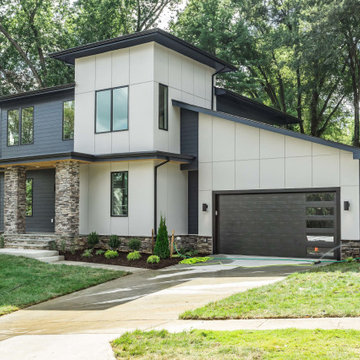

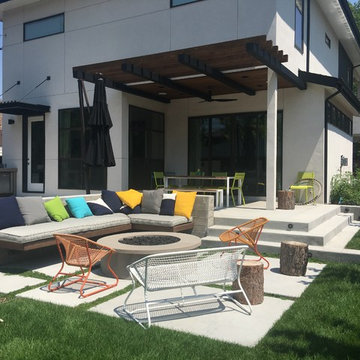
 Bloom Concrete & Landscape Design
Designed by Lauren Bloom.
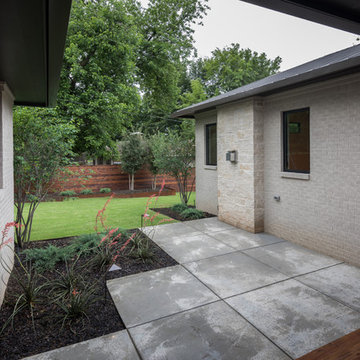
This modern backyard has multiple destination spots for entertaining and includes a custom built playhouse for kids.
Patio - mid-sized modern patio idea in Denver
Patio - mid-sized modern patio idea in Denver
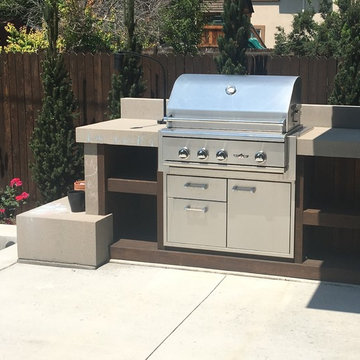 Bloom Concrete & Landscape Design
Designed by Lauren Bloom.
This modern backyard has multiple destination spots for entertaining and includes a custom built playhouse for kids.
Photo of a mid-sized modern landscaping in Denver.
Photo of a mid-sized modern landscaping in Denver.
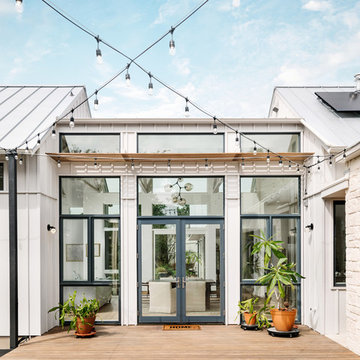


 Stapleton Landscape Architecture

The need to have the rear garden enclosed provided an opportunity to combine a Shinto Torii gateway with a stylized Chinese moon gate - Jeff Stapleton

 Odell Construction Inc.


This beautiful bathroom transformation began as a segmented cramped space that was divided by a very inconvenient wall in the middle. The end result was a newly open space with updated fixtures, herringbone floor tile and a white marble effect shower an with extendable and fixed shower heads.
 Odell Construction Inc.
This beautiful bathroom transformation began as a segmented cramped space that was divided by a very inconvenient wall in the middle. The end result was a newly open space with updated fixtures, herringbone floor tile and a white marble effect shower an with extendable and fixed shower heads.
 Benham Design Concepts
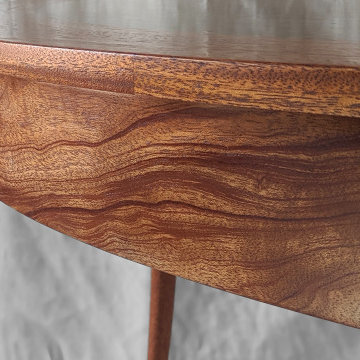
This hall table is made from African Mahogany. The top is gilded with silver leaf, and then a patina was applied with sulfur potash to add various contrasting colors and an aged look to the piece. The silver leaf is sealed with several coats of polyurethane to protect it.
The outer rim of the top comprises of segmented pieces of mahogany. Since it is not a perfect circle but rather an oval shape, each segment, from the center point of the table to the edge, was cut at different lengths and angles to achieve the oval shape.
To continue the semi-ellipse theme, the fronts of the legs are shaped as a semi-ellipse as well and then taper to a smaller oval foot. The legs were hand shaped with a spokeshave. To attach the legs to the top, I scribed the curve of the apron and the top curve to the back of the legs and pegged them in place with dowels from behind.
The hall table Stands 29” tall, 48” wide, and 18” deep. (sizes are approximate)
 Plain English Cupboard Makers
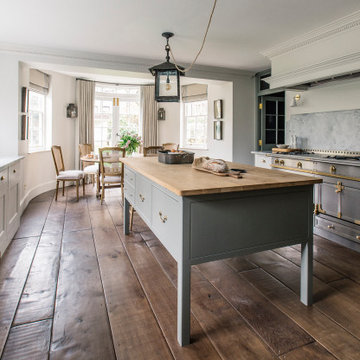
An English country kitchen.
A generous worktable with substantial drawers for pots and pans, segmented with trays for glassware, linens and cutlery with Pippy Oak worktop to compliment the timber floor.
 Nar Design Group

This contemporary kitchen space with lofty cathedral ceilings is finished with horizontal grained Teak Decor Lava Poggenpohl cabinetry. The "open-plan" design replaces a kitchen that was once segmented from the family room with partial height walls. By relocating the refrigerator and sink and removing the partial walls, an open design concept was achieved. The white quartz counter tops, glass panel backsplash, and modern pendants further illuminate this once dark space.
Photo Credit: PhotographerLink

 Duncan McRoberts Associates, LLC
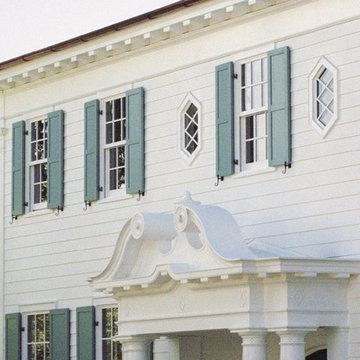
A classic "new" colonial style house exhibits a true centralized hall & recessed stately portico with segmental Swan's neck arches & decorative volutes. White clapboard siding becomes a handsome entablature with consoled eaves and two bas relief engaged corner pilasters...photography by Duncan McRoberts.
 Metrix Construction

Inspiration for a mid-sized modern master green tile and mosaic tile porcelain tile and black floor walk-in shower remodel in Seattle with white walls and a wall-mount sink
57