
Search results for "Select chair" in Home Design Ideas
 Buffington Homes South Carolina
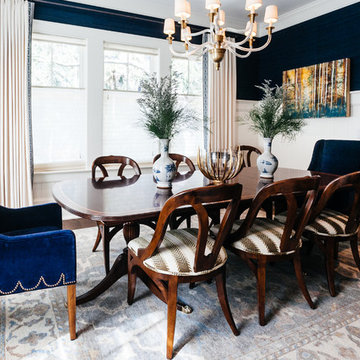
Enclosed dining room - large transitional dark wood floor and brown floor enclosed dining room idea in Charleston with blue walls and no fireplace
 Charlie & Co. Design, Ltd
Design: Charlie & Co. Design | Builder: Stonefield Construction | Interior Selections & Furnishings: By Owner | Photography: Spacecrafting

Mid-sized mountain style l-shaped medium tone wood floor open concept kitchen photo in Minneapolis with a farmhouse sink, shaker cabinets, distressed cabinets, wood countertops, yellow backsplash, paneled appliances, an island and subway tile backsplash
Mid-sized mountain style l-shaped medium tone wood floor open concept kitchen photo in Minneapolis with a farmhouse sink, shaker cabinets, distressed cabinets, wood countertops, yellow backsplash, paneled appliances, an island and subway tile backsplash

 Beach Bungalow Designs
Example of an urban gender-neutral playroom design in San Diego with green walls
Find the right local pro for your project
 Natural Selections LLC
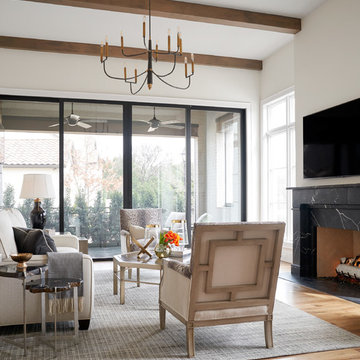
Family room with fireplace, wall mounted TV, and sliding glass doors opening to an outdoor living space. Flooring provided and installed by Natural Selections.
 User
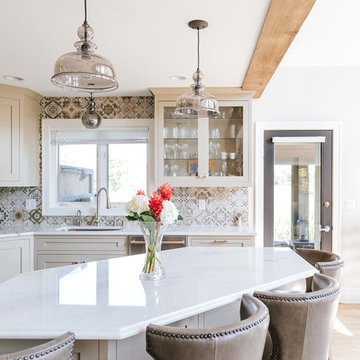
UserMid-sized elegant beige floor kitchen photo in Minneapolis with an undermount sink, shaker cabinets, gray cabinets, gray backsplash, mosaic tile backsplash, an island and white countertops
 Carby's Lumber

Example of a large transitional galley seated home bar design in Boston with solid surface countertops, open cabinets, medium tone wood cabinets, gray backsplash and stone tile backsplash

 Studio Munroe
Photography by Thomas Kuoh
Trendy freestanding desk concrete floor study room photo in San Francisco with black walls
Trendy freestanding desk concrete floor study room photo in San Francisco with black walls

Sponsored
Columbus, OH

Wannemacher Interiors
Customized Award-Winning Interior Design Solutions in Franklin Cnty OH
 Interior Design Alchemy
John Valls
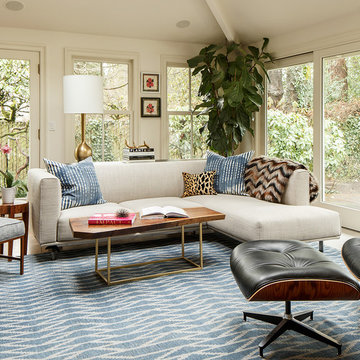
Inspiration for a transitional light wood floor living room remodel in Portland with beige walls
Inspiration for a transitional light wood floor living room remodel in Portland with beige walls

 Zola European Windows
This Boulder, Colorado remodel by fuentesdesign demonstrates the possibility of renewal in American suburbs, and Passive House design principles. Once an inefficient single story 1,000 square-foot ranch house with a forced air furnace, has been transformed into a two-story, solar powered 2500 square-foot three bedroom home ready for the next generation.
The new design for the home is modern with a sustainable theme, incorporating a palette of natural materials including; reclaimed wood finishes, FSC-certified pine Zola windows and doors, and natural earth and lime plasters that soften the interior and crisp contemporary exterior with a flavor of the west. A Ninety-percent efficient energy recovery fresh air ventilation system provides constant filtered fresh air to every room. The existing interior brick was removed and replaced with insulation. The remaining heating and cooling loads are easily met with the highest degree of comfort via a mini-split heat pump, the peak heat load has been cut by a factor of 4, despite the house doubling in size. During the coldest part of the Colorado winter, a wood stove for ambiance and low carbon back up heat creates a special place in both the living and kitchen area, and upstairs loft.
This ultra energy efficient home relies on extremely high levels of insulation, air-tight detailing and construction, and the implementation of high performance, custom made European windows and doors by Zola Windows. Zola’s ThermoPlus Clad line, which boasts R-11 triple glazing and is thermally broken with a layer of patented German Purenit®, was selected for the project. These windows also provide a seamless indoor/outdoor connection, with 9′ wide folding doors from the dining area and a matching 9′ wide custom countertop folding window that opens the kitchen up to a grassy court where mature trees provide shade and extend the living space during the summer months.
With air-tight construction, this home meets the Passive House Retrofit (EnerPHit) air-tightness standard of

 Buffington Homes South Carolina

Inspiration for a large transitional backyard deck remodel in Charleston with no cover
 GEORGE Interior Design
Photos by Emily Hagopian Photography

Beach style white tile and subway tile mosaic tile floor alcove bathtub photo in San Francisco with a console sink, flat-panel cabinets, gray cabinets and gray walls
Beach style white tile and subway tile mosaic tile floor alcove bathtub photo in San Francisco with a console sink, flat-panel cabinets, gray cabinets and gray walls
 Woodchuck's Fine Furniture & Decor

This smaller dining area features a round dining table from the Modern Heritage collection by HGTV Furniture and Bassett Furniture. The timeless, sophisticated styling features neoclassical-inspired case detailing in a Cerise finish with antique copper hardware or in a Noire finish on select products. The table includes a leaf and is expandable up to 70". Also pictured are stylish Modern Heritage X back dining chairs, and a sideboard with 4 doors, adjustable shelves, silverware tray, UbaTube stone top inserts and a power strip.


 DGI Design x Build
Photo Credit: Dustin Halleck

Large cottage open concept dark wood floor and brown floor family room photo in Chicago with blue walls
Large cottage open concept dark wood floor and brown floor family room photo in Chicago with blue walls


 Susan Currie Design
Example of a mid-sized eclectic freestanding desk carpeted and white floor home studio design in New Orleans with white walls and no fireplace
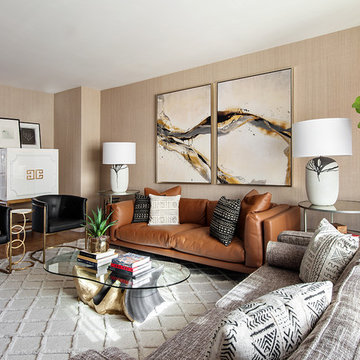
 Allison Lind Interiors
Regan Wood, www.reganwood.com

Transitional living room photo in Seattle with beige walls
Transitional living room photo in Seattle with beige walls

Sponsored
Sunbury, OH

J.Holderby - Renovations
Franklin County's Leading General Contractors - 2X Best of Houzz!
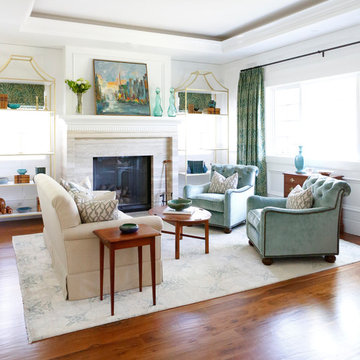
 Storm Interiors
Living room - mid-sized transitional formal and enclosed carpeted and multicolored floor living room idea in Los Angeles with white walls, a standard fireplace, a plaster fireplace and a media wall

 O’Hara Interiors
Martha O'Hara Interiors, Interior Design & Photo Styling | Ron McHam Homes, Builder | Jason Jones, Photography
Please Note: All “related,” “similar,” and “sponsored” products tagged or listed by Houzz are not actual products pictured. They have not been approved by Martha O’Hara Interiors nor any of the professionals credited. For information about our work, please contact design@oharainteriors.com.
 Southland Building & Remodel
SHELBY WOOD DESIGN
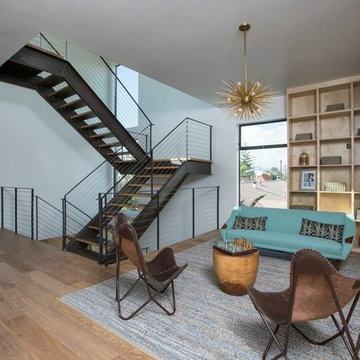
Trendy loft-style medium tone wood floor family room library photo in Los Angeles with white walls and no fireplace
Trendy loft-style medium tone wood floor family room library photo in Los Angeles with white walls and no fireplace
52