
Search results for "Selected collections" in Home Design Ideas

 Gallery KBNY
For our full gut renovation of this Manhattan loft penthouse, we partnered with architecture firm Todd Zwigard Architects. Many of our clients know us as experts in the full design-build approach, where we handle every aspect of the project. But in this case, architectural plans were already drawn, the full schedule was finished, and our clients needed a partner to execute on the architectural plans – enter Gallery. Construction management is as vital to a project as the design phase, so we’re happy to offer our expertise in this type of scenario.
A DIFFERENT APPROACH
Construction and design are often the face of most renovations, but the planning and follow-through are naturally just as necessary to make it all come together. The project itself was a fairly straightforward gut renovation of the loft. Everything was included: new floors, a new kitchen, new bathrooms, new lighting. Our task was to manage every aspect of the construction, ensuring that the planning work of Todd Zwigard Architects was executed to the exact vision imagined for this Manhattan loft renovation.
CONTEMPORARY GOES ECLECTIC
Although we didn’t contribute to the aesthetic of the interior design in this project, we did carry out the plans that brought it life. The tone was very modern, with some eclectic touches. The kitchen, featuring an island with a baby blue lacquered finish, blends contemporary clean lines into an industrial-tinged, almost futuristic aesthetic. Reclaimed wooden doors and art pieces collected throughout the years are an ode to the client's travels, an artistic touch from Todd Zwigard Architects.
LET’S TALK
Quality of work is of course important, but there are several components of construction management that are equally vital: communication; processes that make sure you're able to adhere to schedules; protocols with both safety and communication. You might say this is the nerding out of the construction process. It’s not often the face of a project, but it’s absolutely massive in terms of carrying out a successful renovation, whether it’s a penthouse loft in Manhattan, a condo in Prospect Heights, or a kitchen in a Brooklyn brownstone. Quality construction management is probably one of the biggest ways to separate professional contractors from those who aren’t.
ART FROM CHAOS
This was such a large project, so our ability to procure and source all the finishes and fixtures was hugely important to our clients. The sheer number of floors, tiles, and plumbing fixtures alone that need to be ordered, in addition to everything else, plus figuring out lead times, shipments, deliveries, and inspections. It can quickly become chaotic, but there’s an art to the planning and organization, and we’ve mastered it.
The larger a project is, the more likely that havoc will rear its head. The antidote is not only really proper planning and construction management, as we achieved in this Manhattan loft penthouse renovation, but also a great working relationship with everyone else involved in the project: contractors, architect, and clients alike.
GET IN TOUCH
Is a loft renovation in New York in your future? We’re experts in renovating New York homes, from apartment combinations in managed buildings to kitchens and bathrooms in co-ops and condos to gut renovations of historic spaces and landmark renovations.
Contact us to learn more about our approach as a design-and-build firm, where all aspects of your project are handled under the same roof. In addition to construction management, you’ll get our in-house architect in-house and the added renovation benefits of experts in design, material selection, and paperwork.
 Dura Supreme Cabinetry

Splash your bath with fine furniture details to create a coordinated and relaxing atmosphere. With a variety of configuration choices, each bathroom vanity console can be designed to cradle a single, double or offset sink basin. A matching linen cabinet can be selected with a deep drawer for towels and paper items, and a convenient full-length mirror for a dressing area. For this vanity, stately beveled legs accent the beveled details of the cabinet door style, but any combination of Dura Supreme’s many door styles, wood species, and finishes can be selected to create a one-of-a-kind bath furniture collection.
A centered console provides plenty of space on both sides of the sink, while drawer stacks resemble a furniture bureau. This luxurious bathroom features Dura Supreme’s “Style Two” furniture series. Style Two offers 15 different configurations (for single sink vanities, double sink vanities, or offset sinks) with multiple decorative bun foot options to create a personal look. A matching bun foot detail was chosen to coordinate with the vanity and linen cabinets.
The bathroom has evolved from its purist utilitarian roots to a more intimate and reflective sanctuary in which to relax and reconnect. A refreshing spa-like environment offers a brisk welcome at the dawning of a new day or a soothing interlude as your day concludes.
Our busy and hectic lifestyles leave us yearning for a private place where we can truly relax and indulge. With amenities that pamper the senses and design elements inspired by luxury spas, bathroom environments are being transformed from the mundane and utilitarian to the extravagant and luxurious.
Bath cabinetry from Dura Supreme offers myriad design directions to create the personal harmony and beauty that are a hallmark of the bath sanctuary. Immerse yourself in our expansive palette of finishes and wood species to discover the look that calms your senses and soothes your soul. Your Dura Supreme designer will guide you through the selections and transform your bath into a beautiful retreat.
Request a FREE Dura Supreme Brochure Packet:
http://www.durasupreme.com/request-brochure
Find a Dura Supreme Showroom near you today:
http://www.durasupreme.com/dealer-locator

 THE SISTERS AND COMPANY – DECORATING DEN INTERIORS
Living room - transitional living room idea in Atlanta
Find the right local pro for your project
 Katie Leede & Company Studio
Lesley Unruh

Great room - mid-sized eclectic beige floor great room idea in New York with white walls and no fireplace
Great room - mid-sized eclectic beige floor great room idea in New York with white walls and no fireplace

 Simply Home Decorating
The homeowners of this condo sought our assistance when downsizing from a large family home on Howe Sound to a small urban condo in Lower Lonsdale, North Vancouver. They asked us to incorporate many of their precious antiques and art pieces into the new design. Our challenges here were twofold; first, how to deal with the unconventional curved floor plan with vast South facing windows that provide a 180 degree view of downtown Vancouver, and second, how to successfully merge an eclectic collection of antique pieces into a modern setting. We began by updating most of their artwork with new matting and framing. We created a gallery effect by grouping like artwork together and displaying larger pieces on the sections of wall between the windows, lighting them with black wall sconces for a graphic effect. We re-upholstered their antique seating with more contemporary fabrics choices - a gray flannel on their Victorian fainting couch and a fun orange chenille animal print on their Louis style chairs. We selected black as an accent colour for many of the accessories as well as the dining room wall to give the space a sophisticated modern edge. The new pieces that we added, including the sofa, coffee table and dining light fixture are mid century inspired, bridging the gap between old and new. White walls and understated wallpaper provide the perfect backdrop for the colourful mix of antique pieces. Interior Design by Lori Steeves, Simply Home Decorating. Photos by Tracey Ayton Photography
 European Flooring Group
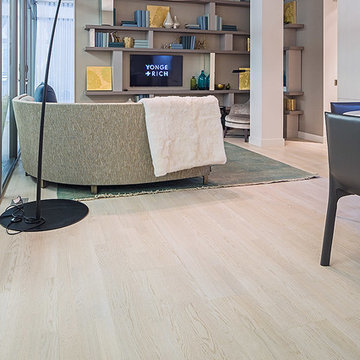
Bianco Perla (select grade) floor from European Flooring's Soho Collection, European Flooring - Flooring and Installation, Peter A. Sellar - Architectural Photographer
 Garden Gate Landscaping

A complete and eclectic rear garden renovation with a creative blend of formal and natural elements. Formal lawn panel and rose garden, craftsman style wood deck and trellis, homages to Goldsworthy and Stonehenge with large boulders and a large stone cairn, several water features, a Japanese Torii gate, rock walls and steps, vegetables and herbs in containers and a new parking area paved with permeable pavers that feed an underground storage area that in turns irrigates the garden. All this blends into a diverse but cohesive garden.
Designed by Charles W Bowers, Built by Garden Gate Landscaping, Inc. © Garden Gate Landscaping, Inc./Charles W. Bowers


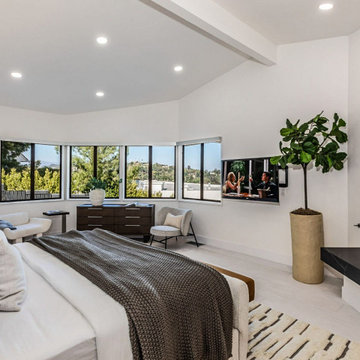
 Garrison Collection
This luxury residential interior features White Lotus from the Gold Label Collection, an American oak engineered hardwood flooring designed to deliver timeless elegance and refined sophistication throughout the space.
Featuring wide 9-1/2″ planks and extended lengths, White Lotus creates an expansive and seamless visual flow that enhances both modern and transitional interiors. The Select (AB) grade construction showcases clean grain patterns with subtle natural character, creating a balanced and elevated aesthetic.
Crafted with a durable 5/8″ thickness and engineered construction, this flooring is designed for long term performance while maintaining a polished and luxurious appearance. The wide plank format enhances openness within the home, making it ideal for living rooms, kitchens, and full home applications.
Combining premium craftsmanship with understated elegance, White Lotus delivers a sophisticated foundation that complements a wide range of architectural and interior styles.
Floor Name: White Lotus
Collection: Gold Label
Brand: Garrison Collection
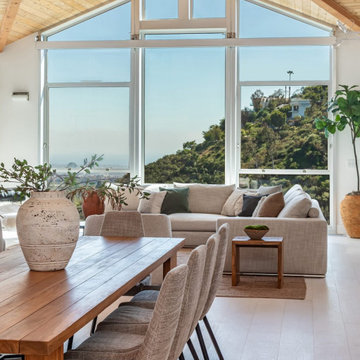 Garrison Collection
This luxury residential interior features White Lotus from the Gold Label Collection, an American oak engineered hardwood flooring designed to deliver timeless elegance and refined sophistication throughout the space.
Featuring wide 9-1/2″ planks and extended lengths, White Lotus creates an expansive and seamless visual flow that enhances both modern and transitional interiors. The Select (AB) grade construction showcases clean grain patterns with subtle natural character, creating a balanced and elevated aesthetic.
Crafted with a durable 5/8″ thickness and engineered construction, this flooring is designed for long term performance while maintaining a polished and luxurious appearance. The wide plank format enhances openness within the home, making it ideal for living rooms, kitchens, and full home applications.
Combining premium craftsmanship with understated elegance, White Lotus delivers a sophisticated foundation that complements a wide range of architectural and interior styles.
Floor Name: White Lotus
Collection: Gold Label
Brand: Garrison Collection
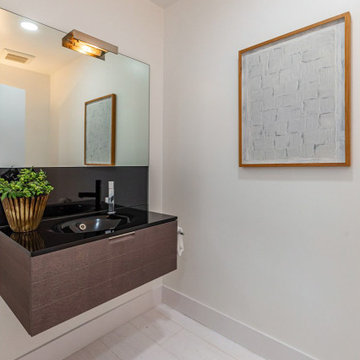 Garrison Collection
This luxury residential interior features White Lotus from the Gold Label Collection, an American oak engineered hardwood flooring designed to deliver timeless elegance and refined sophistication throughout the space.
Featuring wide 9-1/2″ planks and extended lengths, White Lotus creates an expansive and seamless visual flow that enhances both modern and transitional interiors. The Select (AB) grade construction showcases clean grain patterns with subtle natural character, creating a balanced and elevated aesthetic.
Crafted with a durable 5/8″ thickness and engineered construction, this flooring is designed for long term performance while maintaining a polished and luxurious appearance. The wide plank format enhances openness within the home, making it ideal for living rooms, kitchens, and full home applications.
Combining premium craftsmanship with understated elegance, White Lotus delivers a sophisticated foundation that complements a wide range of architectural and interior styles.
Floor Name: White Lotus
Collection: Gold Label
Brand: Garrison Collection
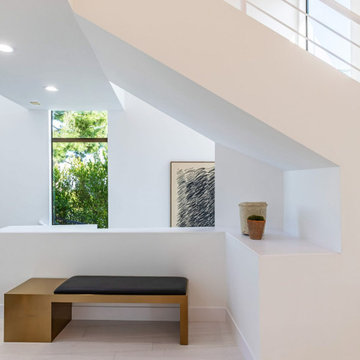 Garrison Collection
This luxury residential interior features White Lotus from the Gold Label Collection, an American oak engineered hardwood flooring designed to deliver timeless elegance and refined sophistication throughout the space.
Featuring wide 9-1/2″ planks and extended lengths, White Lotus creates an expansive and seamless visual flow that enhances both modern and transitional interiors. The Select (AB) grade construction showcases clean grain patterns with subtle natural character, creating a balanced and elevated aesthetic.
Crafted with a durable 5/8″ thickness and engineered construction, this flooring is designed for long term performance while maintaining a polished and luxurious appearance. The wide plank format enhances openness within the home, making it ideal for living rooms, kitchens, and full home applications.
Combining premium craftsmanship with understated elegance, White Lotus delivers a sophisticated foundation that complements a wide range of architectural and interior styles.
Floor Name: White Lotus
Collection: Gold Label
Brand: Garrison Collection
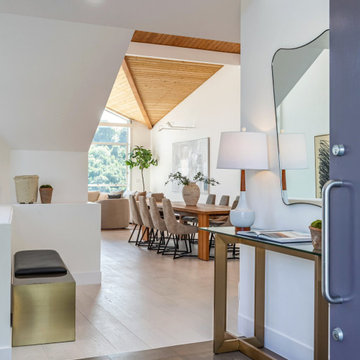 Garrison Collection
This luxury residential interior features White Lotus from the Gold Label Collection, an American oak engineered hardwood flooring designed to deliver timeless elegance and refined sophistication throughout the space.
Featuring wide 9-1/2″ planks and extended lengths, White Lotus creates an expansive and seamless visual flow that enhances both modern and transitional interiors. The Select (AB) grade construction showcases clean grain patterns with subtle natural character, creating a balanced and elevated aesthetic.
Crafted with a durable 5/8″ thickness and engineered construction, this flooring is designed for long term performance while maintaining a polished and luxurious appearance. The wide plank format enhances openness within the home, making it ideal for living rooms, kitchens, and full home applications.
Combining premium craftsmanship with understated elegance, White Lotus delivers a sophisticated foundation that complements a wide range of architectural and interior styles.
Floor Name: White Lotus
Collection: Gold Label
Brand: Garrison Collection
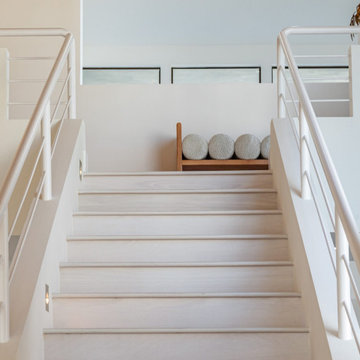 Garrison Collection
This luxury residential interior features White Lotus from the Gold Label Collection, an American oak engineered hardwood flooring designed to deliver timeless elegance and refined sophistication throughout the space.
Featuring wide 9-1/2″ planks and extended lengths, White Lotus creates an expansive and seamless visual flow that enhances both modern and transitional interiors. The Select (AB) grade construction showcases clean grain patterns with subtle natural character, creating a balanced and elevated aesthetic.
Crafted with a durable 5/8″ thickness and engineered construction, this flooring is designed for long term performance while maintaining a polished and luxurious appearance. The wide plank format enhances openness within the home, making it ideal for living rooms, kitchens, and full home applications.
Combining premium craftsmanship with understated elegance, White Lotus delivers a sophisticated foundation that complements a wide range of architectural and interior styles.
Floor Name: White Lotus
Collection: Gold Label
Brand: Garrison Collection

Sponsored
Columbus, OH
Free consultation for landscape design!

Peabody Landscape Group
Franklin County's Reliable Landscape Design & Contracting
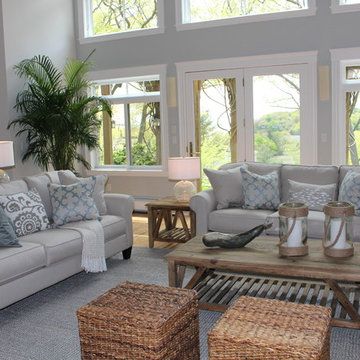
 BK Classic Collections Home Stagers
BK Classic Collections Home Stagers selected all of the furnishings and paint colors for the home owner for the purpose of staging the property.
Inspiration for a large coastal open concept light wood floor living room remodel in Boston with gray walls, a standard fireplace and a brick fireplace
Inspiration for a large coastal open concept light wood floor living room remodel in Boston with gray walls, a standard fireplace and a brick fireplace

 Brakefield Design Collective
Example of a mid-sized transitional kids' white tile and ceramic tile marble floor, multicolored floor and double-sink bathroom design in New York with recessed-panel cabinets, gray cabinets, a two-piece toilet, pink walls, an undermount sink, quartz countertops, a hinged shower door, white countertops and a built-in vanity
 RoomService 360

In 1963, Alessandro and Giancarlo Bontempi began to lay the foundation for what would become Bontempi Casa, one of the finest Italian design firms in the world today. The two were already recognized as talented Italian designers, known specifically for their innovative, award-winning interpretations of tables and chairs. Since the 1980s, Bontempi Casa has offered a wide range of modern furniture, but chairs remain the stars of the company’s collection. The room service 360° collection of Bontempi Casa chairs includes the best of the best.
Welcome to room service 360°, the premier destination for the world’s finest modern furniture. As an authorized dealer of the most respected furniture manufacturers in Europe, room service 360° is uniquely positioned to offer the most complete, most comprehensive and most exclusive collections of custom contemporary and modern furniture available on the market today. From world renowned designers at Bonaldo, Cattelan Italia, Fiam Italia, Foscarini, Gamma Arredamenti, Pianca, Presotto Italia, Tonelli and Tonin Casa, only the finest Italian furniture collections are represented at room service 360°.
On our website you will find the latest collections from top European contemporary/modern furniture designers, leading Italian furniture manufacturers and many exclusive products. We are also proud and excited to offer our interior design blog as an ongoing resource for design fanatics, curious souls and anyone who is looking to be inspired.
In our Philadelphia showroom we carefully select our products and change them frequently to provide our customers with the best possible mix through which they can envision their room’s décor and their life. This is the reason why many of our customers (thank you all!!!) travel for hours, and some fly to our store. This is the reason why we have earned the privilege to be the starting point for modern living for many of you.
 By Design Interiors Inc

A blend of transitional design meets French Country architecture. The kitchen is a blend pops of teal along the double islands that pair with aged ceramic backsplash, hardwood and golden pendants.
Mixes new with old-world design.


 Emeritus
Tom Olcott

Inspiration for a coastal master light wood floor and beige floor bedroom remodel in Other with white walls
Inspiration for a coastal master light wood floor and beige floor bedroom remodel in Other with white walls
 The Habitus Collection

Habitus Cork Mosaic “Penny” Tiles are the forward-looking green finish material! And like all cork products; Cork Mosaic Tile is a renewable resource. It is literally recycled from the wine stopper industry from Spain and Portugal. Chips are selected and fashioned by hand on sheets and installed to walls and floors, including wet areas, using thin-set mortar and tile grout. Similar procedures as for any typical ceramic or other mosaic tile. It can also be stained colors and finished in many ways using products we supply or recommend.

 Flooret
Part of the Modin Vinyl Plank Collection, Available Exclusively From www.Flooret.com
$3.49 / sq ft, 22.08 sq ft per box
50% WIDER. 25% LONGER. TWICE AS DURABLE
Luxury Vinyl Plank, 5 mm x 9" x 60" (1.0 mm / 40 mil wear-layer)
Lifetime Residential Warranty, 20 year Commercial Warranty
Dramatic, weathered, distinct. For those not afraid to make a statement, Idyllwild is a natural choice. The weathered pattern makes this a floor in motion, with darker and lighter planks intermingled. For those that want a floor that will never feel old or boring, look no further.
REDEFINING DURABILITY
The most important specification for determining the durability of vinyl flooring is the thickness of the wear-layer. The best wear-layers are made of thick, clear virgin PVC, which covers the paper print-film that gives the floor its unique appearance. Once the wear-layer wears through, the paper is damaged and the floor will need replacement.
Most vinyl floors come with a 8-12 mil wear-layer (0.2-3 mm). The top commercial specs in the industry are higher, at 20-22 mil (0.5 mm). A select few manufacturers offer a "super" commercial spec of 28 mil (0.7 mm).
For Modin, we decided to set a new standard: 40 mil (1.0 mm) of premium virgin PVC. This allows us to offer an industry-leading 20 year Commercial Warranty (Lifetime Residential), compared to nearly all other commercial vinyl floors' 10 year Commercial Warranty.
Beyond our superior wear-layer, we also use a patented click mechanism for superior hold, and a ceramic-bead coating.
SIZE MATTERS
Wider and longer planks create a sense of space and luxury. Most vinyl floors come in 6" or 7" widths, and 36" or 48" lengths.
For Modin, we designed our planks to be 9" wide, and 60" long. This extra large size allows our gorgeous designs to be fully expressed.
DETAILS THAT COUNT
We made sure to get all the details right. Real texture, to create the feel of wire-brushed wood. Low sheen level, to ensure a natural look that wears well over time. 4-sided bevels, to more accurately emulate the look of real planks. When added together they help create the unique look that is Modin.
DESIGNS THAT INSPIRE
We spent nearly a year just focusing on our designs, to ensure they provide the right mix of color and depth. Focusing on timeless wire-brush and European Oak styles, as well as more contemporary modern washes, our collection offers truly beautiful design that is both functional and inspiring.
65