
Search results for "Selected collections" in Home Design Ideas
 Garrison Collection
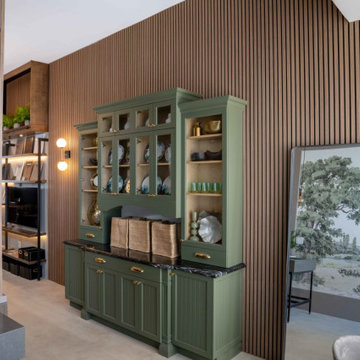
We are thrilled to highlight our recent installation of Garrison Parallels acoustic wall panels at the brand new showroom for Landivar Design, a renowned specialist in kitchen and bath design. Our premium Garrison Parallels collection showcases beautifully designed decorative wall and ceiling panels that are not only visually stunning but also feature high-quality acoustic properties. These panels provide effective sound absorption, ensuring a quieter, more pleasant environment.
Garrison Parallels panels were carefully selected to complement the modern aesthetic of the Landivar Design showroom. The panels’ versatility allows them to be seamlessly installed on both walls and ceilings, creating a cohesive and stylish look throughout the space. The ease of installation ensures that the panels can be tailored to fit any unique design style, making them the perfect choice for a dynamic and sophisticated showroom.
This installation not only elevates the showroom’s design but also showcases the practical benefits of acoustic wall panels, making it an exemplary project in our portfolio. The sleek design of the Garrison Parallels adds a touch of elegance and modernity, enhancing the overall look of the showroom. Additionally, the panels significantly reduce noise, creating an inviting and comfortable atmosphere for clients and designers to collaborate. We are proud to have contributed to the success of Landivar Design’s new showroom, providing a stylish and functional solution that meets their high standards.
Product Name: Warm Oak
Collection: Parallels
Brand: Garrison Collection
Location: Los Angeles, CA
 VERMONT WOODS STUDIOS
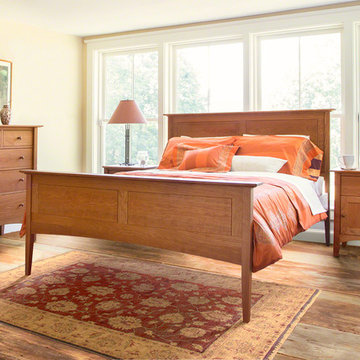
Our ultra-luxurious, natural cherry, American Shaker Furniture Collection features contemporary lines that are clean and simple, but oh so elegant. Perfect proportions, carefully-selected extra-wide boards, tapered posts and legs, chamfered edges, cove moldings and traditional, round button Shaker knobs yield a delicate appearance that belies our sturdy construction.
 Villa Vici
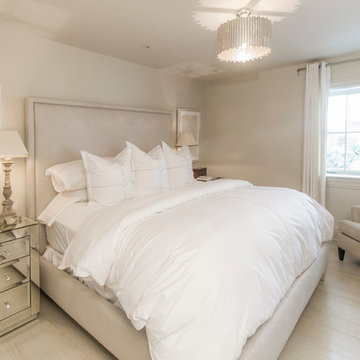
Interior design by Vikki Leftwich, furnishings from Villa Vici
|| photography by J. Stephen Young
Example of a mid-sized transitional master painted wood floor bedroom design in New Orleans with beige walls
Example of a mid-sized transitional master painted wood floor bedroom design in New Orleans with beige walls
Find the right local pro for your project
 R. Cartwright Design
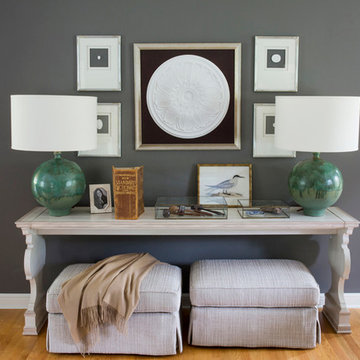

A large console table grounds a collection of intaglio art while green pottery style lamps echo our client's love for vintage green ceramics. Upholstered ottomans tuck under the console but can pulled out for extra seating.
 Ann Lowengart Interiors
The family living in this shingled roofed home on the Peninsula loves color and pattern. At the heart of the two-story house, we created a library with high gloss lapis blue walls. The tête-à-tête provides an inviting place for the couple to read while their children play games at the antique card table. As a counterpoint, the open planned family, dining room, and kitchen have white walls. We selected a deep aubergine for the kitchen cabinetry. In the tranquil master suite, we layered celadon and sky blue while the daughters' room features pink, purple, and citrine.
 LAURA MILLER Interior Design
Larry Taylor, Taylor Architectural Photography

Example of a beach style eat-in kitchen design in Miami with an undermount sink, shaker cabinets, white cabinets, mosaic tile backsplash and stainless steel appliances
Example of a beach style eat-in kitchen design in Miami with an undermount sink, shaker cabinets, white cabinets, mosaic tile backsplash and stainless steel appliances
 Andrew Mann Architecture
Matthew Millman
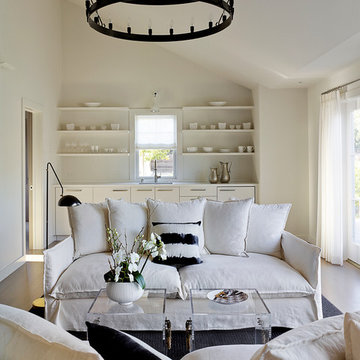
Example of a transitional enclosed family room design in San Francisco with white walls
Example of a transitional enclosed family room design in San Francisco with white walls


 Woodsman Kitchens and Floors
Beautiful renovation in the historic San Marco area of Jacksonville. The gorgeous design choices are modern and sophisticated while in keeping with the era of the home. The moody dark greens and blues are both classic and on trend color selections
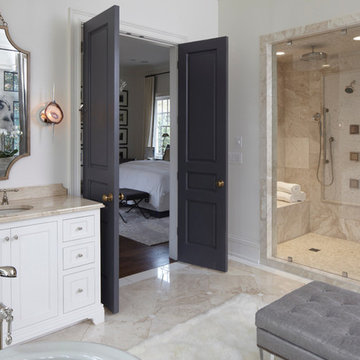
 Buffalo Plumbing Showroom
Example of a large classic master beige tile marble floor bathroom design in New York with an undermount sink, recessed-panel cabinets, white cabinets, marble countertops and white walls
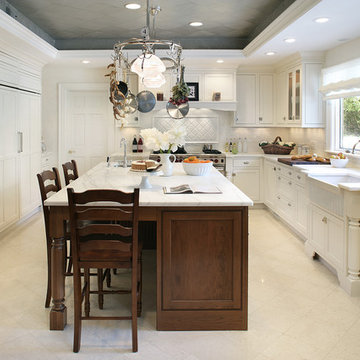
 Decor Island
Example of a classic u-shaped kitchen design in New York with a farmhouse sink, recessed-panel cabinets, white cabinets, marble countertops and white backsplash

 David Lund Design
PHOTO: Fresh Coast Collective
Mid-sized transitional l-shaped medium tone wood floor kitchen photo in Minneapolis with an undermount sink, shaker cabinets, white backsplash, ceramic backsplash, stainless steel appliances, an island, dark wood cabinets and wood countertops
Mid-sized transitional l-shaped medium tone wood floor kitchen photo in Minneapolis with an undermount sink, shaker cabinets, white backsplash, ceramic backsplash, stainless steel appliances, an island, dark wood cabinets and wood countertops
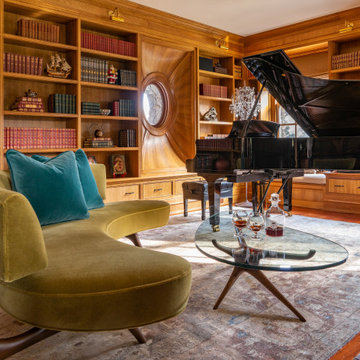
 SV Design
The homeowner tasked SV Design to create spaces in their home that reflected their character and personality. The project started off with adding a coffee bar, which then turned into a full design project that SV tailored room by room. The home has a mix of traditional and transitional design with a slight emphasis on a southern hospitality to this New England home.
The music room was furnished to appreciate the collection of books to accommodate a grand piano and to allow for cozy seating at the fireplace. We selected a curved sofa with a matching curved table, to draw attention to the room’s centerpieces— the fireplace and piano. The wood tones of the space give a cozy feel, perfect for a chilly fall day.
 Ann Lowengart Interiors
The family living in this shingled roofed home on the Peninsula loves color and pattern. At the heart of the two-story house, we created a library with high gloss lapis blue walls. The tête-à-tête provides an inviting place for the couple to read while their children play games at the antique card table. As a counterpoint, the open planned family, dining room, and kitchen have white walls. We selected a deep aubergine for the kitchen cabinetry. In the tranquil master suite, we layered celadon and sky blue while the daughters' room features pink, purple, and citrine.

Sponsored
Columbus, OH
Free consultation for landscape design!

Peabody Landscape Group
Franklin County's Reliable Landscape Design & Contracting
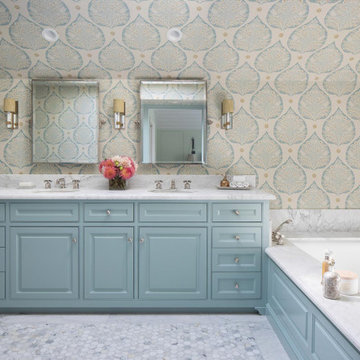 Ann Lowengart Interiors
The family living in this shingled roofed home on the Peninsula loves color and pattern. At the heart of the two-story house, we created a library with high gloss lapis blue walls. The tête-à-tête provides an inviting place for the couple to read while their children play games at the antique card table. As a counterpoint, the open planned family, dining room, and kitchen have white walls. We selected a deep aubergine for the kitchen cabinetry. In the tranquil master suite, we layered celadon and sky blue while the daughters' room features pink, purple, and citrine.

 Dura Supreme Cabinetry
Submerse yourself in a serene bath environment and enjoy solitude as your reward. Select the most inviting and luxurious materials to create a relaxing space that rejuvenates as it soothes and calms. Coordinating bath furniture from Dura Supreme brings all the details together with your choice of beautiful styles and finishes. Mirrored doors in the linen cabinet make small spaces look expansive and add a convenient full length mirror into the bathroom.
A large linen cabinet in this bathroom adds vast amounts of storage to the small space, while adding beauty to the room. This sublime bathroom features Dura Supreme’s “Style Four” furniture series. Style Four offers 10 different configurations (for single sink vanities, double sink vanities, or offset sinks), and multiple decorative toe options to coordinate vanities and linen cabinets. A matching mirror complements the vanity design. On this example, the sculpted detail of the Cove Furniture Base creates a classic architectural detail for this bath cabinetry set.
The Storm Gray painted finish with the white subway tile, counter top and other white accents give this luxurious small space a bright yet cool feel. This look is destined to be a classic for years to come.
The bathroom has evolved from its purist utilitarian roots to a more intimate and reflective sanctuary in which to relax and reconnect. A refreshing spa-like environment offers a brisk welcome at the dawning of a new day or a soothing interlude as your day concludes.
Our busy and hectic lifestyles leave us yearning for a private place where we can truly relax and indulge. With amenities that pamper the senses and design elements inspired by luxury spas, bathroom environments are being transformed form the mundane and utilitarian to the extravagant and luxurious.
Bath cabinetry from Dura Supreme offers myriad design directions to create the personal harmony and beauty that are a hallmark of the bath sanctuary. Immerse yourself in our expansive palette of finishes and wood species to discover the look that calms your senses and soothes your soul. Your Dura Supreme designer will guide you through the selections and transform your bath into a beautiful retreat.
Request a FREE Dura Supreme Brochure Packet:
http://www.durasupreme.com/request-brochure
Find a Dura Supreme Showroom near you today:
http://www.durasupreme.com/dealer-locator

 Ernesto Santalla PLLC
Ernesto Santalla was approached to create a new home for two Washington, DC lawyers wishing to downsize their living space. The move took them from a row house in Washington's historic Dupont Circle neighborhood to a two bedroom apartment in the vibrant, up-and-coming U Street Corridor. Our task was to transform a rather plain and generic apartment into a custom, sophisticated space in a few strategic moves. Ceiling details serve to define functional areas of the living space without creating divisions. Changing some doors from wood to frosted glass, creates a sense of continuity between spaces, and allows light to travel between spaces. Lighting was inserted strategically, to enhance certain functions of the home. The kitchen was partially enclosed with a plane of frosted glass to create visual separation from the main living space while still allowing natural light to filter in from the expansive wall of floor-to-ceiling windows. Color was used to reinforce the architectural intent and simplify spaces, such as the entry, which as many doors and frames. Furniture was selected to blend with the client's collection of heirloom pieces, creating a sophisticated juxtaposition. Statement pieces like a ceiling light from Viabizzuno create impact while maintaining the visual simplicity of our minimal approach.
Photography by Geoffrey Hodgdon


Sponsored
Columbus, OH

Trish Takacs Design
Award Winning & Highly Skilled Kitchen & Bath Designer in Columbus

 Simply Home Decorating
This tiny home is located on a treelined street in the Kitsilano neighborhood of Vancouver. We helped our client create a living and dining space with a beach vibe in this small front room that comfortably accommodates their growing family of four. The starting point for the decor was the client's treasured antique chaise (positioned under the large window) and the scheme grew from there. We employed a few important space saving techniques in this room... One is building seating into a corner that doubles as storage, the other is tucking a footstool, which can double as an extra seat, under the custom wood coffee table. The TV is carefully concealed in the custom millwork above the fireplace. Finally, we personalized this space by designing a family gallery wall that combines family photos and shadow boxes of treasured keepsakes. Interior Decorating by Lori Steeves of Simply Home Decorating. Photos by Tracey Ayton Photography
 B Moore Design, Inc.
This was a complete gut renovation, where I did architectural details, space plan layout and design, including construction management and furniture/finish selections.
 User
Userjenifer mcneil baker

Transitional bathroom photo in Dallas with a drop-in sink, white cabinets, wood countertops and gray walls
Transitional bathroom photo in Dallas with a drop-in sink, white cabinets, wood countertops and gray walls
63