
Search results for "Self care" in Home Design Ideas
 JayMarc Homes

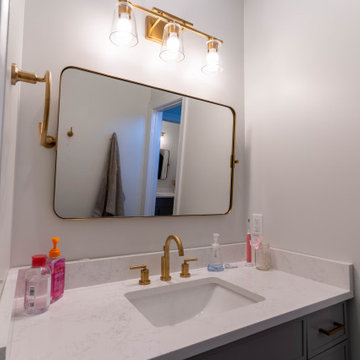
The Barbaro's primary bathroom is a sanctuary of tranquility and elegance. With its clean and white walls, the space exudes a sense of serenity and purity, creating a calming atmosphere. The gray cabinets add a touch of sophistication and provide ample storage for all your bathroom essentials. The combination of white walls and gray cabinets creates a harmonious and balanced aesthetic, offering a timeless and classic appeal. Step into this rejuvenating space and indulge in moments of relaxation and self-care.

 Drewett Works
This homage to prairie style architecture located at The Rim Golf Club in Payson, Arizona was designed for owner/builder/landscaper Tom Beck.
This home appears literally fastened to the site by way of both careful design as well as a lichen-loving organic material palatte. Forged from a weathering steel roof (aka Cor-Ten), hand-formed cedar beams, laser cut steel fasteners, and a rugged stacked stone veneer base, this home is the ideal northern Arizona getaway.
Expansive covered terraces offer views of the Tom Weiskopf and Jay Morrish designed golf course, the largest stand of Ponderosa Pines in the US, as well as the majestic Mogollon Rim and Stewart Mountains, making this an ideal place to beat the heat of the Valley of the Sun.
Designing a personal dwelling for a builder is always an honor for us. Thanks, Tom, for the opportunity to share your vision.
Project Details | Northern Exposure, The Rim – Payson, AZ
Architect: C.P. Drewett, AIA, NCARB, Drewett Works, Scottsdale, AZ
Builder: Thomas Beck, LTD, Scottsdale, AZ
Photographer: Dino Tonn, Scottsdale, AZ
 Spain Construction
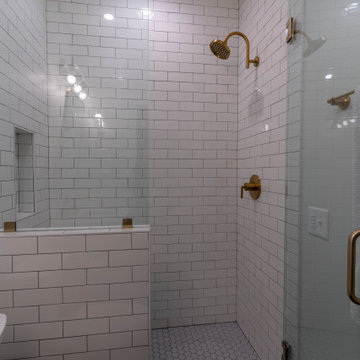
These bathroom renovations unfold a story of renewal, where once-quaint bathrooms are now super spacious, with no shortage of storage solutions, and distinctive tile designs for a touch of contemporary opulence. With an emphasis on modernity, these revamped bathrooms are the perfect place to get ready in the morning, enjoy a luxurious self-care moment, and unwind in the evenings!
Find the right local pro for your project
 Blythe Interiors
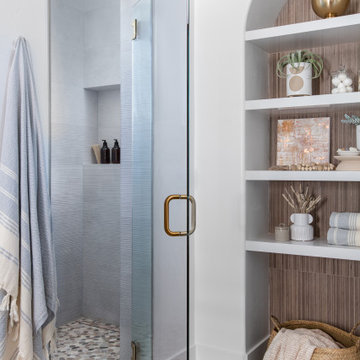
These first-time parents wanted to create a sanctuary in their home, a place to retreat and enjoy some self-care after a long day. They were inspired by the simplicity and natural elements found in wabi-sabi design so we took those basic elements and created a spa-like getaway.
 JayMarc Homes
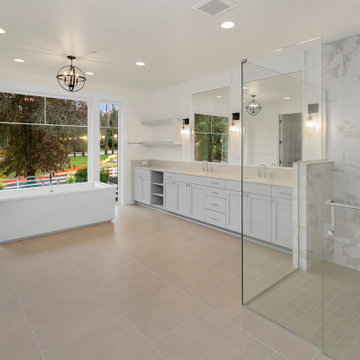
The Barbaro's primary bathroom is a sanctuary of tranquility and elegance. With its clean and white walls, the space exudes a sense of serenity and purity, creating a calming atmosphere. The gray cabinets add a touch of sophistication and provide ample storage for all your bathroom essentials. The combination of white walls and gray cabinets creates a harmonious and balanced aesthetic, offering a timeless and classic appeal. Step into this rejuvenating space and indulge in moments of relaxation and self-care.

 The Rinfret Group
Example of a mid-sized transitional freestanding desk dark wood floor and brown floor study room design in New York with beige walls and no fireplace
 Crescent Garden
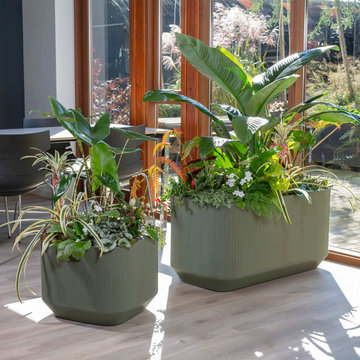
Designed with modularity in mind, our Mod self-watering planters can be stacked and combined in hundreds of configurations to create green dividers anywhere. Use them all in one color or combine colors to create your own design. This unique tall garden plant pot is a beautiful addition to both traditional and modern spaces. The Mod planter features a built-in TruDrop One system, an innovative self-watering technology that reduces the need for watering for up to 6 weeks. Let the TruDrop system take care of an everyday chore, so you can travel worry-free and have more time to enjoy the art of gardening.
 Gather and Spruce Design Remodel

A wet room fit for a queen! Our client needed a wet room big enough to wash 2 irish wolfhounds in. They have the hand shower and all. Can't forget about your self, care either. There is a jacuzzi tub for the homeowner to relax a recoup after a long day.
 Spain Construction
These bathroom renovations unfold a story of renewal, where once-quaint bathrooms are now super spacious, with no shortage of storage solutions, and distinctive tile designs for a touch of contemporary opulence. With an emphasis on modernity, these revamped bathrooms are the perfect place to get ready in the morning, enjoy a luxurious self-care moment, and unwind in the evenings!
 Spain Construction
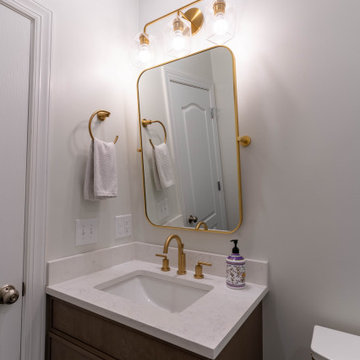
These bathroom renovations unfold a story of renewal, where once-quaint bathrooms are now super spacious, with no shortage of storage solutions, and distinctive tile designs for a touch of contemporary opulence. With an emphasis on modernity, these revamped bathrooms are the perfect place to get ready in the morning, enjoy a luxurious self-care moment, and unwind in the evenings!

 PivkoDesigns
Mud room with built in lockers.
Example of a large beach style gray floor mudroom design in New York with white walls and a black front door
Example of a large beach style gray floor mudroom design in New York with white walls and a black front door
 Blythe Interiors

These first-time parents wanted to create a sanctuary in their home, a place to retreat and enjoy some self-care after a long day. They were inspired by the simplicity and natural elements found in wabi-sabi design so we took those basic elements and created a spa-like getaway.
 Crescent Garden
Designed with modularity in mind, our Mod self-watering planters can be stacked and combined in hundreds of configurations to create green dividers anywhere. Use them all in one color or combine colors to create your own design. This unique tall garden plant pot is a beautiful addition to both traditional and modern spaces. The Mod planter features a built-in TruDrop One system, an innovative self-watering technology that reduces the need for watering for up to 6 weeks. Let the TruDrop system take care of an everyday chore, so you can travel worry-free and have more time to enjoy the art of gardening.
 Crescent Garden
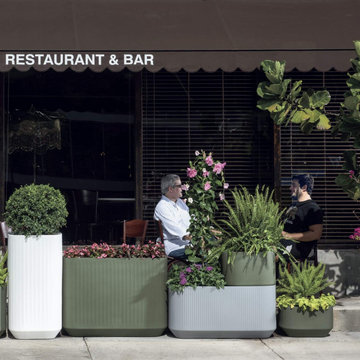
Designed with modularity in mind, our Mod self-watering planters can be stacked and combined in hundreds of configurations to create green dividers anywhere. Use them all in one color or combine colors to create your own design. This unique tall garden plant pot is a beautiful addition to both traditional and modern spaces. The Mod planter features a built-in TruDrop One system, an innovative self-watering technology that reduces the need for watering for up to 6 weeks. Let the TruDrop system take care of an everyday chore, so you can travel worry-free and have more time to enjoy the art of gardening.

 Design Manifest
High end, highly custom complete kitchen remodel with amazing details.
THE KEY FEATURES IN THIS PHOTO
- Snack Zone: a place away from the work zone to house the toaster, coffeemaker and microwave
- Dish/ Cutlery Storage: Two sets of dishes and cutlery also store in the cabinets on the snack zone wall.
- Ample Cooking storage: Two 45″ and 33″ base cabinets with adjustable roll-out shelves provide ample space for pots/ pans / cooking supplies
-Custom hood
.
Photo by Courtney Apple

 Design Studio on 2nd
Kitchen - coastal u-shaped gray floor kitchen idea in Los Angeles with a farmhouse sink, shaker cabinets, white cabinets, gray backsplash, stainless steel appliances, an island and white countertops

 Fireclay Tile
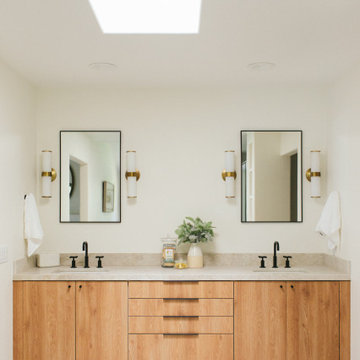

Take a deep breath in this bathroom with Subway Tile that’s got nothing to do with rush hour. 3x6 Tile in calming Rosemary with contrasting grout casts a jade hue across the surround of the built-in bathtub, complete with a niche for self-care essentials.
DESIGN:
Sarah Montgomery Design
PHOTOS
Margaret Rajic
TILE SHOWN
3x6 in Rosemary
 Fireclay Tile

Enjoy self-care with room to spare in this bright and spacious main bathroom designed for Rejuvenation's 2022 renovation guide. 4" Ceramic Hexagon Tile covers the floor in chalk white Calcite while the shower is clad with Ceramic 2x8 Tile in soft neutral Sand Dune to complement the natural wood grain throughout this gorgeous bathroom.
DESIGN
Rejuvenation
PHOTOS
Rejuvenation
TILE SHOWN
Sand Dune 2x8 and 4" Hexagon in Calcite

 WoodHart Interiors & Design, LLC
Featured on Houzz: 'Kitchen of the Week'
Photographer: Dan Farmer
Example of a mid-sized trendy u-shaped medium tone wood floor and brown floor eat-in kitchen design in Boise with flat-panel cabinets, brown cabinets, granite countertops, white backsplash, stone slab backsplash, paneled appliances, an island, an undermount sink and gray countertops
Example of a mid-sized trendy u-shaped medium tone wood floor and brown floor eat-in kitchen design in Boise with flat-panel cabinets, brown cabinets, granite countertops, white backsplash, stone slab backsplash, paneled appliances, an island, an undermount sink and gray countertops
10