
Search results for "Self care" in Home Design Ideas
 AL Construction Renovation - Remodel & Design LLC
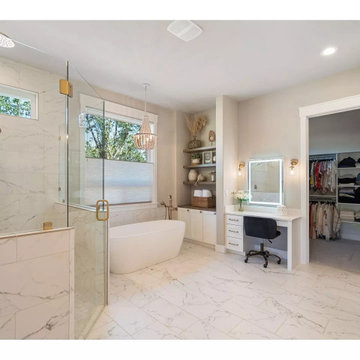
A modern white master bathroom with a standing tub and a curbless shower is a testament to contemporary design and professionalism. This design concept combines sleek aesthetics, functionality, and accessibility while creating a serene and elegant space for relaxation and self-care. If you want, we can provide a brief overview of the key design elements and features that make this bathroom a symbol of modern sophistication and professionalism.
 Dream Coast Builders
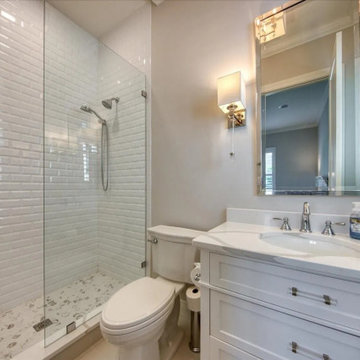
This custom bathroom remodel celebrates functionality and charm through a minimalist, fresh design. The white subway tile shower walls create a clean and timeless backdrop, complemented by a frameless glass walk-in shower. A modern vanity with built-in storage ensures organization while adding sleek appeal to the room. Paired with double wall sconces, the lighting is warm yet elegant, enhancing the reflective surfaces for a bright, spacious feel. Compact yet thoughtfully designed, this bathroom embodies efficiency without sacrificing style. The use of crisp whites and subtle metallic finishes gives the space a sophisticated finish. As a modern custom bathroom, it balances practical details with luxurious touches, creating an inviting environment for daily routines or indulgent moments of self-care.
 Spain Construction
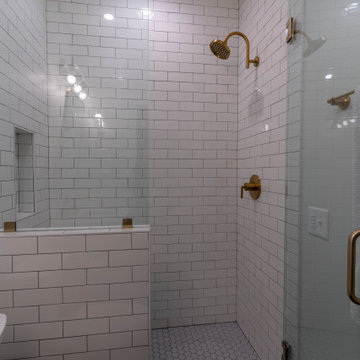
These bathroom renovations unfold a story of renewal, where once-quaint bathrooms are now super spacious, with no shortage of storage solutions, and distinctive tile designs for a touch of contemporary opulence. With an emphasis on modernity, these revamped bathrooms are the perfect place to get ready in the morning, enjoy a luxurious self-care moment, and unwind in the evenings!
Find the right local pro for your project
 JayMarc Homes
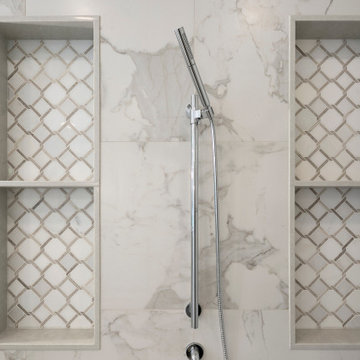
The Barbaro's primary bathroom is a sanctuary of tranquility and elegance. With its clean and white walls, the space exudes a sense of serenity and purity, creating a calming atmosphere. The gray cabinets add a touch of sophistication and provide ample storage for all your bathroom essentials. The combination of white walls and gray cabinets creates a harmonious and balanced aesthetic, offering a timeless and classic appeal. Step into this rejuvenating space and indulge in moments of relaxation and self-care.
 Design by DuBois

This one-bedroom model has a modern ambiance with a global flair illuminated with natural elements and rich colors. As you walk in, you’re greeted in the open kitchen area with a plush-knotted ebony elongated rug that complements the dark gray and walnut counter stools and inviting place settings and decor. In the main living area, we added a beautiful blend of light and dark, with neutral fabrics and pops of ebony and rich greens. We have designed the outdoor seating area for comfort and coziness, with stylish modern rattan and rope furniture. The bedroom is infused with a mix of warm wood tones, dark touches, and an array of creams. We developed the layout of the bedroom to function as both a bedroom and office space. Finally, the bathroom has a calming spa-like atmosphere, with peaceful colors and thoughtful touches giving it a sense of self-care and relaxation.

 Mayflower Construction Group
In today's blog, we're continuing to discuss tips to help you tackle your dream renovation
Self-care for your own renovation sanity is vitally important. Of course, having an experienced construction team with decades of experience and expertise makes renovating a thousand times easier. As always, our Mayflower design consultants we’re here to help you every step of the way.
Use the QR code or link below to read the full blog.
Link: https://mayflowerva.com/how-to-stay-sane-during-your-renovation-part-2/
 Foster Remodeling Solutions, Inc.
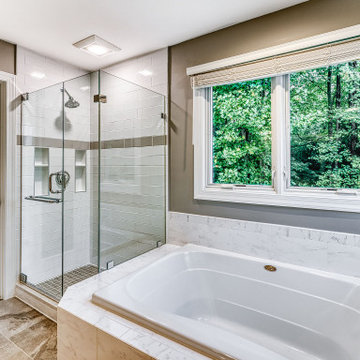
Stay in the home you love by breathing some new life into your Primary Bathroom. In this Primary Bathroom Remodel in Springfield, we didn’t change the layout, we just updated it to give it a fresh, up-to-date feel. Imagine coming home after a long, challenging day at work to your very own private sanctuary – your primary bathroom transformed into a luxurious oasis of relaxation. At Foster Remodeling Solutions, we specialize in turning your bathroom into a haven of tranquility. From soaking tubs to rainfall showers, elegant marble countertops to ambient lighting, we take every step to ensure your bathroom is not just a functional space but a retreat where you can unwind, refresh, and rejuvenate. With our expertise, your primary bathroom will become the ultimate escape, offering the perfect backdrop for relaxation and self-care. Say goodbye to the stresses of the day and hello to a revitalizing experience every time you step into your updated oasis.
 SCM Design Group
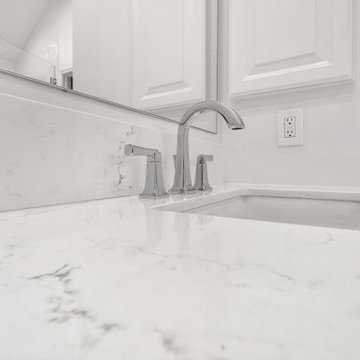
There is nothing like stepping into a clean white bathroom that helps you shed the muck of day-to-day life! Treating yourself to luxurious chrome fixtures and a beautiful 60" Laxson freestanding soaking tub helps to bring something special to your daily self-care routine! Our design team used a variety of textures, such as the mini-hexagon tile from Artwork and the Endura Pebble Mosaic from Arabescato to make this sleek bathroom anything but plain.
 Fireclay Tile
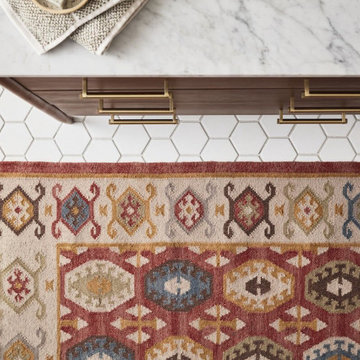
Enjoy self-care with room to spare in this bright and spacious main bathroom designed for Rejuvenation's 2022 renovation guide. 4" Ceramic Hexagon Tile covers the floor in chalk white Calcite while the shower is clad with Ceramic 2x8 Tile in soft neutral Sand Dune to complement the natural wood grain throughout this gorgeous bathroom.
DESIGN
Rejuvenation
PHOTOS
Rejuvenation
TILE SHOWN
Sand Dune 2x8 and 4" Hexagon in Calcite
 Mayflower Construction Group
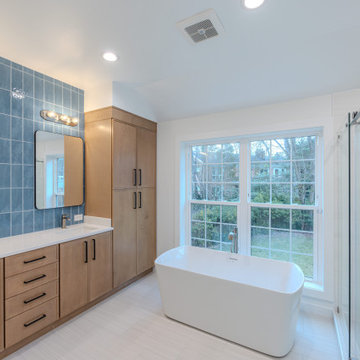
Transforming your bathroom into a spa-like oasis is an excellent way to enhance relaxation. We incorporate timber into the design that adds a sense of warmth and connection to nature. This integration of natural elements enhances the tranquility of a spa-inspired bathroom, allowing you to indulge in a luxurious self-care experience right in the comfort of your own home.
Turn your outdated bath into a space that brings joy to your everyday routine. Get a free comprehensive consultation with our design consultant today!
https://mayflowerva.com/15-minute-phone-consultation/
info@mayflowerva.com
(703) 388.9088
#bathroom #bathroomremodel #bathroomrenovation #kitchen #kitchenremodel #kitchenrenovation #Vienna #VA
 Design by DuBois

This one-bedroom model has a modern ambiance with a global flair illuminated with natural elements and rich colors. As you walk in, you’re greeted in the open kitchen area with a plush-knotted ebony elongated rug that complements the dark gray and walnut counter stools and inviting place settings and decor. In the main living area, we added a beautiful blend of light and dark, with neutral fabrics and pops of ebony and rich greens. We have designed the outdoor seating area for comfort and coziness, with stylish modern rattan and rope furniture. The bedroom is infused with a mix of warm wood tones, dark touches, and an array of creams. We developed the layout of the bedroom to function as both a bedroom and office space. Finally, the bathroom has a calming spa-like atmosphere, with peaceful colors and thoughtful touches giving it a sense of self-care and relaxation.
 JayMarc Homes
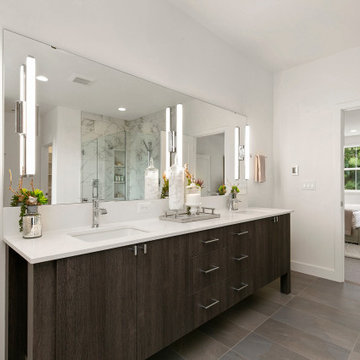
The Meadow's primary bathroom showcases a clean and sophisticated design. A white countertop adds a sleek and modern touch, while silver cabinet hardware and bath hardware enhance the overall aesthetic. The white walls create a fresh and bright ambiance, amplifying the sense of cleanliness and serenity. Dark wooden cabinets provide a striking contrast, adding depth and richness to the space. The gray tile flooring completes the look, offering a stylish and durable surface. The Meadow's primary bathroom is a harmonious blend of contemporary elements and timeless elegance, creating a luxurious retreat for relaxation and self-care.
 BK Interior Designs LLC

This spa-like main bathroom features a seductive and dramatic marble-looking feature wall. The dark wall is softened by contrasting wood-looking plank floors and mosaic pebble tiled floor in the shower. The seven-foot shower has multiple shower heads, including rainfall. There is also a tiled bench and wall niches for convenience. The infinity glass walls feature brass accents that match the luxurious chandelier and plumbing fixtures. This bathroom is a homeowner's dream, designed with a sizeable drop-in jacuzzi for self-care spa nights. A separate toilet room is located just behind the shower, with an adjacent closet for storage. In addition, the double black bathroom vanity with statement hardware ties in the dark feature wall. The frameless mirrors above the vanity reflect light around the room.
 Root West Interiors
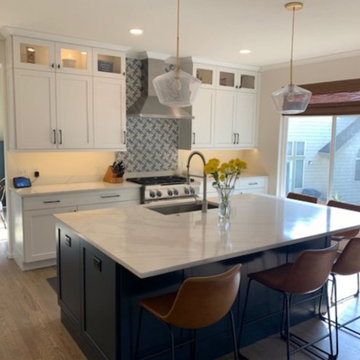

The white kitchen with a blue island and the white bathroom with a wood vanity offer a harmonious blend of classic elegance and natural warmth, each room having its distinct character while maintaining an overall cohesive design theme.
White Kitchen with Blue Island:
The kitchen features a predominantly white color scheme, creating a bright and open atmosphere. The white cabinetry, often with classic shaker-style doors or a clean and minimalist design, provides a timeless backdrop that exudes cleanliness and purity. The white cabinetry is a symbol of elegance and simplicity.
At the center of the kitchen, a blue island takes center stage, serving as a striking focal point. The blue hue, whether soft and coastal or vibrant and energetic, adds a touch of personality and visual interest to the space. The island is not only aesthetically appealing but also a functional workspace and a gathering place for family and friends.
Countertops, made from materials such as light-colored quartz or granite, harmonize with the white cabinets while offering a practical and easy-to-maintain workspace. Backsplashes may also incorporate blue hues, creating a cohesive and coordinated design.
The kitchen's flooring, often light-colored tiles or hardwood, complements the cabinetry and countertops while enhancing the overall brightness of the room. Pendant lights with contemporary designs provide both functional lighting and a decorative element, adding to the modern and stylish ambiance.
White Bathroom with Wood Vanity:
In the bathroom, a serene white color scheme takes center stage. The white walls and fixtures create a clean and refreshing ambiance. The focal point of the room is the wood vanity, which introduces a touch of natural warmth and organic beauty to the space. The wood vanity may feature a rich, natural grain pattern, adding character and depth to the room.
The vanity top is often made of materials like marble or quartz in light or neutral tones, providing a practical and visually appealing surface for daily grooming routines. The combination of white and wood in the bathroom design creates a sense of balance and tranquility.
A large mirror above the vanity enhances the functionality of the space and contributes to the open and airy feel. Pendant or sconce lighting fixtures may be installed to provide effective illumination while adding a touch of elegance and style.
Natural light filters in through windows, enhancing the brightness and serenity of the bathroom. The wood vanity in a white bathroom creates a calming and balanced atmosphere, offering a refreshing and inviting environment for daily rituals and self-care.
In both the kitchen and bathroom, the integration of contrasting elements—white and blue in the kitchen, and white and wood in the bathroom—creates a design that is both visually pleasing and practical. The result is two distinct spaces that share a common theme of elegance and warmth, making them welcoming and functional areas in a home.
 LU Design Build
Ladue Estates Master Suite & Hall Bathroom
Creve Coeur, MO
Designer: Rochelle McAvin
Photographer: Karen Palmer Photography
The color palette in this modern, elegant bathroom is dominated by a soothing blend of neutrals. Crisp whites, and subtle beige tones create a timeless and calming atmosphere. Accents of metallics, such as brushed gold add a touch of luxury.
The vanity is a focal point featuring a natural stone countertop with veining that adds visual interest, with double sinks and white oak cabinets creating function and warmth.
The floor features a marble mosaic with a polished finish, offering both durability and a touch of opulence. Heated floors provide comfort, especially on chilly mornings.
The shower walls are adorned with organized zellige tile, in a neutral color that complements the flooring. Sleek, minimalist fixtures are a hallmark of this bathroom. Brushed brass faucets and showerheads, with clean lines and a high-quality finish, blend seamlessly with the overall design. The shower features a bench wrapped in quartz and niches for additional storage.
Positioned near a large, frameless glass shower enclosure we have a freestanding soaking tub with a wall-mounted faucet. And introducing a touch of timeless sophistication to the soothing neutrals, our black modern-inspired light fixture adds a subtle yet striking contrast. Elevating the space with a hint of modern and elegance.
Integrated LED lighting is used throughout the bathroom, creating a warm and inviting ambiance. Recessed ceiling lights, vanity mirror lighting, and a sleek pendant over the toilet tie the elements together
In summary, a modern, elegant bathroom combines clean lines, high-quality materials, and well-thought-out details to create a space that's not only functional but also a retreat of luxury and serenity. It's a haven for relaxation and self-care.
 Spain Construction

These bathroom renovations unfold a story of renewal, where once-quaint bathrooms are now super spacious, with no shortage of storage solutions, and distinctive tile designs for a touch of contemporary opulence. With an emphasis on modernity, these revamped bathrooms are the perfect place to get ready in the morning, enjoy a luxurious self-care moment, and unwind in the evenings!
 Amazing Cabinetry & Bath
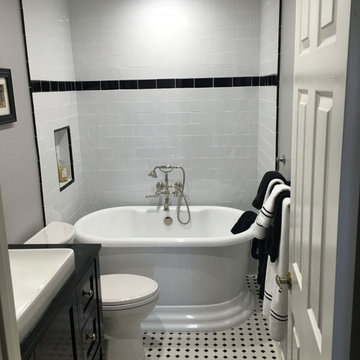
Whether time-honored, chic, or somewhere in between, we'll help you design a bathroom remodeling that fits your style and pocket. Whatever your challenge may be, Amazing Cabinetry has the proficiency to realize your dream and frame a respite to allow for self-care.
#bathroom_ideas
#bathroom_interior
#bathroom_makeover
#shower
#bath
#Laguna_Niguel
#Mission_Viejo
 Spain Construction
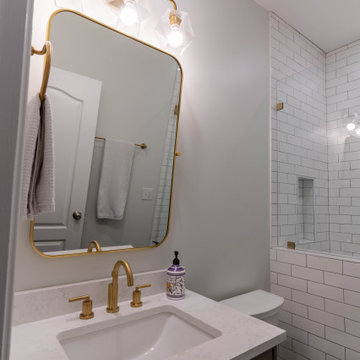
These bathroom renovations unfold a story of renewal, where once-quaint bathrooms are now super spacious, with no shortage of storage solutions, and distinctive tile designs for a touch of contemporary opulence. With an emphasis on modernity, these revamped bathrooms are the perfect place to get ready in the morning, enjoy a luxurious self-care moment, and unwind in the evenings!
 Martin Bros. Contracting, Inc.
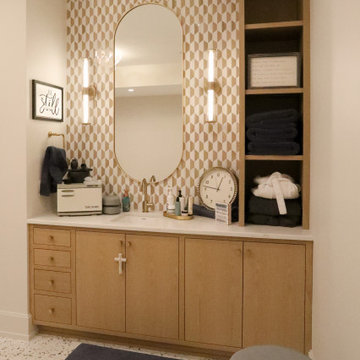
This home’s wellness center is designed to elevate everyday living—featuring everything from a fully outfitted home gym to a rejuvenating sauna and steam shower. Completing the space is the spa room outfitted with a luxurious whirlpool tub, massage table, and vanity turning relaxation into a true ritual.
A sanctuary for strength, serenity, and self-care—all under one roof.
General contracting by Martin Bros. Contracting, Inc.; Architecture by Helman Sechrist Stoelting Architecture; Home Design by Maple & White Design; Photography by Marie Kinney Photography.
 Spain Construction
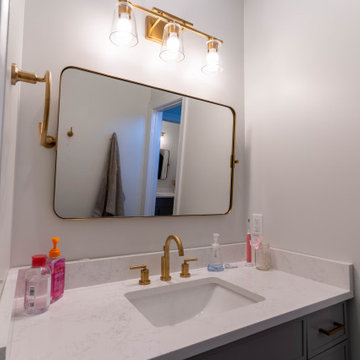
These bathroom renovations unfold a story of renewal, where once-quaint bathrooms are now super spacious, with no shortage of storage solutions, and distinctive tile designs for a touch of contemporary opulence. With an emphasis on modernity, these revamped bathrooms are the perfect place to get ready in the morning, enjoy a luxurious self-care moment, and unwind in the evenings!
11