
Search results for "Self coloured repose" in Home Design Ideas


 Anthemion Architecture LLC
Interior Design: Fowler Interiors
Photography: Inspiro 8 Studios
Mid-sized transitional dark wood floor bathroom photo with an undermount sink, marble countertops, white cabinets and flat-panel cabinets
Mid-sized transitional dark wood floor bathroom photo with an undermount sink, marble countertops, white cabinets and flat-panel cabinets
Find the right local pro for your project

 Florida Home Store
Shiloh Cabinetry, color: Repose Gray, Countertop Corian Quartz London Sky, Moen Weymouth Polished Nickel faucet.
Inspiration for a timeless bathroom remodel in Jacksonville
Inspiration for a timeless bathroom remodel in Jacksonville
 Eberling Design
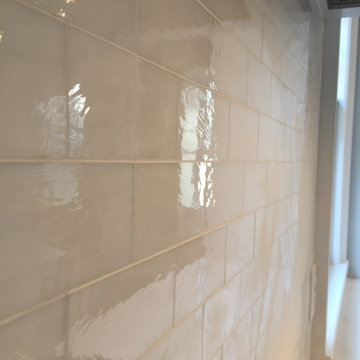
Classic Kitchen in a Historic Riverside House. Light Grey cabinets with gold pulls are topped with marble countertops. The white glass tile backsplash is by Waterworks. The color / style is "Repose" 2 x 4 tiles.

 Jason Snyder
Photo: Jason Snyder © 2015 Houzz
Inspiration for an eclectic wooden straight staircase remodel
Inspiration for an eclectic wooden straight staircase remodel

 Ascher Davis Architects, LLP
Photographer: Phillip Ennis Productions
Inspiration for a mid-sized contemporary formal living room remodel in New York with brown walls
Inspiration for a mid-sized contemporary formal living room remodel in New York with brown walls

Sponsored
Delaware, OH

Buckeye Basements, Inc.
Central Ohio's Basement Finishing ExpertsBest Of Houzz '13-'21

 Amanda Kirkpatrick Photography
Amanda Kirkpatrick
Inspiration for a large transitional u-shaped dark wood floor open concept kitchen remodel in New York with a farmhouse sink, recessed-panel cabinets, white cabinets, granite countertops, white backsplash, ceramic backsplash, stainless steel appliances and two islands
Inspiration for a large transitional u-shaped dark wood floor open concept kitchen remodel in New York with a farmhouse sink, recessed-panel cabinets, white cabinets, granite countertops, white backsplash, ceramic backsplash, stainless steel appliances and two islands

 Jordan Iverson Signature Homes
Darius Kuzmickas
Example of a large minimalist open concept medium tone wood floor living room design with gray walls, a ribbon fireplace, a metal fireplace and a wall-mounted tv
Example of a large minimalist open concept medium tone wood floor living room design with gray walls, a ribbon fireplace, a metal fireplace and a wall-mounted tv

 Steven Sears Building Company
The Home Aesthetic
Example of a country master dark wood floor bedroom design in Indianapolis with gray walls and no fireplace
Example of a country master dark wood floor bedroom design in Indianapolis with gray walls and no fireplace

 Karen Spiritoso Designs LLC
Kris Palen
Family room - huge transitional open concept dark wood floor and brown floor family room idea in Dallas with gray walls, a standard fireplace, a tile fireplace and a wall-mounted tv
Family room - huge transitional open concept dark wood floor and brown floor family room idea in Dallas with gray walls, a standard fireplace, a tile fireplace and a wall-mounted tv

 Architectural Photographer Ron Rosenzweig
Ron Rosenzweig
Inspiration for a mediterranean kitchen remodel in Miami
Inspiration for a mediterranean kitchen remodel in Miami

 Teal Creek Homes
Wall color SW 7015 Repose Gray, full bar, floating shelves
Minimalist u-shaped carpeted and gray floor wet bar photo with gray walls, a standard fireplace, a stone fireplace, an undermount sink, shaker cabinets, dark wood cabinets, quartz countertops, wood backsplash and gray countertops
Minimalist u-shaped carpeted and gray floor wet bar photo with gray walls, a standard fireplace, a stone fireplace, an undermount sink, shaker cabinets, dark wood cabinets, quartz countertops, wood backsplash and gray countertops



 Wreedone | Kitchen & Bath
This customer wanted to completely update the kitchen making it more modern, in preparation for possibly selling it in the next few years. The design, which included two-tone base and upper cabinets, Cambria SummerHill Quartz, chrome cabinet hardware, arabesque marble backsplash tile, and undercabinet lighting made the final product simply stellar!

 Timberbuilt, Inc.
Kim Smith Photo of Buffalo--Commercial Photographer
Example of a large mountain style master light wood floor bedroom design in New York with gray walls
Example of a large mountain style master light wood floor bedroom design in New York with gray walls


 R. B. Schwarz, Inc.
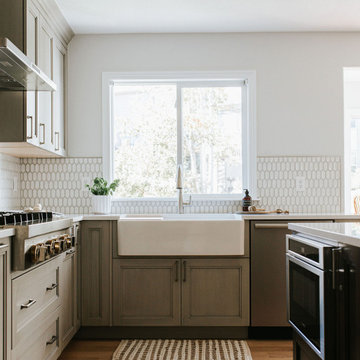
White carrera honed Hex tile and subway tile are complimented by the polished carrera on the custom designed vanity with Kohler Sinks. Faucets and Shower Hardware are the Grafton Collection from Restoration Hardware. The Custom mosaic Niche in the Shower is repeated on the opposite wall beside the Tresham Toilet by Kohler. Walls are painted with Sherwin Williams Emerald Paint in SW6204, Sea Salt, and the Wainscote is one shade lighter in SW6203 Spare White.
Photo Credit: Marc Golub

Sponsored
Plain City, OH

Kuhns Contracting, Inc.
Central Ohio's Trusted Home Remodeler Specializing in Kitchens & Baths

 Manage My Project
Just a little love to the exterior of this cottage which included, paint, wrought iron lighting and replacing the shingle roof with the traditional cedar.
 MODIVO LIGHT
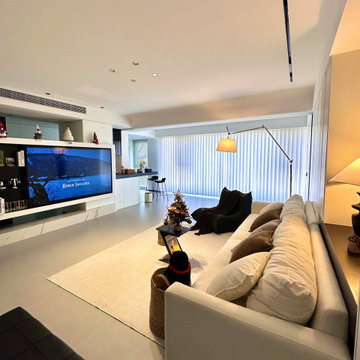
This is our first time decorating a house. Starting from knowing nothing at all to now having the hard decoration completed, we have experienced every emotion along the way—anxiety, doubt, tiredness, hesitation, joy, satisfaction, and touch. We learned and explored on our own, and bit by bit, we finished decorating our home. We’ve accumulated so much experience in this process, and now we want to share it, hoping it can be of a little help to all of you who are doing your own home decoration.
Preparations in Advance
1、Clarify your own ideas: Whether you are looking online, talking to designers, or copying ideas from friends' homes, you should have a clear vision of what your home should look like before designing—such as the style, color scheme, and elements to be used... It is crucial to avoid wanting to install everything that looks good in others' homes in your own. This way, you can clearly put forward your requirements during the design and decoration process, and also avoid frequent revisions to the plan, which may lead to unnecessary rework.
2、Understand your own needs: You need to first figure out the needs of your family, such as how many people live in the house permanently, how many rooms are needed, everyone's living habits, and daily preferences... A home is always for living in, so functionality is always the most important. It is best to list these needs and give priority to meeting them during the design and decoration. This way, you won't find out after decoration that many necessary things are missing, while a bunch of installed things are useless.
3、Determine your budget: There are ways to decorate with more money, and also ways to do it with less. No matter how much money you have, the decorated house can be both beautiful and practical. Therefore, it is essential to decide exactly how much you want to spend on decoration. In every link, such as designing the plan, making a budget table, selecting materials, and construction, you should act in accordance with your own budget.
4、Understand the advantages and disadvantages of your house: There is no perfect house in the world, and every house has its pros and cons. Your design plan should avoid its shortcomings and amplify its advantages. I once wrote an article about the drawbacks of my house ("My house is not perfect, but I still want to find ways to save it"), so we figured out solutions to these problems during the decoration.
5、Learn as much decoration knowledge as possible in advance: Although you can pick up this knowledge in the subsequent decoration process, it is better to learn more beforehand. This will make you much more calm when facing problems.
6、Know your strengths: Before decoration, you must be clear about what you are good at and what you are not. If you are good at design, do the design yourself; if you are skilled at bargaining, go buy building materials on your own; if you have strong hands-on ability, you can even do the decoration and repairs yourself... During the decoration process, you should focus on what you are good at, and leave what you are not good at to others.

 Locati Architects
Gibeon Photography
Mountain style kitchen photo with an undermount sink, glass countertops, white backsplash, stainless steel appliances and turquoise countertops
Mountain style kitchen photo with an undermount sink, glass countertops, white backsplash, stainless steel appliances and turquoise countertops
112