
Search results for "Self coloured repose" in Home Design Ideas

 Interior Design Alchemy
John Valls
Inspiration for a transitional light wood floor living room remodel in Portland with beige walls
Inspiration for a transitional light wood floor living room remodel in Portland with beige walls


 Elizabeth Strianese Interiors LLC
Meredith Heuer
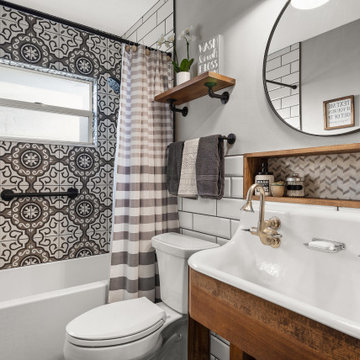
Example of a large transitional master white tile and ceramic tile porcelain tile bathroom design in New York with a trough sink, flat-panel cabinets, a one-piece toilet and multicolored walls
Example of a large transitional master white tile and ceramic tile porcelain tile bathroom design in New York with a trough sink, flat-panel cabinets, a one-piece toilet and multicolored walls
Find the right local pro for your project

 John Wieland Homes and Neighborhoods
This upstairs retreat in The Donnelly Designer Model is great for movie or game night.
Hardwood Flooring: Lindale Ivy League by Shaw
Paint Color: Repose Gray by Sherwin-Williams

 Broadhurst + Associates
Andrew Buchanan of Subtle Light Photography
This is an example of a coastal landscaping in Seattle.
This is an example of a coastal landscaping in Seattle.


 Redstart Design Build
Marina Storm: Picture Perfect House
Inspiration for a timeless staircase remodel in Chicago
Inspiration for a timeless staircase remodel in Chicago

Sponsored
Columbus, OH

Wannemacher Interiors
Customized Award-Winning Interior Design Solutions in Franklin Cnty OH

 CROSS GRAIN CABINETRY (Formerly Ambiance Cabinets)
Kitchen - transitional kitchen idea in New Orleans




 Wellborn Cabinet, Inc.
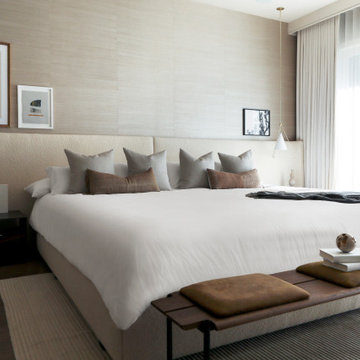
The bath is completed with Wellborn’s Premier line once again (Fillers and Molding, featured in Maple). Again, this bath is finished in Repose Gray (Sherwin Williams 7015).

Sponsored
Columbus, OH

Structural Remodeling
Franklin County's Heavy Timber Specialists | Best of Houzz 2020!

 Eberling Design
Classic Kitchen in a Historic Riverside House. Light Grey cabinets with gold pulls are topped with marble countertops. The white glass tile backsplash is by Waterworks. The color / style is "Repose" 2 x 4 tiles.

 Prodigy Homes Inc.
Large transitional master carpeted and gray floor bedroom photo in Seattle with gray walls and no fireplace

 ONE 10 STUDIO
Studio 13
Eat-in kitchen - farmhouse eat-in kitchen idea in Indianapolis with an undermount sink, recessed-panel cabinets, light wood cabinets and stainless steel appliances
Eat-in kitchen - farmhouse eat-in kitchen idea in Indianapolis with an undermount sink, recessed-panel cabinets, light wood cabinets and stainless steel appliances

 Brooke Wagner Design
Inspiration for a mid-sized coastal guest carpeted bedroom remodel in Orange County with gray walls




 Suhr Interior Design
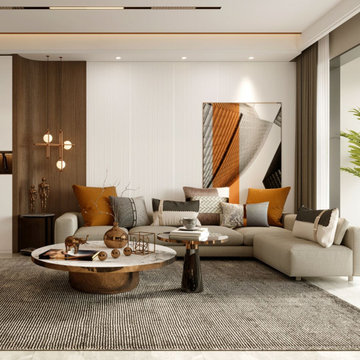
Open kitchen design with white shaker cabinets and a large custom Island. 12x24 gray tile ties in with the stone backsplash and quartz countertop. The navy/blue island anchors the kitchen and adds some needed color.
- Shot by Matt Kocourek

 Art of Construction Inc
Photos Courtesy of Paul Dyer
Inspiration for a mid-sized contemporary formal and open concept medium tone wood floor living room remodel in San Francisco with white walls, no fireplace and no tv
Inspiration for a mid-sized contemporary formal and open concept medium tone wood floor living room remodel in San Francisco with white walls, no fireplace and no tv
115