
Search results for "Self coloured repose" in Home Design Ideas


 Carrie Hayward Design
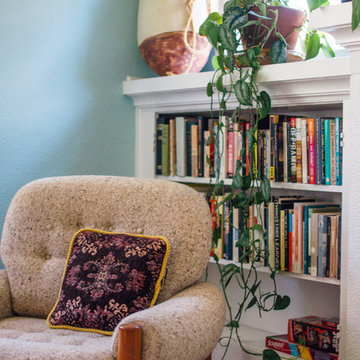
We weren’t crazy about the bifold doors at first, but we soon realized they are essential to keeping Nacho, The Cat With No Sense of Self-Preservation, from running down the stairs and gorging on all our plants!
Photo © Bethany Nauert
Find the right local pro for your project

 TRL Construction & Design
Inspiration for a large transitional master white tile and subway tile marble floor and white floor freestanding bathtub remodel in Atlanta with an undermount sink, shaker cabinets, gray cabinets, granite countertops, a one-piece toilet, gray walls, a hinged shower door and white countertops

 John Herder Building
A true western home, with all the soft touches the owner desired.
Mid-sized mountain style u-shaped concrete floor eat-in kitchen photo in Phoenix with a farmhouse sink, raised-panel cabinets, medium tone wood cabinets, granite countertops, black backsplash, stone tile backsplash, paneled appliances and an island
Mid-sized mountain style u-shaped concrete floor eat-in kitchen photo in Phoenix with a farmhouse sink, raised-panel cabinets, medium tone wood cabinets, granite countertops, black backsplash, stone tile backsplash, paneled appliances and an island

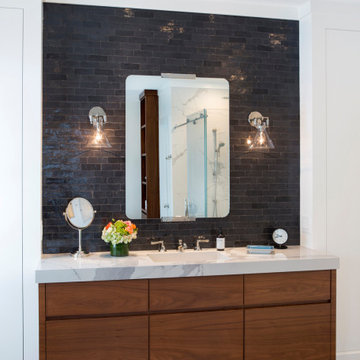




 Chester County Kitchen & Bath
Chester County Kitchen and Bath was asked to design the kitchen and butler’s pantry cabinetry, in conjunction with Donnelly Builders, and Sue Giacomucci Interiors.
Lovely kitchen remodel with natural light touching warm hardwood floors and gorgeous kitchen elements from granite to cabinets.
Customer selected Fabuwood Cabinetry in a standard construction with plywood cabinet boxes; full overlay door and drawer style, dovetailed drawer boxes, “Matching” drawer heads, drawers to have full extension, soft close glides. Doors are also self- closing. The Kitchen Perimeter and island cabinetry is FabuWood Nexus Frost, the half-wall FabuWood cabinetry is Nexus Slate. Butler’s Pantry Cabinetry, FabuWood Nexus Slate. Granite Countertop color is “Truffle”. Chestnut was the wood used for the other countertops. Isn't it fantastic?


 Teragren Inc.
A precision milled micro-beveled profile outlines the extra-wide plank in this floor for a uniquely modern, clean look. The inherent color variation in the 100% naturally grown bamboo is emphasized between planks, adding authenticity and character to your home. This self-locking floor can be floated over cork or other acoustical suppression underlayments for an enhanced sound barrier.

 Construction By Maya
Chef-style kitchen, kitchen island for morning breakfast and casual dining, modern kitchen island light in navy and black with a beverage fridge, and large Quartz countertop. All brand new stainless steel appliances. The kitchen is also featuring all self-closing drawers and cabinets, oversized open shelving, in island built-in microwave, modern chevron backsplash throughout, matte finish cabinetry, back and oak color accents, and much more!
 Alexandra Crafton
Photo: Alexandra Crafton © 2016 Houzz
Example of a tuscan home design design in Portland
Example of a tuscan home design design in Portland

Sponsored
Sunbury, OH

J.Holderby - Renovations
Franklin County's Leading General Contractors - 2X Best of Houzz!

 Adeeni Design Group
Architecture: Sutro Architects
Landscape Architecture: Arterra Landscape Architects
Builder: Upscale Construction
Photography: Christopher Stark
Example of a minimalist kitchen design in San Francisco
Example of a minimalist kitchen design in San Francisco

 TAYLOR DESIGN CONSULTANTS, inc.
Using the customer's fabric, we fabricated one large window seat in three sections, contrast corded with the solid Camel linen on the one pillow with picture frame detail on the front from the Aqua.
We added one solid linen Aqua bolster with gathered ends, self cording around each end and covered buttons from the Camel.
The last two pillows were fabricated from a lovely floral fabric that complimented our color palette and was corded with a multi-colored rope cording for an interesting detail.

 Decor-Rest
Mix and match the Decor-Rest 2A1 sectional pieces to suit you and your space. Here, we have Jitterbug Tangerine as our color of choice. The components used (left-hand facing loveseat, corner, right-hand facing sofa) for this sectional maximize the fit within the room. As a final touch, accessories which include Navy toss cushions, Walton coffee and end tables, and a Marcus table lamp complete the look with flair.

 All-Time Painters, LLC
Repainting Aluminum Siding in color March Wind by Sherwin Williams
Inspiration for a mid-sized timeless gray two-story metal house exterior remodel in New York with a shed roof and a shingle roof
Inspiration for a mid-sized timeless gray two-story metal house exterior remodel in New York with a shed roof and a shingle roof

Sponsored
Columbus, OH

Hope Restoration & General Contracting
Columbus Design-Build, Kitchen & Bath Remodeling, Historic Renovations

 Michael Nash Design, Build & Homes
Michael Nash Design Build & Homes
Bathroom - bathroom idea in DC Metro
Bathroom - bathroom idea in DC Metro

 Masterworks Window Fashions & Design, LLC
A closeup of the valance, showing the embroidered vines and multicolored suggestion of berries. The small trim above the hem is called a French gimp, while a self micro-cord finishes off the hem. A green lining in the same color as the gimp trim, is applied to the tails.

 Dura Supreme Cabinetry
Bathe your bathroom in beautiful details and luxurious design with floating vanities from Dura Supreme Cabinetry. With Dura Supreme’s floating vanity system, vanities and even linen cabinets are suspended on the wall leaving a sleek, clean look that is ideal for transitional and contemporary design themes. Floating vanities are a favorite look for small bathrooms to impart an open, airy and expansive feel. For this bath, painted and stained finishes were combined for a stunning effect, with matching Dura Supreme medicine cabinets over a floating shelf.
This double sink basin design offers stylish functionality for a shared bath. A variety of vanity console configurations are available with floating linen cabinets to maintain the style throughout the design. Floating Vanities by Dura Supreme are available in 12 different configurations (for single sink vanities, double sink vanities, or offset sinks) or individual cabinets that can be combined to create your own unique look. Any combination of Dura Supreme’s many door styles, wood species and finishes can be selected to create a one-of-a-kind bath furniture collection.
The bathroom has evolved from its purist utilitarian roots to a more intimate and reflective sanctuary in which to relax and reconnect. A refreshing spa-like environment offers a brisk welcome at the dawning of a new day or a soothing interlude as your day concludes.
Our busy and hectic lifestyles leave us yearning for a private place where we can truly relax and indulge. With amenities that pamper the senses and design elements inspired by luxury spas, bathroom environments are being transformed form the mundane and utilitarian to the extravagant and luxurious.
Bath cabinetry from Dura Supreme offers myriad design directions to create the personal harmony and beauty that are a hallmark of the bath sanctuary. Immerse yourself in our expansive palette of finishes and wood species to discover the look that calms your senses and soothes your soul. Your Dura Supreme designer will guide you through the selections and transform your bath into a beautiful retreat.
Request a FREE Dura Supreme Brochure Packet:
http://www.durasupreme.com/request-brochure
Find a Dura Supreme Showroom near you today:
http://www.durasupreme.com/dealer-locator
211