
Search results for "Self coloured repose" in Home Design Ideas
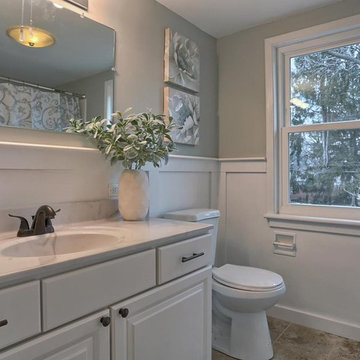
 Dwell to Sell Home Staging & More
Bathroom stage and re-design on this flipped bathroom includes craftsman style trim and new vanity.
Home design - small transitional home design idea
Home design - small transitional home design idea

 KOENIG Building + Restoration
KOENIG Building
Mid-sized elegant gender-neutral carpeted nursery photo in Kansas City with gray walls
Mid-sized elegant gender-neutral carpeted nursery photo in Kansas City with gray walls

 Realty Restoration, LLC
Casey Fry
Mid-sized trendy single-wall medium tone wood floor open concept kitchen photo in Austin with a single-bowl sink, flat-panel cabinets, medium tone wood cabinets, stainless steel appliances, quartz countertops, gray backsplash and an island
Mid-sized trendy single-wall medium tone wood floor open concept kitchen photo in Austin with a single-bowl sink, flat-panel cabinets, medium tone wood cabinets, stainless steel appliances, quartz countertops, gray backsplash and an island
Find the right local pro for your project

 The Home Co.
BrightRoomSF Photography San Francisco
Marcell Puzsar
Transitional slate floor foyer photo in San Francisco with gray walls
Transitional slate floor foyer photo in San Francisco with gray walls

 User
Photography - Kevin Banker
Inspiration for a rustic single-wall black floor wet bar remodel with flat-panel cabinets, black cabinets, black backsplash and gray countertops
Inspiration for a rustic single-wall black floor wet bar remodel with flat-panel cabinets, black cabinets, black backsplash and gray countertops

 SHM Architects
Tuscan multicolored tile and subway tile powder room photo in Dallas with a vessel sink, flat-panel cabinets and dark wood cabinets

 Dyer Studio Inc.
Converted from an existing Tuff Shed garage, the Beech Haus ADU welcomes short stay guests in the heart of the bustling Williams Corridor neighborhood.
Natural light dominates this self-contained unit, with windows on all sides, yet maintains privacy from the primary unit. Double pocket doors between the Living and Bedroom areas offer spatial flexibility to accommodate a variety of guests and preferences. And the open vaulted ceiling makes the space feel airy and interconnected, with a playful nod to its origin as a truss-framed garage.
A play on the words Beach House, we approached this space as if it were a cottage on the coast. Durable and functional, with simplicity of form, this home away from home is cozied with curated treasures and accents. We like to personify it as a vacationer: breezy, lively, and carefree.



 Metropolis Drafting and Construction Inc
This vast and open kitchen showcases the great match of a white shaker cabinets with Raven caeser stone quartz counter and the island made of gray shaker cabinets with white Carrara marble counter.
To tie the two of them together we have used 6x3 tumbled white Carrara back-splash tile in a staggered layout with a center mosaic deco area above the Range unit.
To give it the additional modern feel you have the stainless steel appliances such as a Sub-zero build-in fridge, the range unit and the large stainless steel pendant lights.


 SHED Architecture & Design
Wet bar - small contemporary single-wall concrete floor and gray floor wet bar idea in Seattle with medium tone wood cabinets, wood countertops, brown backsplash, wood backsplash, beige countertops and open cabinets

 LaMay Designs
Inspiration for a large transitional master porcelain tile freestanding bathtub remodel in Houston with multicolored walls

 London Stoneworks LLC
Designed by Pamela Self Landscape Architecture
Inspiration for a mid-sized transitional backyard stamped concrete patio remodel in Chicago with no cover
Inspiration for a mid-sized transitional backyard stamped concrete patio remodel in Chicago with no cover

 Timothy Godbold Ltd
Rikki Snyder
Inspiration for a large cottage beige floor sunroom remodel in New York with a standard ceiling
Inspiration for a large cottage beige floor sunroom remodel in New York with a standard ceiling

Sponsored
Sunbury, OH

J.Holderby - Renovations
Franklin County's Leading General Contractors - 2X Best of Houzz!

 Sunde Builders
Anna Spencer Photography
Inspiration for a modern galley dark wood floor and black floor kitchen remodel in Seattle with an undermount sink, flat-panel cabinets, gray cabinets, white backsplash, subway tile backsplash, stainless steel appliances and an island
Inspiration for a modern galley dark wood floor and black floor kitchen remodel in Seattle with an undermount sink, flat-panel cabinets, gray cabinets, white backsplash, subway tile backsplash, stainless steel appliances and an island


 Prodigy Homes Inc.
Example of a mid-sized transitional enclosed carpeted and gray floor family room design in Seattle with gray walls, a standard fireplace, a tile fireplace and a media wall

 Debra Lynn Henno Design
Photography Alexander Vertikoff
Inspiration for a mid-sized mediterranean backyard stone patio remodel in Santa Barbara
Inspiration for a mid-sized mediterranean backyard stone patio remodel in Santa Barbara

Sponsored
Sunbury, OH
J.Holderby - Renovations
Franklin County's Leading General Contractors - 2X Best of Houzz!

Trendy galley medium tone wood floor kitchen photo in Toronto with flat-panel cabinets, dark wood cabinets, stainless steel appliances and an island

 Toulmin Kitchen & Bath
The island is Sherwin Williams Mindful Grey and the surround cabinetry is Sherwin Williams SW7015 Repose Grey. Photography by Holloway Productions.
Inspiration for a large timeless l-shaped medium tone wood floor eat-in kitchen remodel in Birmingham with a farmhouse sink, beaded inset cabinets, gray cabinets, quartz countertops, white backsplash, stone slab backsplash, stainless steel appliances and an island
Inspiration for a large timeless l-shaped medium tone wood floor eat-in kitchen remodel in Birmingham with a farmhouse sink, beaded inset cabinets, gray cabinets, quartz countertops, white backsplash, stone slab backsplash, stainless steel appliances and an island
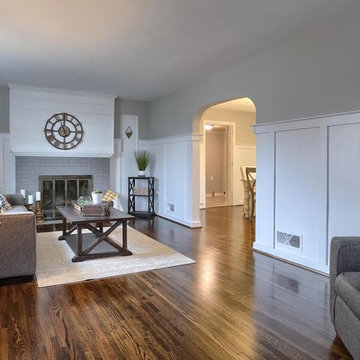 Dwell to Sell Home Staging & More
Staging and flip re-design on this comfy living room in Harrisburg, PA including refinished hardwood floors, craftsman style trim, painted brick fireplace and ship lap fireplace accent.
92