
Search results for "Self storage" in Home Design Ideas
 Custom Storage Solutions
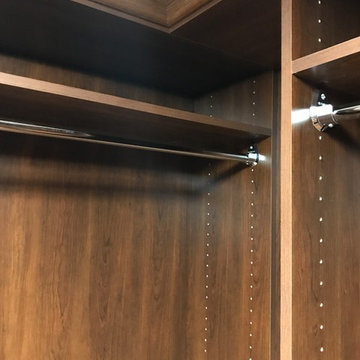
This amazing custom closet is a little on the small side, but wow.. we designed lots of storage space in here. The customer wanted a space for his shoes, suits and slacks. Included in the design is one of our pants racks that slide out and is self closing. Shoe fencing was also added with some drawers, doors, double hang rods, crown molding and even a backing in the coco color. This small space is now maximized!
 INSPIRED KITCHEN DESIGN
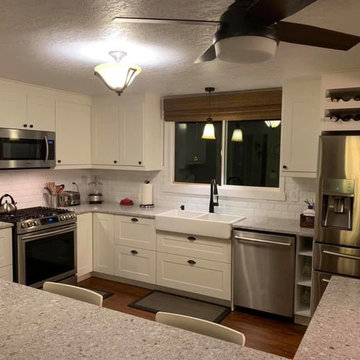
Specifically, Melissa and Derrick combined IKEA’s SEKTION cabinet system with IKEA GRIMSLOV off white cabinet fronts and IKEA Atlantic Salt quartz counters as well as an IKEA HAVSEN apron front double bowl sink. Other products include: A Pfister Raya Black 1-Handle Deck Mount Pull-Down Kitchen Faucet a stainless steel Samsung 22.4 cubic-foot 4-Door Flex French Door Counter-Depth Refrigerator with Food ShowCase; a stainless steel Samsung 5.8 cubic-foot Self-Cleaning Slide-in Gas Convection Range; a Samsung 1.8 cubic-foot Over-the-Range Microwave with Sensor Cooking and Fingerprint Resistant stainless steel; as well as basic quarter round trim on the ceiling and edges of cabinets.
 Custom Storage Solutions
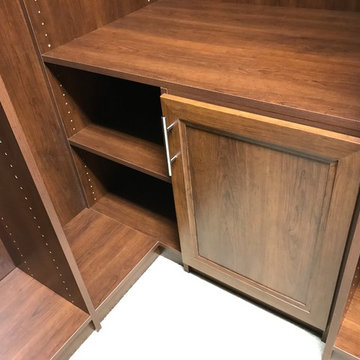
This amazing custom closet is a little on the small side, but wow.. we designed lots of storage space in here. The customer wanted a space for his shoes, suits and slacks. Included in the design is one of our pants racks that slide out and is self closing. Shoe fencing was also added with some drawers, doors, double hang rods, crown molding and even a backing in the coco color. This small space is now maximized!
Find the right local pro for your project
 FMA Interior Design, Inc.

Large urban u-shaped medium tone wood floor enclosed kitchen photo in Chicago with an undermount sink, flat-panel cabinets, gray cabinets, quartz countertops, gray backsplash, glass tile backsplash, stainless steel appliances and an island
 Custom Storage Solutions

This amazing custom closet is a little on the small side, but wow.. we designed lots of storage space in here. The customer wanted a space for his shoes, suits and slacks. Included in the design is one of our pants racks that slide out and is self closing. Shoe fencing was also added with some drawers, doors, double hang rods, crown molding and even a backing in the coco color. This small space is now maximized!
 Custom Storage Solutions
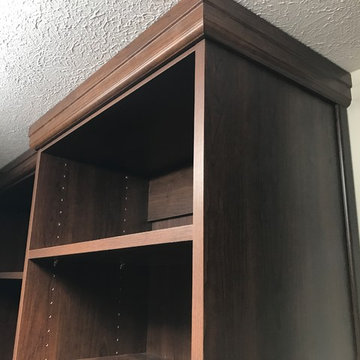
This amazing custom closet is a little on the small side, but wow.. we designed lots of storage space in here. The customer wanted a space for his shoes, suits and slacks. Included in the design is one of our pants racks that slide out and is self closing. Shoe fencing was also added with some drawers, doors, double hang rods, crown molding and even a backing in the coco color. This small space is now maximized!
 Camille Self Designs
Grandchildren's Loft - a cozy space for storytime and cocoa
Trendy kids' room photo in Phoenix
Trendy kids' room photo in Phoenix

Sponsored
Plain City, OH

Kuhns Contracting, Inc.
Central Ohio's Trusted Home Remodeler Specializing in Kitchens & Baths
 Custom Storage Solutions
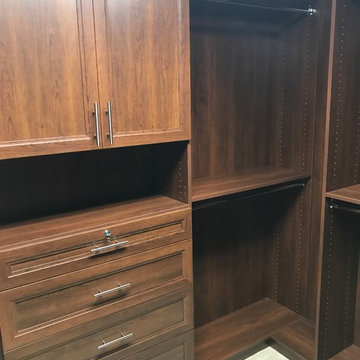
This amazing custom closet is a little on the small side, but wow.. we designed lots of storage space in here. The customer wanted a space for his shoes, suits and slacks. Included in the design is one of our pants racks that slide out and is self closing. Shoe fencing was also added with some drawers, doors, double hang rods, crown molding and even a backing in the coco color. This small space is now maximized!
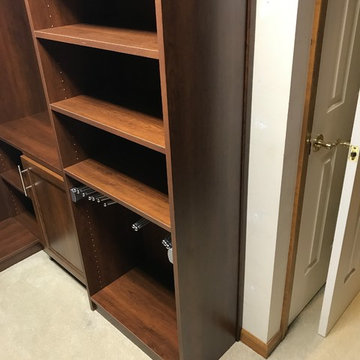 Custom Storage Solutions
This amazing custom closet is a little on the small side, but wow.. we designed lots of storage space in here. The customer wanted a space for his shoes, suits and slacks. Included in the design is one of our pants racks that slide out and is self closing. Shoe fencing was also added with some drawers, doors, double hang rods, crown molding and even a backing in the coco color. This small space is now maximized!
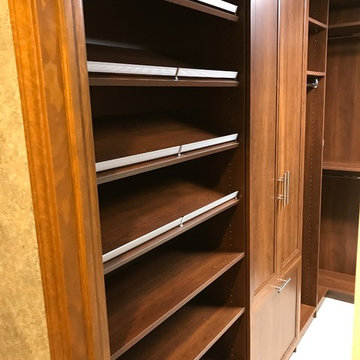 Custom Storage Solutions
This amazing custom closet is a little on the small side, but wow.. we designed lots of storage space in here. The customer wanted a space for his shoes, suits and slacks. Included in the design is one of our pants racks that slide out and is self closing. Shoe fencing was also added with some drawers, doors, double hang rods, crown molding and even a backing in the coco color. This small space is now maximized!
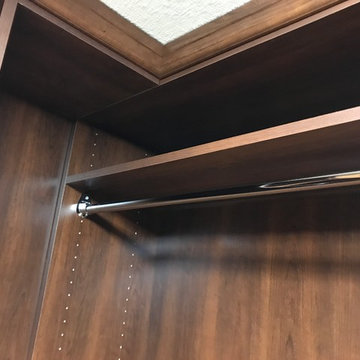 Custom Storage Solutions
This amazing custom closet is a little on the small side, but wow.. we designed lots of storage space in here. The customer wanted a space for his shoes, suits and slacks. Included in the design is one of our pants racks that slide out and is self closing. Shoe fencing was also added with some drawers, doors, double hang rods, crown molding and even a backing in the coco color. This small space is now maximized!
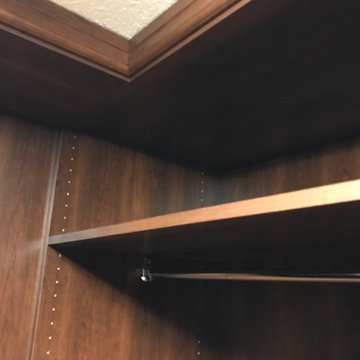 Custom Storage Solutions
This amazing custom closet is a little on the small side, but wow.. we designed lots of storage space in here. The customer wanted a space for his shoes, suits and slacks. Included in the design is one of our pants racks that slide out and is self closing. Shoe fencing was also added with some drawers, doors, double hang rods, crown molding and even a backing in the coco color. This small space is now maximized!
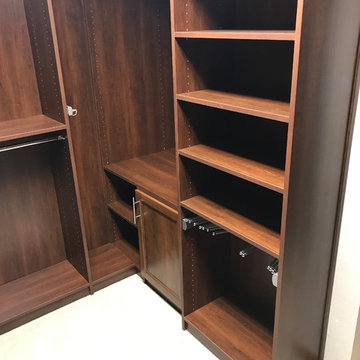 Custom Storage Solutions
This amazing custom closet is a little on the small side, but wow.. we designed lots of storage space in here. The customer wanted a space for his shoes, suits and slacks. Included in the design is one of our pants racks that slide out and is self closing. Shoe fencing was also added with some drawers, doors, double hang rods, crown molding and even a backing in the coco color. This small space is now maximized!

Sponsored
Fredericksburg, OH

High Point Cabinets
Columbus' Experienced Custom Cabinet Builder | 4x Best of Houzz Winner

 Kat Nelson Designs
This space allows multiple people to use it at once, lending it self to many options in the home.
Lisa Konz Photography
Inspiration for a large farmhouse built-in desk study room remodel in Atlanta with white walls
Inspiration for a large farmhouse built-in desk study room remodel in Atlanta with white walls
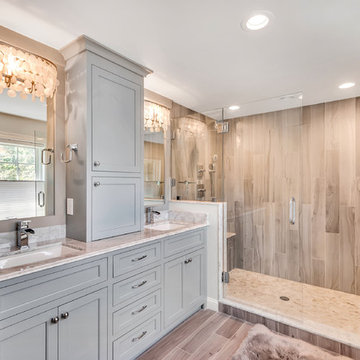
 BB&R Design-Build
This gorgeous family bathroom is a combination of functions, master bath/spa oasis for the parents and the kids can use it too! It features a large, walk in shower with two different and customized shower heads and separate thermostatic valves for each. The long, grey, wood plank floor tiles begin on the floor and carry up into the shower walls to create a clean, rustic, beach chic feel to the space. The Capize shell light fixtures continue on the beach chic theme, giving the space an organic, textural vibe to the space. BB&R along with design partner, Jane Barnes Interiors, turned this family of four’s outdated and awkward bathroom into a large, custom, designer bath with modern amenities such as heated floors, anti-fog mirrors, a heated & self-cleaning toilet seat, and an expansive walk-in shower with 2 shower stations.

 Advance Design Studio, Ltd.
Curtis and Peggy had been thinking of a kitchen remodel for quite some time, but they knew their house would have a unique set of challenges. Their older Victorian house was built in 1891. The kitchen cabinetry was original, and they wanted to keep the authenticity of their period home while adding modern comforts that would improve their quality of life.
A friend recommended Advance Design Studio for their exceptional experience and quality of work. After meeting with designer Michelle Lecinski at Advance Design, they were confident they could partner with Advance to accomplish the unique kitchen renovation they’d been talking about for years. “We wanted to do the kitchen for a long, long time,” Curtis said. “(We asked ourselves) what are we actually going to do? How are we going to do this? And who are we going to find to do exactly what we want?”
The goal for the project was to keep the home renovation and new kitchen feeling authentic to the time in which it was built. They desperately wanted the modern comforts that come with a larger refrigerator and the dishwasher that they never had! The old home was also a bit drafty so adding a fireplace, wall insulation and new windows became a priority. They very much wanted to create a comfortable hearth room adjacent to the kitchen, complete with old world brick.
The original cabinetry had to go to make way for beautiful new kitchen cabinetry that appears as if it was a hundred years old, but with all the benefits of cutting-edge storage, self-closing drawers, and a brand-new look. “We just wanted to keep it old looking, but with some modern updates,” Peggy said.
Dura Supreme Highland Cabinets with a Heritage Old World Painted Finish replaced the original 1891 cabinets. The hand-applied careful rubbed-off detailing makes these exquisite cabinets look as if they came from a far-gone era. Despite the small size of the kitchen, Peggy, Curtis and Michelle utilized every inch with custom cabinet sizes to increase storage capacity. The custom cabinets allowed for the addition of a 24” Fisher Paykel dishwasher with a concealing Dura Supreme door panel. Michelle was also able to work into the new design a larger 30” Fisher Paykel French refrigerator. “We made every ¼ inch count in this small space,” designer Michelle said. “Having the ability to custom size the cabinetry was the only way to achieve this.”
“The kitchen essentially was designed around the Heartland Vintage range and oven,” says Michelle. A classic appliance that combines nostalgic beauty and craftsmanship for modern cooking, with nickel plated trim and elegantly shaped handles and legs; the not to miss range is a striking focal point of the entire room and an engaging conversation piece.
Granite countertops in Kodiak Satin with subtle veining kept with the old-world style. The delicate porcelain La Vie Crackle Sonoma tile kitchen backsplash compliments the home’s style perfectly. A handcrafted passthrough designed to show off Peggy’s fine china was custom built by project carpenters Justin Davis and Jeff Dallain to physically and visually open the space. Additional storage was created in the custom panty room with Latte Edinburg cabinets, hand-made weathered wood shelving with authentic black iron brackets, and an intricate tin copper ceiling.
Peggy and Curtis loved the idea of adding a Vermont stove to make the hearth-room not only functional, but a truly beckoning place to be. A stunning Bordeaux red Vermont Castings Stove with crisp black ventilation was chosen and combined with the authentic reclaimed Chicago brick wall. Advance’s talented carpenters custom-built elegant weathered shelves to house family memorabilia, installed carefully chosen barn sconces, and made the hearth room an inviting place to relax with a cup of coffee and a good book.
“Peggy and Curtis’ project was so much fun to work on. Creating a space that looks and feels like it always belonged in this beautiful old Victorian home is a designer’s dream. To see the delight in their faces when they saw the design details coming together truly made it worth the time and effort that went into making the very compact kitchen space work”, said Michelle. “The result is an amazing custom kitchen, packed with functionality in every inch, nook and cranny!” exclaims Michelle.
The renovation didn’t end with the kitchen. New Pella windows were added to help lessen the drafts. The removal of the original windows and trim necessitated the re-creation of hand-made corbels and trim details no longer available today. The talented carpenter team came to the rescue, crafting new pieces and masterfully finishing them as if they were always there. New custom gutters were formed and installed with a front entry rework necessary to accommodate the changes.
The whole house functions better, but it still feels like the original 1891 home. “From start to finish it’s just a much better space than we used to have,” Peggy said. “Jeff and Justin were amazing.” Curtis added; “We were lucky to find Advance Design, because they really came through for us. I loved that they had everything in house, anything you needed to have done, they could do it”.

 Lasley Brahaney Architecture + Construction
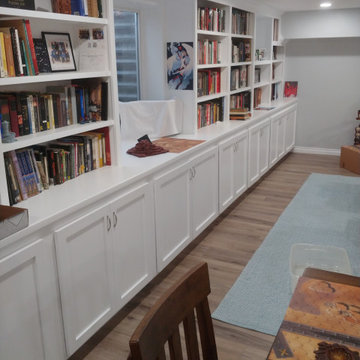
Basement finished to include game room, family room, shiplap wall treatment, sliding barn door and matching beam, numerous built-ins, new staircase, home gym, locker room and bathroom in addition to wine bar area.



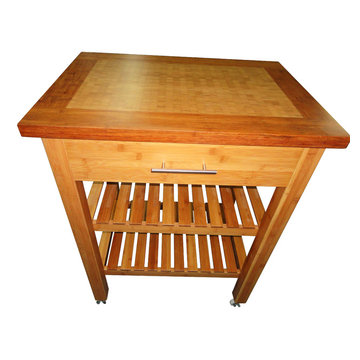
 Shanghai Linfeng Parquet CO.,LTD
Super convenient kitchen trolley with large and solid storage space and lockable wheels
Material: 100% natural bamboo with varnish coating.
Item comes in a flat pack and requires self-assembly
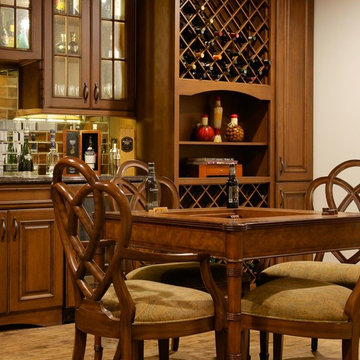
 User
UserTraditional at-home bar with raised panel cabinets, wine rack, and matching game table. The bar is accentuated by a mirrored backsplash and granite countertops.
28