
Search results for "Self storage" in Home Design Ideas
 Masterworks Window Fashions & Design, LLC

Now a tailored sink skirt hides the pipes below the sink. Inverted pleats are in a contrast blue with self welting at the edges, and a nailhead detail at the top of each pleat repeats the military inspiration of the design. A cutout was needed at the bottom right to bypass the pipes there, and still allow the sink skirt to hang straight. The lined and interlined skirt can be removed for cleaning as needed. Linda H. Bassert, Masterworks Window Fashions & Design
 Modern Karibou
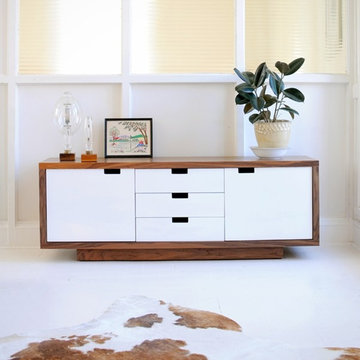
This versatile storage unit features a walnut cabinet, complemented by white lacquered doors and drawers. It features integrated handles and self-closing hardware. The doors conceal adjustable shelves.
 Elite Building
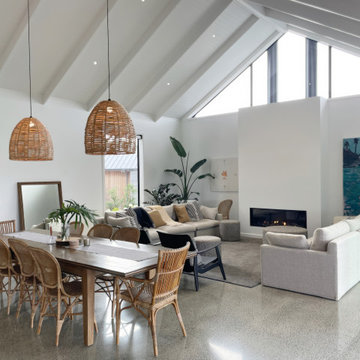
Designed by Chris Fraser of Habitus Mode Architecture this architectural masterpiece sits on the sandy Pohutukawa lined cliffs of the Mangawhai Estuary and takes in the easterly coastal views and sand dune sunrises over 3 different levels. This home has it all with views to die for.
The master suite/wing takes pride and place at the corner of the dwelling with the main living and bedrooms making up the rest of the ground floor level. A large sunken office on the lower level completes the main dwelling of 370sqm. Tucked down towards the water’s edge a separate 30sqm boast shed and self-contained art studio or guest accommodation adds another bedroom and more usable space/storage for water toys
Find the right local pro for your project
 Quality Interior Coatings
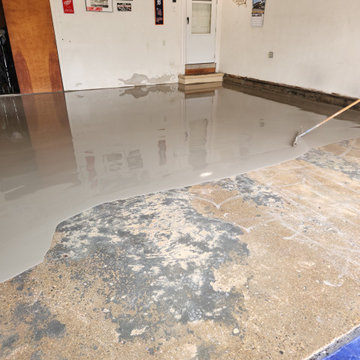
Applying self-leveling materials for a smooth and level surface.
Garage photo in Detroit
Garage photo in Detroit
 Mark Huff
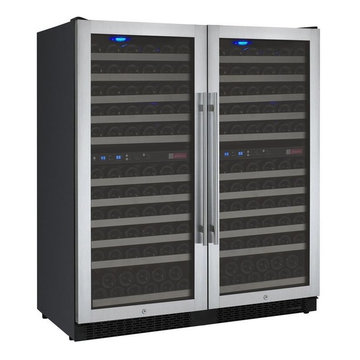
Allavino's 2X-VSWR121-2SST Multi-Zone Wine Cellar Refrigerator is an ideal option for storing up to 242 bottles of red and white wine. It is made up of two dual zone 121 bottle units with opposite hinged doors, which can be controlled using two digital displays with user-friendly push button controls. FlexCount Series wine refrigerators feature innovative new metal shelves that are strong enough to provide reliable stability and prevent sagging over time, and thin enough to allow more space between shelves than you will find in most similarly sized wine refrigerators, letting you store larger bottles without sacrificing bottle capacity. These shelves have elegant stainless steel fronts and wood slats that cradle your bottles to help prevent harmful vibration from affecting your wine. Thanks to it's front-venting design and finished top and sides, the 2X-VSWR121-2SST can be used as a built-in or freestanding unit.
242 Bottle Capacity:The 2X-VSWR121-2SST features 22 shelves that can hold up to 11 bottles each for a maximum capacity of 242 bottles.Multi-Zone Temperature Control:Store both red and white wines with this four zone unit, which features a digital display with easy-to-use push button controls that allow you to easily adjust each zone's temperature.Innovative New Shelf Design:Allavino's state-of-the-art shelf design features metal shelving that is thin enough to maximize available storage space, and strong enough to prevent sagging. Each shelf has wood slats that gently cradle your bottles to minimize harmful vibration that could affect your wine.Shelves Extend Effortlessly:Each shelf glides out smoothly on ball-bearing tracks, allowing you to easily access every bottle in your collection.Security Lock: Built-in security locks protect your collection, and two extra keys are included so that you can always have a backup on hand.Built-In Versatility:This unit is front-venting, and can be built into your cabinetry for a seamless look without requiring extra space on the sides for air circulation. It can also be used as a freestanding unit with finished sides and top.
Height: 55.2"
Width: 47"
Depth: 27"
Unit Weight: 410 lbs. (2 units - 205 lbs. each)
Shipping Weight: 498.2 lbs. (2 units - 249.1 lbs. each)
Built-In Capable: Yes
Security Lock: Yes
Multiple / Dual Zone: Yes
Beverage Center: No
Cabinet Color / Material: Black Metal
Ada Compliant: No
Commercial Use: Yes
Outdoor Use: No
Energy Star Rated: No
Wine Bottle Count: Up to 242 Bottles
Adjustable Thermostat: Yes
Digital: Yes
Type: Compressor
Defrost System: Auto
Front Ventilation: Yes
Type: Glide-Out
Number Of Shelves: 22
Material: Metal with Wood Slats
Removable: Yes
Adjustable: No
Glide-Out (Roller Assemblies): Yes
Bottles Per Shelf: 11 Bottles
Color: Black
Compartments (Distinct Zones): 4
Lighting: Yes
Type: Glass
Number Of Doors: 2
Color / Material: Stainless Steel Frame
Door Handle: Towel Bar
Field Reversible: No
Tinted / Uv Protective: Yes
Self-Closing: No
Electrical Requirements: 115V/60Hz
 Smart Closets
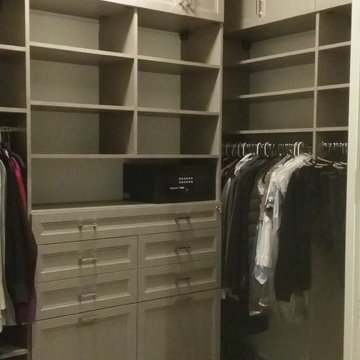
10Ft Walk-in closet design.
Adjustable Shelving
48" wide lockable jewelry drawer with Jewelry Insert
2 Tilt-out Laundry baskets
Adjustable shoe shelves
Double hanging
Medium hanging
Long Hanging
Finish: E.L.E LATITUDE EAST #L533
Hardware: Nickle Pull #H796PN
Cabinets Doors Style: Transitional
Pull-out Tie Rack
BHK drawers Doweled
Self-closing mechanism
Transitional Drawer Faces
Smart Closet Solutions
 Curt D'Onofrio
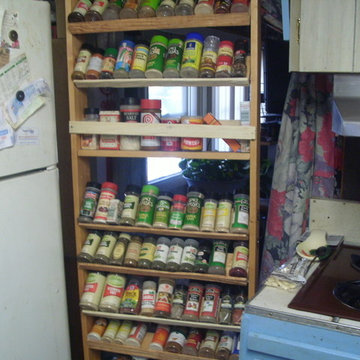
 This spice rack is on wheels. When pushed in leftward it hides behind the side of refrigerator. All the angled shelves are adjustable both in height and in their angle as self evident in photo in where not all angled shelves not precisely the same. But as said the angle of each shelf can always be adjusted

Sponsored
Columbus, OH

Hope Restoration & General Contracting
Columbus Design-Build, Kitchen & Bath Remodeling, Historic Renovations
 Chairma Design Group
Analicia Herrmann photographer
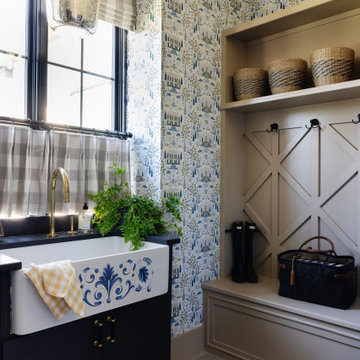
Inspiration for a french country laundry room remodel in Austin
Inspiration for a french country laundry room remodel in Austin
 customized carpentry & construction
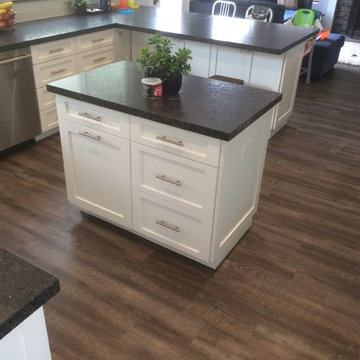
Maple wood Doors Hand- Sprayed
White / Sherman Williams.
Shaker Style Doors
All Self - Closing Hardware
Example of a large trendy u-shaped porcelain tile eat-in kitchen design in Orange County with an undermount sink, shaker cabinets, white cabinets, soapstone countertops, blue backsplash, glass tile backsplash, stainless steel appliances and a peninsula
Example of a large trendy u-shaped porcelain tile eat-in kitchen design in Orange County with an undermount sink, shaker cabinets, white cabinets, soapstone countertops, blue backsplash, glass tile backsplash, stainless steel appliances and a peninsula
 1st Atlanta Remodeling and Construction
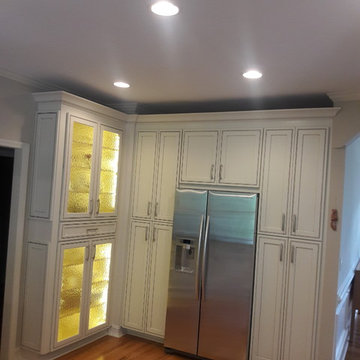
Pantry cabinets on both sides of the fridge , cupboard cabinet with the glass doors and LED lights inside of it ,
Pull out drawer to separate two cabinets , decorative end panels
 Nicole Arnold Interiors
The unused dining room was envisioned as a sitting room for family chats, girlfriend wine nights, and couples’ conversations. The inspiration was taken from the vintage stereo cabinet, which the family uses regularly to play LP’s. Lighting, furniture frames, and textural rug all evoke the flavors of the ’60s and warmly invite its guests. The theme continues into the super functional study, using minimalistic furniture (including a recliner that doesn’t look like one!) and a custom-built cabinet with inset drawers and doors, providing tons of storage. The light fixture here is the perfect punctuation to this special space, keeping it open and airy.
The kitchen continues to boast minimalistic, yet prominent features. The sliding door, mid-century inspired seating and special glass top table (that has a self-contained extension when the party grows larger) are all unique pieces to define this spacious kitchen. Gold accents are throughout to warm up the space and keep it cozy.
 Closet Systems of Hawaii
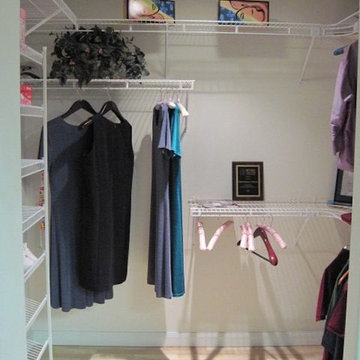
Example of a mid-sized classic gender-neutral light wood floor walk-in closet design in Hawaii
 Mike Blake Custom Homes
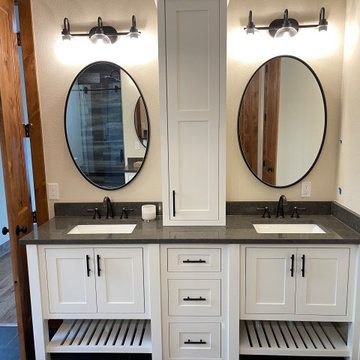
Master bathroom is elegant and functional. Dual free standing vanities with linen tower between the sinks adds a sense of style. Plenty of drawers and cabinets for storage as well as a linen self below.
 Estes Builders
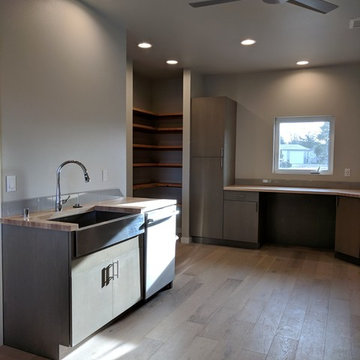
This homeowner knows what she wants. Her self titled "she cave" has everything from large, raw wood shelving for plenty of pantry storage, extra counter space for baking projects, under-mount utility sink and dishwasher, to our most favorite - a dedicated shower for the dog.
 DMB Interior Design-Build
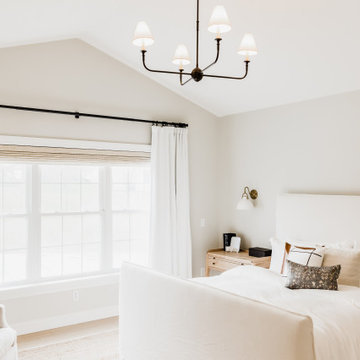
The Master Suite of the Elmwood project was formulated from scratch in the spacious addition of a branching household. Our clients wanted to keep the neighborhood they loved while creating space for a growing family. DMB Design came into the project at the blueprint phase, offering our intentional consideration to the layout of the space before its physical creation. This offered us an opportunity to present our idealized iteration of a self-contained sanctuary space. We created a spa-inspired atmosphere, starting with the floating tub that captured our hearts from the very beginning. You'll find plenty of space to hang your robe in the 15-foot walk in closet complete with floor-to-ceiling custom built-ins. The suite maintains an aura of romance, creating a sense of delicacy without an ounce of fussiness.
 Diggs & Dwellings LLC
Self

Inspiration for a contemporary gender-neutral light wood floor and gray floor nursery remodel in Seattle with white walls
Inspiration for a contemporary gender-neutral light wood floor and gray floor nursery remodel in Seattle with white walls
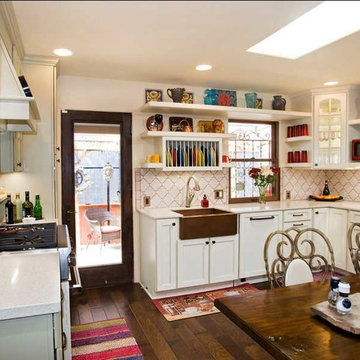
 Rachiele Custom Sinks
This country kitchen is full of fun colors, open shelving and glass mullion cabinet doors. Our client wanted to add some warmth to the kitchen, so a copper farmhouse sink was selected. This single bowl farmhouse sink features a right rear corner drain, allowing for much more storage under the sink. The interior of the bowl is virtually indestructible. The copper patina is self-healing and requires no special care - unlike all of the imports. Drying after use is not at all required. Abrasives are even allowed. There is no way to damage the interior of our copper sinks! We offer a lifetime warranty and a guarantee that states: "If you are not thrilled with the quality of our sink when you receive it, I will buy it back, pay for return shipping and send a check for $100 in consideration of the inconvenience". No other company, of any kind, has such a robust guarantee. I offer that guarantee because I am certain we build the finest copper sinks in the world.
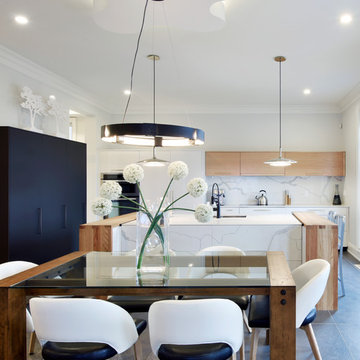
 Potvin Kitchens & Cabinetry
Every year, Potvin designs and builds a kitchen for the Minto Dream Home, the grand prize of the CHEO Dream of a Lifetime Lottery. In 2016, we were inspired by the black, white and gold classiness of a black tie event.
The tuxedo black pantry is built with a self-mending, non-marring nano material. Perfect for rambunctious kids or raucous adults. To complement the starkness of the black, we included crisp white, high gloss cabinets with golden accents of white oak and the veins in the quartz surface. Nothing but class!
But this kitchen is not just about looks. Designed to minimise clutter, all appliances were fully integrated and the two built-in refrigerators completely disappear. The large island, extensive counter space and storage make this kitchen as functional as it is gorgeous.
Photo credit: Gordon King
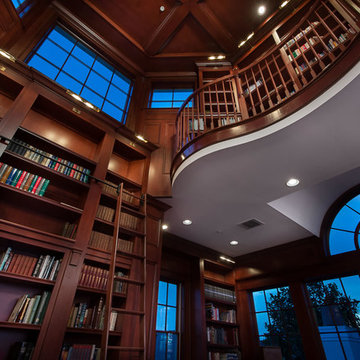
 PSG Construction
The epitome of a home library! The wood paneling, bookcases, staircases, and coffered ceiling are custom constructed from solid maple. Twenty five windows offset the wood-encased room. Two concealed doorways access a storage space and the main part of the home. On the second floor, a light-filled belvedere is topped with a cupola, The self-contained retreat is equipped with a kitchenette and full bathroom.
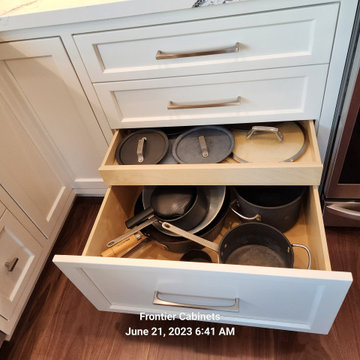
 Frontier Cabinets, Inc.
This Beautiful Custom Modified Flush Inset Kitchen Has a Little Bit of Everything in it!
We Modify Flush Inset Cabinets and Remove the Face Frame Between Some Areas to Create a Mix of European (frameless) and Flush Inset Styles.
These Kitchen Cabinets are Paint Grade - Perimeter Cabinets Painted Shell White and the Island is Painted Salty Dog.
Recessed Panel "Artesia" Door Style and Five-Piece Drawer Fronts.
There are Many Goodies in This Kitchen. Pot and Pan Pullout, Lid Storage, Silverware and Cutlery Drawer Inserts, Cookie Sheet Dividers, Key Cabinet, Self-rimming Farmhouse Sink and More!
54