
Search results for "Self storage" in Home Design Ideas
 Braun Building Center
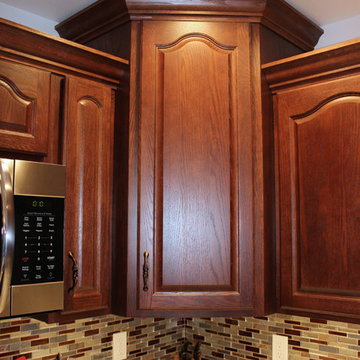
Cabinetry’s staggered height design adds visual interest and allows for additional storage. Corner cabinet features a convenient Lazy Susan. StarMark Cabinetry featured in oak Royale door style with warm Nutmeg finish.
 Michael Nash Design, Build & Homes
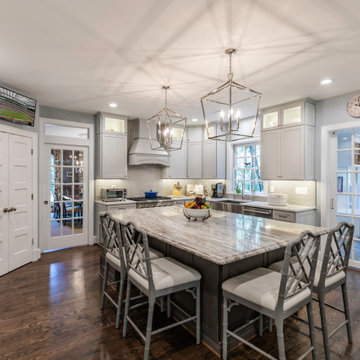
Entire kitchen revitalized using a classic package complete with new enlarged island and new lighting and white cabinetry.
The new island provides ample space for sitting and dining, along with providing new space for storage in its cabinets. New dishwasher and microwave sit on one side opposite of seating area to allow for ease of access. Prior pantry area was removed to create more open space for the kitchen. Laundry room relocated to upper level to provide further space for new pantry and mudroom. The kitchen is complete with new white wood cabinetry with dovetail, full extension, self-close drawers, and doors. White color backsplash along with new LED under cabinet and pendants lights further create a brighter feel throughout the kitchen area.
 Vineyard Wine Cellars
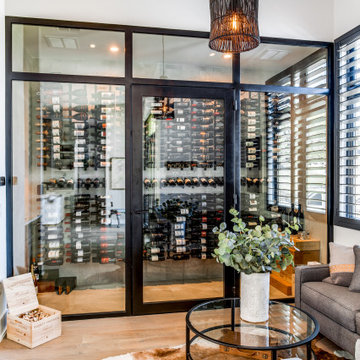
A tasting lounge in this lovely home in Austin, Texas is the perfect place to entertain friends or enjoy a quiet evening alone. The space is comfortable and inviting with a 700-bottle wine cellar as the main focal point. The insulated glass enclosure, treated walls, and ceiling ensure the wines are kept at the optimal temperature and humidity for storage and long-term aging. The mechanical and cooling system is fully self-contained and out of sight. The metal, matte black wine racks are striking against the white marble walls. The label forward, 3-deep display wine racks maximize the use of the space and one row of angled racking are perfect for larger format bottles. This tasting lounge is not only inviting but the perfect balance for form and function.
Find the right local pro for your project
 Chester County Kitchen & Bath
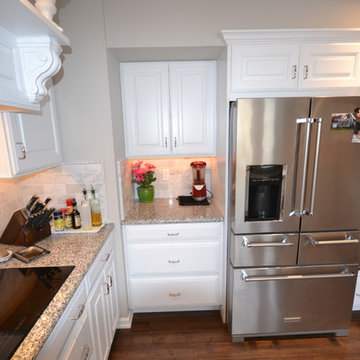
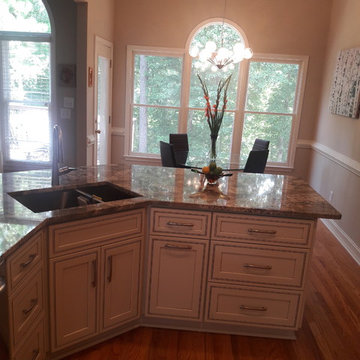
Large kitchen remodel featuring Kabinart Cabinetry. “Slab” drawer heads, drawers to have full extension, soft close glides. Doors are self- closing. Cabinetry is Maple wood species, with a White Painted finish, Alpine. Lancaster door style, square raised panel. LED, low voltage under cabinet lighting with dimmer switches. New Flooring, Cantebury Hickory, Appaloosa, engineered hardwood. New Kitchen Window, Simonton 60” wide, x 42” tall window. Tile backsplash; Arabescata Marble Polished – 3x6, Arabescata pencil trims, and unsanded bright white grout. Granite countertops. Color, Luna Pearl
 Valentini Kids Furniture Brooklyn NY
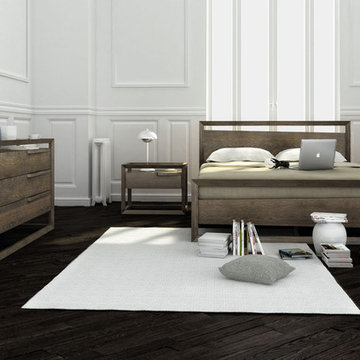
Modern Bedroom Set Box by Up Huppe
Made in Canada
The Box by Huppe is a bedroom set manufactured in select white oak veneer and solid white oak. The Box collection is part of the Up linea and is is adorned with high quality hardware. With its floating aspect, it seems to levitate, defying the laws of gravity. The bed is available with wooden slats platform or a wooden panels platform on which a mattress can be used without a box spring. Optionally, the set also offers dressers, chests, nightstands and a bookcase to give the bed a comfortable storage system. The drawers close softly and quietly thanks to hidden self-closing slow motion slides. The drawer interiors are made of Russian birch treated and stained like the furniture and finished with a silky coating that protects the most delicate clothing. Customers are ensured that this product, designed by Joel Dupras and manufactured in Canada by a passionate team, is unique, authentic and of top quality.
Dimensions:
Queen Size Bed: W64.5" x D82.7" x H38"
King Size Bed: W82" x D82.7" x H38"
Night Stand: W26" x D19" x H20"
Double Dresser: W60" x D19" x H31"
6-Drawer Dresser: W72" x D19" x H31"
Guest Chest: W45.6" x D20.7" x H48.2"
Lingerie Chest: W26" x D19" x H56"
Bookcase: W45" x D14" x H68.7"
Horizontal Mirror: W48" x D1.5" x H28"
Floor Mirror: W25" x D1.5" x H83.7"
 DMB Interior Design-Build

The Master Suite of the Elmwood project was formulated from scratch in the spacious addition of a branching household. Our clients wanted to keep the neighborhood they loved while creating space for a growing family. DMB Design came into the project at the blueprint phase, offering our intentional consideration to the layout of the space before its physical creation. This offered us an opportunity to present our idealized iteration of a self-contained sanctuary space. We created a spa-inspired atmosphere, starting with the floating tub that captured our hearts from the very beginning. You'll find plenty of space to hang your robe in the 15-foot walk in closet complete with floor-to-ceiling custom built-ins. The suite maintains an aura of romance, creating a sense of delicacy without an ounce of fussiness.
 Hammer & Hand
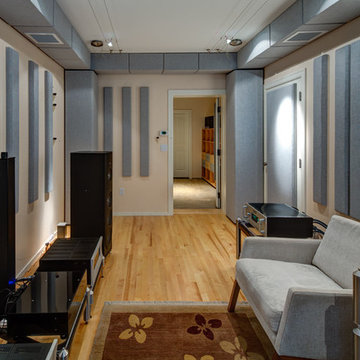
Hammer & Hand built this custom listening room for a Portland audiophile. To isolate the room from the rest of the home and improve the listening experience the space includes a self-contained minisplit heat pump and a dedicated cryogenically-treated electricity system. Tibetan bowls allow the client to tune the room. Noted acoustic engineer Art Noxon positioned gray bass traps along the walls of the room so bass frequencies penetrate the walls instead of bouncing around the room. The team removed a bathroom to increase the size of the space to 11 x 17. Double sound attenuating doors lock sound into the room and keep the rest of the home quiet. A small storage room adjoining the listening room includes a custom built bookshelf for holding records, CDs, and other items.
Photos by Jeff Amram Photography


 Spain Construction
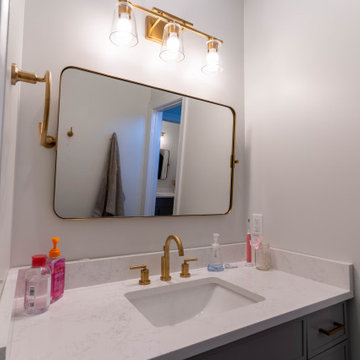
These bathroom renovations unfold a story of renewal, where once-quaint bathrooms are now super spacious, with no shortage of storage solutions, and distinctive tile designs for a touch of contemporary opulence. With an emphasis on modernity, these revamped bathrooms are the perfect place to get ready in the morning, enjoy a luxurious self-care moment, and unwind in the evenings!

 DMB Interior Design-Build
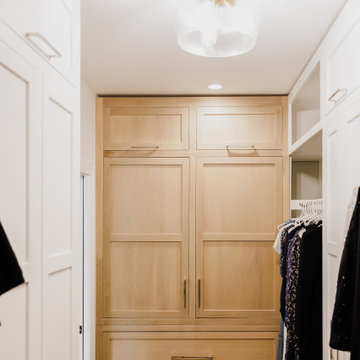
The Master Suite of the Elmwood project was formulated from scratch in the spacious addition of a branching household. Our clients wanted to keep the neighborhood they loved while creating space for a growing family. DMB Design came into the project at the blueprint phase, offering our intentional consideration to the layout of the space before its physical creation. This offered us an opportunity to present our idealized iteration of a self-contained sanctuary space. We created a spa-inspired atmosphere, starting with the floating tub that captured our hearts from the very beginning. You'll find plenty of space to hang your robe in the 15-foot walk in closet complete with floor-to-ceiling custom built-ins. The suite maintains an aura of romance, creating a sense of delicacy without an ounce of fussiness.
 DMB Interior Design-Build
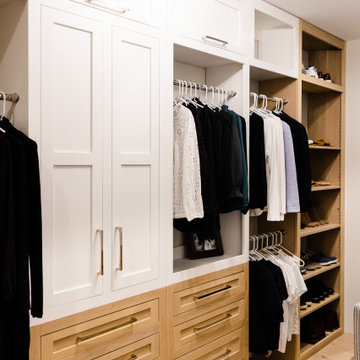
The Master Suite of the Elmwood project was formulated from scratch in the spacious addition of a branching household. Our clients wanted to keep the neighborhood they loved while creating space for a growing family. DMB Design came into the project at the blueprint phase, offering our intentional consideration to the layout of the space before its physical creation. This offered us an opportunity to present our idealized iteration of a self-contained sanctuary space. We created a spa-inspired atmosphere, starting with the floating tub that captured our hearts from the very beginning. You'll find plenty of space to hang your robe in the 15-foot walk in closet complete with floor-to-ceiling custom built-ins. The suite maintains an aura of romance, creating a sense of delicacy without an ounce of fussiness.

 EK ARCHITECTURE, PLLC
Amoeba Fusion aims to empower societies by providing a space for decentralized, innovative start-up communities. onE.GLobe considers the built environment a living, breathing, multiplying organism, evolving in nature with harmony. The structure can grow horizontally and vertically by adding new cores in different directions per each site condition. It creates public plazas shaded and shielded by the building as it grows. Fully self-sufficient structure houses flexible 3D printed dwellings and workspaces surrounded by semi-open garden spaces and atrium. Thirty feet deep floor plates receive daylight from the exterior and atrium and can conveniently be used as open-plan office space. Electrical, plumbing, and HVAC systems are distributed through modular floor plates, on which 3D printed modules are flexibly plugged in. 3D printed inflatable shells with indoor air cleaning plants house a plug-in kitchen, bedroom, workspace, and bathroom modules. The bridge-connected clusters have decentralized systems with the off-grid micro-grid integrating renewable energy sources and excess energy storage.
Compact layouts provide space for an increasing number of entrepreneurs, making them socialize and inspire near their accommodation. Eliminating corridors in dwelling units with an efficient design and replacing them with the garden space surrounding units achieve this endeavor.
 DMB Interior Design-Build
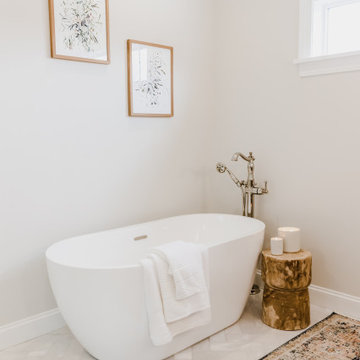
The Master Suite of the Elmwood project was formulated from scratch in the spacious addition of a branching household. Our clients wanted to keep the neighborhood they loved while creating space for a growing family. DMB Design came into the project at the blueprint phase, offering our intentional consideration to the layout of the space before its physical creation. This offered us an opportunity to present our idealized iteration of a self-contained sanctuary space. We created a spa-inspired atmosphere, starting with the floating tub that captured our hearts from the very beginning. You'll find plenty of space to hang your robe in the 15-foot walk in closet complete with floor-to-ceiling custom built-ins. The suite maintains an aura of romance, creating a sense of delicacy without an ounce of fussiness.

 Spain Construction
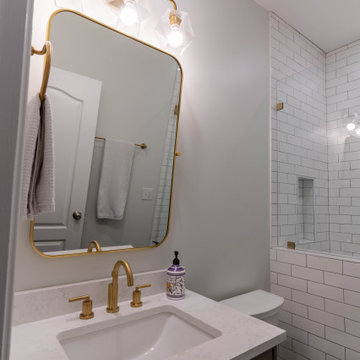
These bathroom renovations unfold a story of renewal, where once-quaint bathrooms are now super spacious, with no shortage of storage solutions, and distinctive tile designs for a touch of contemporary opulence. With an emphasis on modernity, these revamped bathrooms are the perfect place to get ready in the morning, enjoy a luxurious self-care moment, and unwind in the evenings!
 Potvin Kitchens & Cabinetry
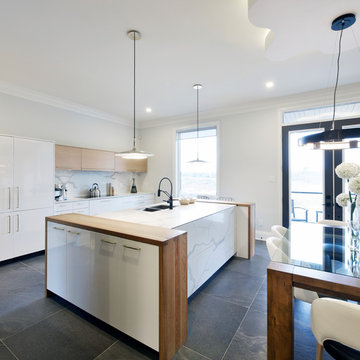
Every year, Potvin designs and builds a kitchen for the Minto Dream Home, the grand prize of the CHEO Dream of a Lifetime Lottery. In 2016, we were inspired by the black, white and gold classiness of a black tie event.
The tuxedo black pantry is built with a self-mending, non-marring nano material. Perfect for rambunctious kids or raucous adults. To complement the starkness of the black, we included crisp white, high gloss cabinets with golden accents of white oak and the veins in the quartz surface. Nothing but class!
But this kitchen is not just about looks. Designed to minimise clutter, all appliances were fully integrated and the two built-in refrigerators completely disappear. The large island, extensive counter space and storage make this kitchen as functional as it is gorgeous.
Photo credit: Gordon King
 BK Interior Designs LLC

This spa-like main bathroom features a seductive and dramatic marble-looking feature wall. The dark wall is softened by contrasting wood-looking plank floors and mosaic pebble tiled floor in the shower. The seven-foot shower has multiple shower heads, including rainfall. There is also a tiled bench and wall niches for convenience. The infinity glass walls feature brass accents that match the luxurious chandelier and plumbing fixtures. This bathroom is a homeowner's dream, designed with a sizeable drop-in jacuzzi for self-care spa nights. A separate toilet room is located just behind the shower, with an adjacent closet for storage. In addition, the double black bathroom vanity with statement hardware ties in the dark feature wall. The frameless mirrors above the vanity reflect light around the room.
 Potvin Kitchens & Cabinetry
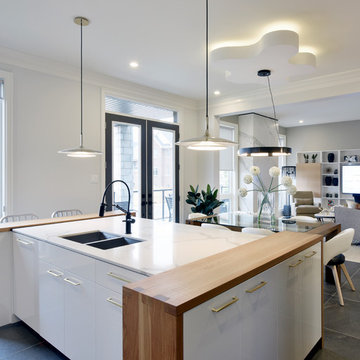
Every year, Potvin designs and builds a kitchen for the Minto Dream Home, the grand prize of the CHEO Dream of a Lifetime Lottery. In 2016, we were inspired by the black, white and gold classiness of a black tie event.
The tuxedo black pantry is built with a self-mending, non-marring nano material. Perfect for rambunctious kids or raucous adults. To complement the starkness of the black, we included crisp white, high gloss cabinets with golden accents of white oak and the veins in the quartz surface. Nothing but class!
But this kitchen is not just about looks. Designed to minimise clutter, all appliances were fully integrated and the two built-in refrigerators completely disappear. The large island, extensive counter space and storage make this kitchen as functional as it is gorgeous.
Photo credit: Gordon King
 Rich Warchol Design
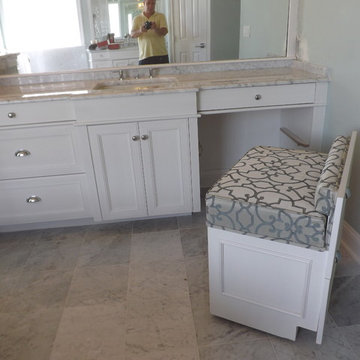
this vanity has a rollout stool for makeup. when it it put away it looks like a drawer stack. we also built a self aligning rail so that it pushes in straight without any effort. this vanity is at the 36" height so the stool is taller so that the makeup top does not need to be dropped.
 EK ARCHITECTURE, PLLC
Today’s skyscrapers do not accommodate ever-changing uses, health, and energy crisis.
onE.GLobe proposes organically grown, flexible, and scalable live-work-play structures which can adapt to any condition.
Stress increases the risk of chronic diseases, the leading cause of death and disability with around 75% (Source 1a, 1b).
Improving human health through a thoughtfully designed environment is as important as energy conservation and carbon sequestration. We can also address all three goals with similar solutions, such as allocating large green areas, water features, and diverse uses in proximity. Nature makes people happier and healthier, and it also absorbs stormwater and can be used for renewable energy production. Therefore, we can achieve resiliency for both environment and society easily together.
Amoeba Fusion aims to empower societies by providing a space for decentralized, innovative start-up communities. onE.GLobe considers the built environment a living, breathing, multiplying organism, evolving in nature with harmony. The structure can grow horizontally and vertically by adding new cores in different directions per each site condition. It creates public plazas shaded and shielded by the building as it grows. Fully self-sufficient structure houses flexible 3D printed dwellings and workspaces surrounded by semi-open garden spaces and atrium. Thirty feet deep floor plates receive daylight from the exterior and atrium and can conveniently be used as open-plan office space. Electrical, plumbing, and HVAC systems are distributed through modular floor plates, on which 3D printed modules are flexibly plugged in. 3D printed inflatable shells with indoor air cleaning plants house a plug-in kitchen, bedroom, workspace, and bathroom modules. The bridge-connected clusters have decentralized systems with the off-grid micro-grid integrating renewable energy sources and excess energy storage.
Compact layouts provide space for an increasing number of entrepreneurs, making them socialize and inspire near their accommodation. Eliminating corridors in dwelling units with an efficient design and replacing them with the garden space surrounding units achieve this endeavor.
Amoeba Fusion New York is located at a General Commercial Zoning district in NYC with residential and commercial uses. The site currently accommodates six towers. This project explores a more resilient design solution for an innovative, diverse community for the post-pandemic world. Located in the Lincoln Square neighborhood in Manhattan, bordering Hell’s Kitchen with countless restaurants, the site is close to various public transportation, universities, cultural spaces, and businesses, making it ideal for an innovative, creative crowd. Mixed-use commercial and residential buildings are allowed with a floor area bonus of 20% with a public plaza. With tower regulation, there is no minimum lot coverage requirement, and no rule regarding the distribution of floor area allows the tallest buildings in the city.
There are plenty of luxury residential buildings in New York City, but they don’t serve innovative young people and entrepreneurs. Co-living buildings do not provide proper workspaces within the facility. For these reasons, onE.GLobe aims to investigate ways to design long-term live-work-play environments for innovative young people and ease the effects of the future pandemics with its efficient, flexible dwelling units and workspaces surrounded by semi-open garden spaces, atrium, rooftops, public plazas, and wet ponds.
 Nicole Arnold Interiors
The unused dining room was envisioned as a sitting room for family chats, girlfriend wine nights, and couples’ conversations. The inspiration was taken from the vintage stereo cabinet, which the family uses regularly to play LP’s. Lighting, furniture frames, and textural rug all evoke the flavors of the ’60s and warmly invite its guests. The theme continues into the super functional study, using minimalistic furniture (including a recliner that doesn’t look like one!) and a custom-built cabinet with inset drawers and doors, providing tons of storage. The light fixture here is the perfect punctuation to this special space, keeping it open and airy.
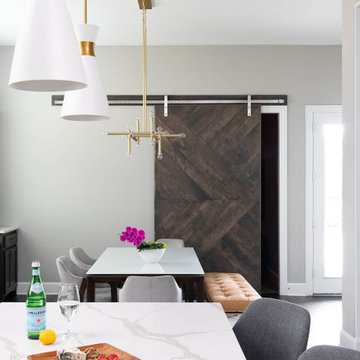
The kitchen continues to boast minimalistic, yet prominent features. The sliding door, mid-century inspired seating and special glass top table (that has a self-contained extension when the party grows larger) are all unique pieces to define this spacious kitchen. Gold accents are throughout to warm up the space and keep it cozy.
57