
Search results for "Sell clothes" in Home Design Ideas

 Kathy Kuo Designs Inc
It's easy to get swept away by the room’s gorgeous coloration, from the natural handwoven cane of the Palecek bed to the custom upholstered chair and the celestial Anewall wallpaper.


Find the right local pro for your project
 Shoot2Sell.net
Photographed by shoot2sell.net
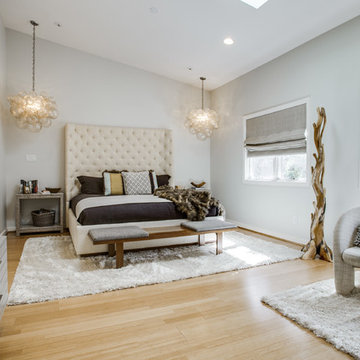
Inspiration for a large contemporary master bedroom remodel in Dallas with white walls and no fireplace
Inspiration for a large contemporary master bedroom remodel in Dallas with white walls and no fireplace
 Barbara Page Home
Eric Striffler

Large transitional light wood floor enclosed dining room photo in New York with blue walls and no fireplace
Large transitional light wood floor enclosed dining room photo in New York with blue walls and no fireplace

Example of a transitional women's carpeted dressing room design in San Francisco with glass-front cabinets and beige cabinets

 Seattle Staged to Sell and Design LLC
Huge country gender-neutral medium tone wood floor and brown floor walk-in closet photo in Seattle with gray cabinets
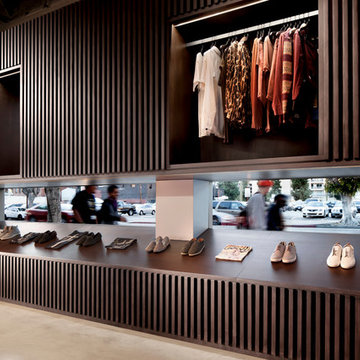
 All On Construction
The well is a high end retail store in West Hollywood selling both emerging and established brands with a sophisticated and modern design to attract only Los Angeles's best.

 Allen Construction

This one-acre property now features a trio of homes on three lots where previously there was only a single home on one lot. Surrounded by other single family homes in a neighborhood where vacant parcels are virtually unheard of, this project created the rare opportunity of constructing not one, but two new homes. The owners purchased the property as a retirement investment with the goal of relocating from the East Coast to live in one of the new homes and sell the other two.
The original home - designed by the distinguished architectural firm of Edwards & Plunkett in the 1930's - underwent a complete remodel both inside and out. While respecting the original architecture, this 2,089 sq. ft., two bedroom, two bath home features new interior and exterior finishes, reclaimed wood ceilings, custom light fixtures, stained glass windows, and a new three-car garage.
The two new homes on the lot reflect the style of the original home, only grander. Neighborhood design standards required Spanish Colonial details – classic red tile roofs and stucco exteriors. Both new three-bedroom homes with additional study were designed with aging in place in mind and equipped with elevator systems, fireplaces, balconies, and other custom amenities including open beam ceilings, hand-painted tiles, and dark hardwood floors.
Photographer: Santa Barbara Real Estate Photography
 User
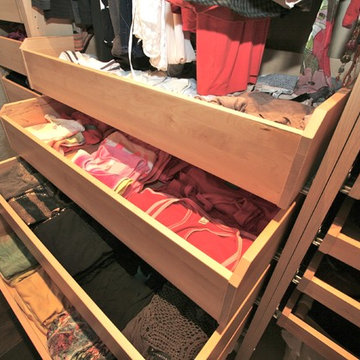

UserSocks organized in a custom designed bedroom wall unit. The fold and file method is easy on the socks - no stretching - and it makes selection simple.
 One World Construction
shoot to sell
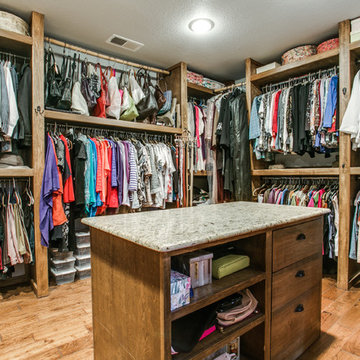
Large minimalist men's medium tone wood floor walk-in closet photo in Dallas with medium tone wood cabinets
Large minimalist men's medium tone wood floor walk-in closet photo in Dallas with medium tone wood cabinets
 Alison Kandler Interior Design
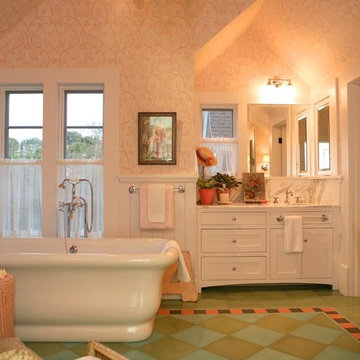
Master bath
Inspiration for a large cottage bathroom remodel in Los Angeles
Inspiration for a large cottage bathroom remodel in Los Angeles

 Heather Garrett Design
A growing family, a rambling Georgian estate. The question: how to imbue tradition with a fresh spirit? The charge was to maintain the idea of old school charm without the interior feeling just… old. An illustration could be found in picture molding (which we added, then painted to disappear into the walls) or a modern plaster sculpture teetering upon an old barrister bookcase. Charm, with a wink.
Photography by John Bessler
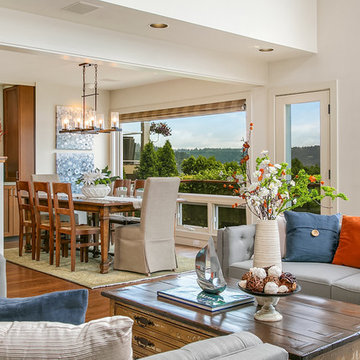 Seattle Staged to Sell and Design LLC
MVB
Example of a large transitional open concept medium tone wood floor living room design in Seattle with white walls, a standard fireplace and a concrete fireplace
Example of a large transitional open concept medium tone wood floor living room design in Seattle with white walls, a standard fireplace and a concrete fireplace


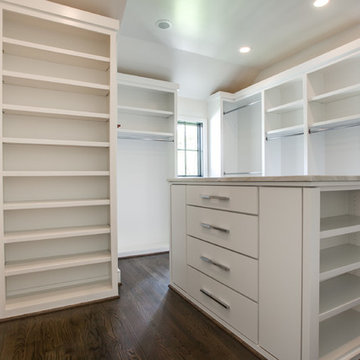
 TATUM BROWN CUSTOM HOMES
Tatum Brown Custom Homes {Architect: Mark Hoesterey at Stocker Hoesterey Montenegro} {Photo Credit: Shoot 2 Sell}
Transitional closet photo in Dallas
Transitional closet photo in Dallas
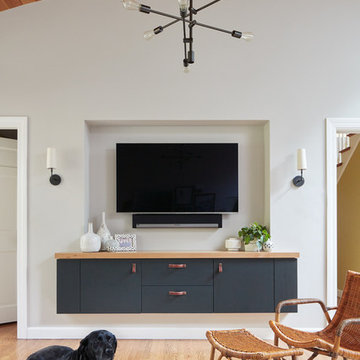


 Tailored Living featuring Premier Garage of OC
This rack for your slacks will ensure that your pants remain wrinkle-free.
Inspiration for a contemporary men's walk-in closet remodel in Orange County
Inspiration for a contemporary men's walk-in closet remodel in Orange County
 McCabe By Design LLC

Opposite from the laundry machines and sink is a spacious counter for folding laundry, conveniently stored laundry hampers, a waste basket, an easy access shelf for laundry machine manuals and oodles of convenient storage in the linen cabinet. Under cabinet lighting keeps this land locked laundry room feeling light and bright.
A Kitchen That Works LLC
6