
Search results for "Sell clothes" in Home Design Ideas


 User
UserThe kitchen is open to the living space keeping it bright and connected. Bar seating as well as a table provide a large amount of seating for many guests. We layered some driftwood lights, a colorful custom beach painting, and some beach glass accents to keep the feeling of the ocean inside.
 Zin Home

Inspired by 18th century french home furnishings. Our French Oak Extending Farmhouse Kitchen Table is hand-crafted of solid oak and oak veneers with natural weathered oak Studio, or darker Brownstone finish. This Farmhouse kitchen table is perfect for any occasion, featuring a 22 inch extension that extends the table to a generous 100 inches. Creating a comfortable space for hosting large dinners. With the modern diamond pattern table top design our extendable kitchen table makes a bold statement.
Dimensions: 78-100W x 36D x 30H
Hand-crafted of solid oak, and oak veneers
Two available finishes Lighter Studio and Darker Brownstone
Matching Side Chair, Host Chair, Shelf and Wine Cabinet also available.
22 inch leaf extends table to 100 inches
Table top featuring a diamond pattern design.
Metal hardware
Dust with a clean, dry cloth
French country Furniture Inspired.
Imported.
Find the right local pro for your project
 Suk Design Group LLP
Photographer: Evan Joseph
Broker: Raphael Deniro, Douglas Elliman
Design: Bryan Eure
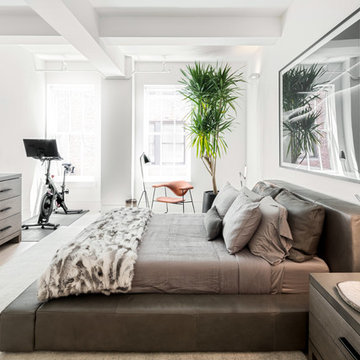
Inspiration for a mid-sized contemporary guest light wood floor and beige floor bedroom remodel in New York with white walls and no fireplace
Inspiration for a mid-sized contemporary guest light wood floor and beige floor bedroom remodel in New York with white walls and no fireplace
 Regan Wood Photography

Example of a danish master dark wood floor bedroom design in New York with beige walls and no fireplace

 SabaRehman Abdulrehman
Morning routines shouldn’t involve a traffic jam at the sink. The 2025 Houzz Bathroom Trends Study found that 65 percent of U.S. renovators now choose a double-sink vanity to skip the wait. Designers agree: Titan Builders dubbed 2025 “the year of bigger, storage-packed double vanities,” forecasting dual-basin setups in family, guest, and even powder baths. As KBIS 2025 launches land, prototypes for 2026 layer in spa-grade wood, built-in outlets, and planet-friendly finishes. In this guide, we rank six standout models and show you how to size, install, and enjoy a clutter-free, two-sink future.
Methodology and selection criteria
A well-planned double-sink vanity keeps busy morning routines calm and clutter-free.
Before we crowned any winners, we mapped the entire 2024–2026 double-sink (dual-basin) market. That meant parsing KBIS exhibitor releases, scraping bestseller lists from Home Depot, Lowe’s, and Wayfair, and reviewing designer short lists in trade magazines. The sweep produced 110 candidate vanities, giving us visibility into every style, price tier, and material in play.
We then scored each model against six weighted factors that continue to matter long after installers leave:
- Build quality – 25 percent.Solid hardwood frames, dovetail drawers, and furniture-grade plywood backs, never particleboard in disguise.
- Design versatility – 20 percent.Lines and finishes that suit modern, classic, or farmhouse baths without dating quickly.
- Sustainability – 15 percent.FSC-certified wood, CARB 2 compliance, and low-VOC finishes for healthier air.
- Storage efficiency – 15 percent.Deep drawers, tilt-outs, or power cubbies that corral countertop clutter.
- Value for money – 15 percent.Fair street price for the materials, stone tops, sinks, and soft-close hardware included.
- Brand reputation and warranty – 10 percent.Manufacturers with responsive support and at least a one-year parts guarantee.
- Footprint: 72 W × 22 D × 36 H in. (183 × 56 × 91 cm)
- Crated weight: 506 lb / 230 kg
- Street price: about $2,575 with marble top and basins, Q4 2025
- Footprint: 48 W × 22 D in. (122 × 56 cm)
- Height: 34.8 in. (88 cm) with backsplash
- Sliding barn door plus 3 drawers
- Pre-drilled 8-in. faucet spacing, sinks included
- Footprint: 60 W × 21 D × 34 H in. (152 × 53 × 86 cm)
- Integrated power: 4 AC + 2 USB, UL-listed
- Crated weight: 300 lb / 136 kg
- Street price: about $2,349 at Home Depot, Q4 2025
- Footprint: 72 W × 22 D in. (183 × 56 cm)
- Height: 34 in. (86 cm) plus 4 in. backsplash
- Counter: 1 in. Carrara marble, apron-front sinks included
- Hardware: oil-rubbed bronze, soft-close doors and drawers
- Footprint: 60 W × 22 D × 34 H in. (152 × 56 × 86 cm)
- Construction: solid poplar and plywood, waterfall quartz top
- Integrated slim power bank, soft-close doors and drawers
- Target price: just under $2,300 with top and basins


 Neat Method San Diego
Example of a mid-sized classic kitchen pantry design in San Diego with open cabinets and white cabinets
 1 Man of the Cloth
Gamma Photography Studio
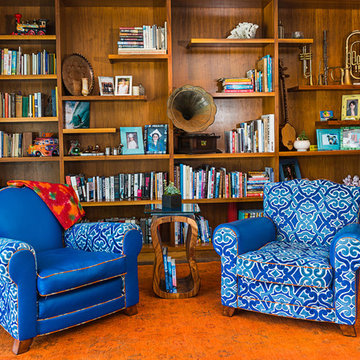
Inspiration for a coastal family room remodel in Los Angeles
Inspiration for a coastal family room remodel in Los Angeles
 Chandra Stone, Interior Design

Inspiration for a mid-sized timeless l-shaped ceramic tile dedicated laundry room remodel in Houston with an integrated sink, raised-panel cabinets, green cabinets and a side-by-side washer/dryer
 K&L Interiors

Inspiration for a mid-sized transitional gender-neutral light wood floor and brown floor walk-in closet remodel in Seattle with white cabinets
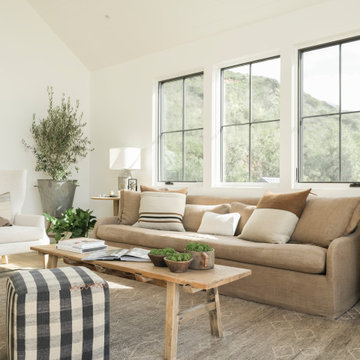
 Caileen Designs
Surrounded by mountains, this open living room takes advantage of the views with large windows on two sides. A vaulted ceiling enhances the space and echoes the mountaintops outside. Casual California style dominates with linen upholstered furniture in warm neutrals, punctuated by graphic ottomans.

 Studio McGee
Shop the Look, See the Photo Tour here: https://www.studio-mcgee.com/studioblog/2016/12/2/c68g4qklomkwwjdx0510lb48vkbrcv?rq=Haddonfield

 Crisp Architects
Rob Karosis
Example of a country entryway design in New York with beige walls and a white front door
Example of a country entryway design in New York with beige walls and a white front door

 Haven Design and Construction
The primary bedroom suite in this mountain modern home is the picture of comfort and luxury. The striking wallpaper was selected to represent the textures of a rocky mountain's layers when it is split into. The earthy colors in the wallpaper--blue grays, rusts, tans and creams--make up the restful color scheme of the room. Textural bedding and upholstery fabrics add warmth and interest. The upholstered channel-back bed is flanked with woven sisal nightstands and substantial alabaster bedside lamps. On the opposite side of the room, a velvet swivel chair and oversized artwork add additional color and warmth. The home's striking windows feature remote control privacy shades to block out light for sleeping. The stone disk chandelier repeats the alabaster element in the room and adds a finishing touch of elegance to this inviting suite.
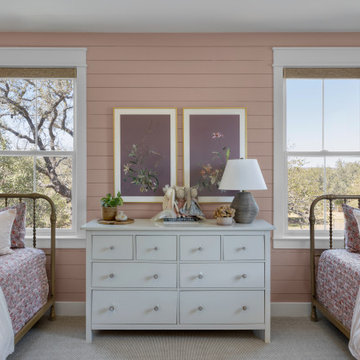


 Jessica Risko Smith Interior Design
Lepere Studio
Large transitional single-wall medium tone wood floor laundry room photo in Santa Barbara with shaker cabinets, gray cabinets, white walls, a stacked washer/dryer and gray countertops
Large transitional single-wall medium tone wood floor laundry room photo in Santa Barbara with shaker cabinets, gray cabinets, white walls, a stacked washer/dryer and gray countertops
 Bella Vista Company
Shoot 2 Sell

Large transitional galley dark wood floor utility room photo in Dallas with a farmhouse sink, shaker cabinets, white cabinets, marble countertops, gray walls and a stacked washer/dryer
Large transitional galley dark wood floor utility room photo in Dallas with a farmhouse sink, shaker cabinets, white cabinets, marble countertops, gray walls and a stacked washer/dryer

 Julie Holloway
 http://www.jenniferkeslerphotography.com
Entryway - eclectic brown floor entryway idea in Atlanta with a blue front door
Entryway - eclectic brown floor entryway idea in Atlanta with a blue front door

 CG&S Design-Build
Design by Joanna Hartman
Photography by Ryann Ford
Styling by Adam Fortner
This bath features 3cm Bianco Carrera Marble at the vanities, Restoration Hardware, Ann Sacks "Savoy" 3X6 and 2x4 tile in Dove on shower walls and backsplash, D190 Payette Liner for shower walls and niche, 3" Carrara Hex honed and polished floor and shower floor tile, Benjamin Moore "River Reflections" paint, and Restoration Hardware chrome Dillon sconces.
2