
Search results for "Sell clothes" in Home Design Ideas



 The Working Kitchen, Ltd.
Photo: Vicki Bodine
Eat-in kitchen - large cottage u-shaped medium tone wood floor eat-in kitchen idea in New York with a farmhouse sink, beaded inset cabinets, white cabinets, marble countertops, white backsplash, stone slab backsplash, stainless steel appliances and an island
Eat-in kitchen - large cottage u-shaped medium tone wood floor eat-in kitchen idea in New York with a farmhouse sink, beaded inset cabinets, white cabinets, marble countertops, white backsplash, stone slab backsplash, stainless steel appliances and an island

 Sea Green Designs
Michelle Scotto Trani
Example of a transitional master carpeted bedroom design in New York with gray walls
Example of a transitional master carpeted bedroom design in New York with gray walls
Find the right local pro for your project

 Adler-Allyn Interior Design
Mark Ehlen
Utility room - large transitional single-wall medium tone wood floor utility room idea in Minneapolis with an undermount sink, shaker cabinets, beige cabinets, granite countertops, beige walls and a side-by-side washer/dryer
Utility room - large transitional single-wall medium tone wood floor utility room idea in Minneapolis with an undermount sink, shaker cabinets, beige cabinets, granite countertops, beige walls and a side-by-side washer/dryer
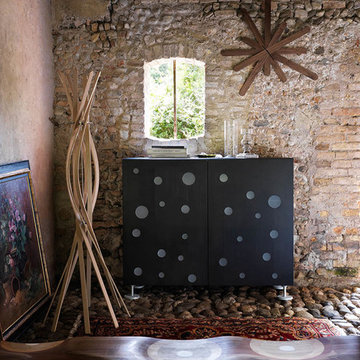
 Cassoni Furniture & Accessories
- POLKA DOTS CUPBOARD. In designing Polka Dots, Toyo Ito placed multiple methacrylate, circular inserts in apparent disarray on the doors, in stark contrast to the strict and minimalist structures of this piece of furniture. This graphic idea is reminiscent of Tokyo's Za-Koenji theatre, also designed by the great architect. The inserts represent, as the name itself indicates, a multitude of dots that seem to fly gently upwards and that, upon turning the interior lights on, create a magical play of lights and shadows.
75''5/8W x 19''1/4D x 41''3/4H.
http://bit.ly/2eT5pV2
- TWIST COAT STAND. The eight beech slats in its structure bend and twist as if they were dancing. Their elastic tension is essential to provide the hanger with excellent form and stability. Twist responds to a simple yet important observation: hangers usually vanish when you hang your coats or clothing. However, Twist does not disappear. Conversely, it is emphasized as only its central part is covered. Clothing can be hung on hooks stuck in the slats allowing the upper part of Twist, a beautiful wood flower, to emerge in all its elegance.
Ø23''5/8 x 65''3/4H.
http://bit.ly/2fyMRv0
- RIPPLES BENCH. Ripples, winner of the 2004 Compasso d'Oro, is made of a laminated composite of five different solid woods. Slide your hand along the surface to enjoy the seamless transitions between walnut, mahogany, cherry, oak, and ash. This enveloping seat, carved with mastery, is hand-finished to produce an elegant polychromatic effect arising from the ductility of the wood. A true icon of international design, Ripples is a bench suitable for home users, commercial environments, and public spaces.
78''3/4W x 19''5/8D x 15''3/4H.
http://bit.ly/2fNcqIZ
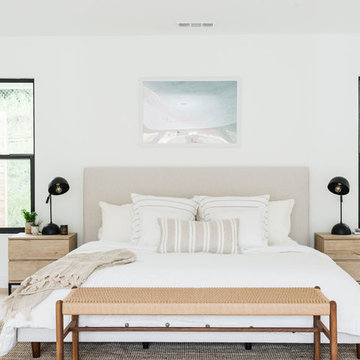
 Shelter Residential
Amber Thrane
Inspiration for a coastal master light wood floor and beige floor bedroom remodel in San Diego with white walls and no fireplace
Inspiration for a coastal master light wood floor and beige floor bedroom remodel in San Diego with white walls and no fireplace



 Melinda Headrick Interiors
Perry Smyre at www.smyre-inc.com
Example of a trendy teen room design in Boston
Example of a trendy teen room design in Boston

 Reaume Construction & Design
Walk-in closet - transitional carpeted walk-in closet idea in Los Angeles with white cabinets

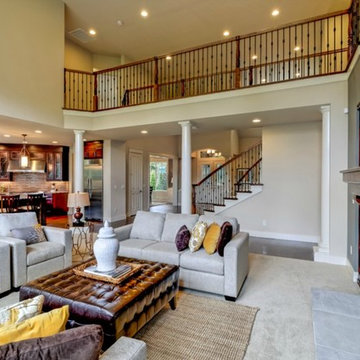
 Seattle Staged to Sell and Design LLC
Allie Lopresti
Inspiration for a transitional family room remodel in Seattle
Inspiration for a transitional family room remodel in Seattle

 Visbeen Architects
Mid-sized farmhouse galley slate floor and blue floor dedicated laundry room photo in Grand Rapids with recessed-panel cabinets, white cabinets, quartz countertops, white walls, a side-by-side washer/dryer and white countertops

 Selle Valley Construction, Inc.
Bathroom of one of the guest suites, the homeowner converted this metal and glass table she found at an antique store to an open vanity with a custom copper sink and Newport Brass Prya faucet. Dual Skidmore Classic pendant lights with copper cord cloth frame are mounted on either side of the vanity. The homeowners opted for a lake view window over the vanity and mounted the mirror to the right.
Photography by Marie-Dominique Verdier.
 The Working Kitchen, Ltd.
Photo: Vicki Bodine
Large farmhouse u-shaped medium tone wood floor eat-in kitchen photo in New York with a farmhouse sink, beaded inset cabinets, white cabinets, marble countertops, white backsplash, stone slab backsplash, stainless steel appliances and an island
Large farmhouse u-shaped medium tone wood floor eat-in kitchen photo in New York with a farmhouse sink, beaded inset cabinets, white cabinets, marble countertops, white backsplash, stone slab backsplash, stainless steel appliances and an island

 Lisa Adams, LA Closet Design
Meghan Beierle-O'Brien
Inspiration for a timeless closet remodel in Los Angeles with white cabinets
Inspiration for a timeless closet remodel in Los Angeles with white cabinets

 Archipelago Home, LLC
Photography: Augie Salbosa
Example of an asian medium tone wood floor bedroom design in Hawaii with orange walls
Example of an asian medium tone wood floor bedroom design in Hawaii with orange walls

 Interiors by Maite Granda
Project Feature in: Luxe Magazine & Luxury Living Brickell
From skiing in the Swiss Alps to water sports in Key Biscayne, a relocation for a Chilean couple with three small children was a sea change. “They’re probably the most opposite places in the world,” says the husband about moving
from Switzerland to Miami. The couple fell in love with a tropical modern house in Key Biscayne with architecture by Marta Zubillaga and Juan Jose Zubillaga of Zubillaga Design. The white-stucco home with horizontal planks of red cedar had them at hello due to the open interiors kept bright and airy with limestone and marble plus an abundance of windows. “The light,” the husband says, “is something we loved.”
While in Miami on an overseas trip, the wife met with designer Maite Granda, whose style she had seen and liked online. For their interview, the homeowner brought along a photo book she created that essentially offered a roadmap to their family with profiles, likes, sports, and hobbies to navigate through the design. They immediately clicked, and Granda’s passion for designing children’s rooms was a value-added perk that the mother of three appreciated. “She painted a picture for me of each of the kids,” recalls Granda. “She said, ‘My boy is very creative—always building; he loves Legos. My oldest girl is very artistic— always dressing up in costumes, and she likes to sing. And the little one—we’re still discovering her personality.’”
To read more visit:
https://maitegranda.com/wp-content/uploads/2017/01/LX_MIA11_HOM_Maite_12.compressed.pdf
Rolando Diaz Photographer

 Tamara Rosenbloom Design LLC
My clients purchased a grand home on a spectacular waterfront setting, but the interior felt dark and drab. Our challenge was to turn the existing home into a high end Hampton-style residence without major construction. We choose to focus on color, contrast and texture, changing almost every surface in the home and reversing the contrast to make the home light and airy. We invested the construction expense on elements crucial to style and function. Removing a row of out of scale upper cabinetry in the kitchen and replacing it with 3 double hung windows expands the view to 180 degrees and floods the room with light. To create symmetry and balance in the kitchen, we moved the cooktop and centered the sink. The wine cellar entry opened awkwardly into the kitchen and there was no pantry, so we modified the wine cellar and moved the door for better flow, allowing for a large pantry. On the opposite end of the great room, we balanced the fireplace with cabinetry and tall wainscoting. The floors were stained dark espresso while all other trim and cabinetry went a bright white. It took 14 tries to get the perfect wall color – a pale beige/color reminiscent of sand. The blue and white furniture and details pull the entire space together and creates a sophisticated yet casual feel.
Photos by Steve Armstrong www.cascadepromedia.com



 STEFANI STEIN
Tessa Neustadt
Inspiration for a mid-sized farmhouse dark wood floor laundry room remodel in Los Angeles with shaker cabinets, gray cabinets, wood countertops, white walls, a stacked washer/dryer and beige countertops
Inspiration for a mid-sized farmhouse dark wood floor laundry room remodel in Los Angeles with shaker cabinets, gray cabinets, wood countertops, white walls, a stacked washer/dryer and beige countertops
4