
Search results for "Sense running" in Home Design Ideas
 Perfect Environs
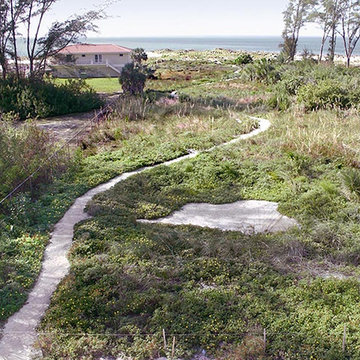
Within 1 year the field was filled in and had a 250 sand-shell path meandering through the variety of dune plants to the beach and preserving the natural stormwater runoff swale in the foreground, doubled as a sunken "winter beach". Now, 13 years later the Cocoplum shrubs are so tall, the path runs through tunnels we have cut in them.

 SunHouse Designs
White oak pantry sections bracket the painted upper cabinets. The countertop runs inside the appliance garage at the left end of the pantry wall. A bi-fold door gives maximum access to the appliance garage. The countertop material continues up the wall for the backsplash. Stainless toe kicks provide a visual break between the flooring and the oak cabinetry, plus add to the overall sense of lightness in the design.
 Rebecca Schnier Architecture
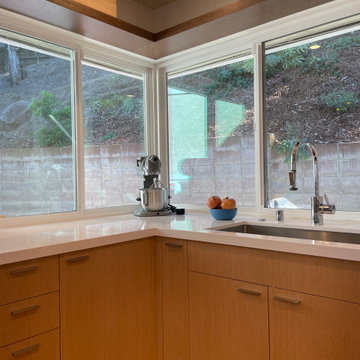
Integrating the materials of the entry, the dining area and the kitchen creates a sense of harmony in this unusually shaped area. Light wood veneer is reserved for the kitchen area and dark wood for the more public areas - entry and dining area. The high dark wood shelf runs through the entire space, tying it together.
Find the right local pro for your project
 LINEA Design Build Remodel
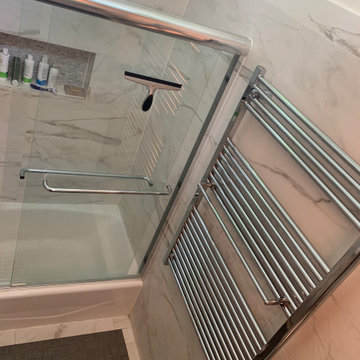
 reconstructed this basic hall bathroom in a Holmes Run midcentury modern home to provide easy function, easy care, clean lines and a much larger sense of space, via the full wall mirror, than actually exists. A three-tier heated towel rack adds the finishing touch.


 Kimberley Bryan
Photo of an eclectic shade backyard concrete vegetable garden landscape.
Photo of an eclectic shade backyard concrete vegetable garden landscape.

 American Institute of Architects, San Francisco
To accommodate the needs of a growing family, the young parents of two sought to add a third story to their existing home and create a warm, modern space by capturing natural light and breaking down the house’s dated “formal” boundaries and limited sense of connection and flow. Creating the new central stairway and adding new light wells at the east and west property lines allow light to reach through all three levels. Exposed structure running through the skylight at the top level works to bounce and diffuse light and add a sense of discovery. The main floor level was completely reoriented to take advantage of the south facing rear garden. With generous cabinetry and a walk-in pantry, the new open kitchen is the center of the house. With its new 11’ ceiling, the great room also contains the main living and dining spaces as well as a sliding glass wall that opens to the deck beyond, inviting seamless indoor/outdoor living. An exterior stair in turn connects this level to the garden below. Image by Paul Dyer.



 building Lab, inc.
Eichler in Marinwood - In conjunction to the porous programmatic kitchen block as a connective element, the walls along the main corridor add to the sense of bringing outside in. The fin wall adjacent to the entry has been detailed to have the siding slip past the glass, while the living, kitchen and dining room are all connected by a walnut veneer feature wall running the length of the house. This wall also echoes the lush surroundings of lucas valley as well as the original mahogany plywood panels used within eichlers.
photo: scott hargis

 Carolina Closets Plus
Marilyn Peryer, Photographer
Example of a mid-sized trendy gender-neutral medium tone wood floor and brown floor walk-in closet design in Raleigh with white cabinets
Example of a mid-sized trendy gender-neutral medium tone wood floor and brown floor walk-in closet design in Raleigh with white cabinets

 Johnston Architects
Inspiration for a mid-sized contemporary concrete floor and gray floor single front door remodel in Seattle with brown walls and a light wood front door

 casafabrica
Inspiration for a contemporary formal dark wood floor living room remodel in Sydney with white walls and a stone fireplace


 User
The entrance of this classic villa in Riyadh, Saudi Arabia, is grand, making a bold statement in this house. The double-height entrance is standing tall running the whole length of the facade. The entrance is emphasized by a pair of tall, slender columns that support a narrow arch.
Going in the entrance, you can see a splendid coffered ceiling up hight, adding more luxury and style to this well-designed villa, by CAS.
The classical style of the facade has its timeless beauty, it was designed to be symmetrical and functional with some modern features that were added to convey a sense of luxury through visual elements.

Sponsored
Columbus, OH

Trish Takacs Design
Award Winning & Highly Skilled Kitchen & Bath Designer in Columbus

 Robyn Huether Architect Inc.
Mid-sized minimalist galley medium tone wood floor open concept kitchen photo in Toronto with an undermount sink, flat-panel cabinets, white cabinets, quartz countertops, white backsplash, stone slab backsplash, stainless steel appliances and an island

 Purcell Timber Frame Homes
A key feature of Purcell's Scandinavian Modern Design is that one the Gable ends of the building we run the sidewalls longer that the front face wall, creating overhanging side walls. Therefore, a sense of shelter not only from the roof above but also from the sides.
One other element that really makes thi spop, is the entire buildings roof, wall and windows are all clad in strong black metal. However, if you look closely at the underbelly (soffit), you will see a natural light wood within.

 Traci Connell Interiors
The entry to a home speaks volumes, and in this home, you can see many main areas of the house from the front door. This simple, yet elegant table and lamp provide the first step into a grand space.
 Repair Date Renovations
Repair Date LLC
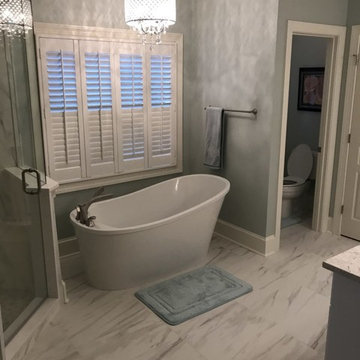
Running tile front to back provides a "fooling of the eye". This layout creates the sense of space. The slipper tub gives more room and provides a more "spa" affect. The hanging chandelier softens the mood and brings a softer side to the tile. Later, the linens will create a softer feel and the master bath will have a even warmer feel for the homeowner.

 Fireclay Tile
Showering your bathroom in cool blue and white tile accents will create a space that will serenade your senses.
DESIGN
A. Naber Design
PHOTOS
Charlotte Lea
Tile Shown: 2x6 in Slate Blue & White Wash

 Peter Dolkas
Joyce Lee
Enclosed kitchen - small eclectic u-shaped enclosed kitchen idea in Los Angeles with a double-bowl sink, recessed-panel cabinets, gray cabinets, quartz countertops, white backsplash, ceramic backsplash, white appliances and no island
Enclosed kitchen - small eclectic u-shaped enclosed kitchen idea in Los Angeles with a double-bowl sink, recessed-panel cabinets, gray cabinets, quartz countertops, white backsplash, ceramic backsplash, white appliances and no island

 Jules Duffy Designs
After View of the Family's Dining Room and Kitchen
Photo Credit: Laura Moss
Eat-in kitchen - mid-sized traditional eat-in kitchen idea in New York
Eat-in kitchen - mid-sized traditional eat-in kitchen idea in New York
19