
Search results for "Sentiments" in Home Design Ideas

 Nicole Norris Design Studio, Inc.
Timeless Memories Photography
Closet - eclectic closet idea in Charleston
Closet - eclectic closet idea in Charleston
 HomeClick

Taylor Linens I Love You Boudoir Pillow
Our I Love You linen sentimental embroidery collection makes a perfect gift and a lovely reminder. This boudoir is embroidered.


Find the right local pro for your project
 User

UserA curated built-in display with our client's little sentimental pieces.
Mid-sized transitional open concept dark wood floor and brown floor family room photo with gray walls and a media wall
Mid-sized transitional open concept dark wood floor and brown floor family room photo with gray walls and a media wall
 Centered Interiors

Example of a small transitional l-shaped medium tone wood floor eat-in kitchen design in Louisville with a single-bowl sink, recessed-panel cabinets, green cabinets, quartzite countertops, gray backsplash, stone slab backsplash, stainless steel appliances, a peninsula and gray countertops
 Danielle Sykes
Photo: Danielle Sykes © 2016 Houzz
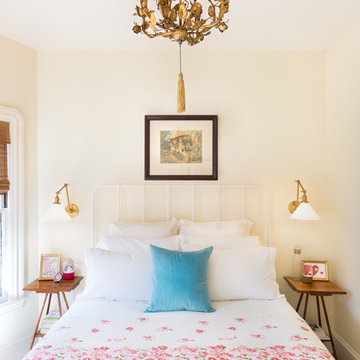
Inspiration for a cottage master light wood floor bedroom remodel in Boston
Inspiration for a cottage master light wood floor bedroom remodel in Boston

 Boxwood Avenue
In a collaborative renovation effort, a dated ranch-style home underwent a transformative refresh that thoughtfully preserved its architectural heritage, featuring retained wood paneling, restorative paint choices, repurposed furniture, sentimental items, and personalized touches, all enhancing the family-friendly space.

 Slow Flowers LLC
Kathy Wirtala of Virginia Flora designed a sentimental tribute to the women in her family featuring seasonal garden roses. The arrangement features ‘Evelyn’ Roses from Wirtala's garden, along with Apricot ‘Chantilly’ Snapdragons and Bupleurum from South River Flower Farm, Woodford, VA.
Virginia Flora Photography
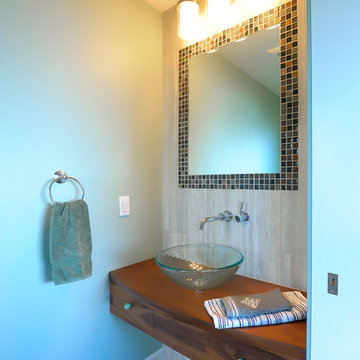
 Design Spectrum, LLC
For this project, we were hired to remodel the childhood home of one of the current owners of this property. The downstairs had been remodeled several years prior and with the project being a family-based one, was very sentimental and we were driven to make exactly what our clients wanted while honoring the family heritage.
In order to do this, we removed all the carpet, updated the windows, removed walls between the kitchen and family room, added a powder room, updated the staircase railings, as well as renovated all two upstairs bathrooms and four bedrooms. Additionally, we added a new exterior deck and railing.
Now the family has a home that is updated to their current uses while still honoring the heritage of the home.
Jerry and Lois Photography

 McCullough's Flooring
Gorgeous master bath finished with Dal-Tile's Fabrique porcelain tile in the color Noir Linen polished. Tile size is 12"x24" installed in a brick joint pattern. The floor boasts underfloor heating on a timed thermostat.
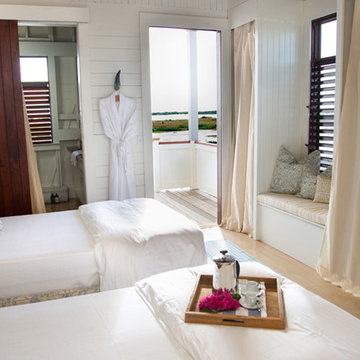


 Tyler Karu Design + Interiors
A clinic in downsizing, this condo is filled with pieces and art that were carefully selected, sentimental and one of a kind. The renovation was intended to stand the test of time, functionally and aesthetically. Having relocated from a much larger property, the client wanted a space that resonated with the urban beauty of Portland's West End. Photos by Erin Little.
 Armitage Interiors - Home Design & Renovation

This bedroom renovation addressed draftiness by insulating behind the antique brick and re-stacking it with lime putty mortar for preservation. Lime plaster highlighted the brick and timber. A custom built-in, crafted from cherry wood inherited from our client’s father, added sentimental value. Natural wool carpet and custom curtains completed the design, merging history with modern functionality for a warm, cohesive finish.
 User
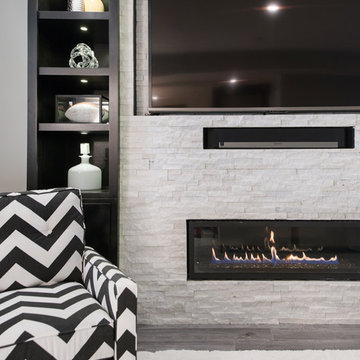
UserThe client has several collectible and sentimental items that she wanted displayed. We flanked the TV/Fireplace wall with simple shelving and closed storage below. Awesome lighting in each shelf showcases her items.
Photo: Matt Kocoureck
 Monarch Kitchen Design Studio
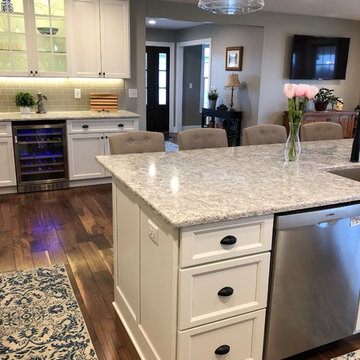
This client had a house that was out dated and out of space, but the house was had a ton of sentimental value (and beyond beautiful farm property) and decided to build on an addition instead of move. We encompassed the kitchen and dining space which lead out to a stunning wrap around porch that has views of the fields. This space is the heart of the home and was even housing new ducklings. The overall project was absolutely gorgeous!

 User
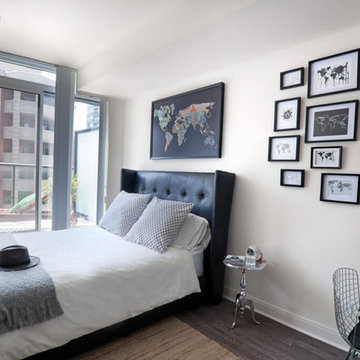
UserSpaces by jacflash inexpensively spruced up this client's condo by using several of his existing furniture pieces but adding more organic touches to create this memorable and refreshing space. Based off of his existing bed and the sentiments of his favourite world map painting, we created a frame wall and small work area tying in the fascinating map theme. The central living room wall displayed a sophisticated matte black wainscoting and a satin finished, custom live edge oak coffee table with modern hairpin legs matching a reclaimed wood media shelf mated with industrial pipe shelf brackets. The second bedroom featured a classic barn board headboard with incorporated shelves to hold LED reading lights. Each piece of reclaimed grey barn board has it's own character and textured from 100 years of exposure to Ontario's sun, rain, snow and wind. This created a cozy and organic vibe to a typical stark, cookie cutter condo room. Even the washroom contained reclaimed, grey, barn board shelves which were paired with stylish, brushed nickel shelf mounts.
 Simply Stunning Spaces

Contemporary home in Carmel Valley is looking Simply Stunning after this complete remodeling project. Using a sure-fire combination of neutral toned paint colors, grey wood floors and white cabinets we personalized the space by adding a pop of color in accessories, re-using sentimental art pieces and finishing it off with a little sparkle from elegant light fixtures and reflective materials.
www.insatndreamhome.com
 Armitage Interiors - Home Design & Renovation

This bedroom renovation addressed draftiness by insulating behind the antique brick and re-stacking it with lime putty mortar for preservation. Lime plaster highlighted the brick and timber. A custom built-in, crafted from cherry wood inherited from our client’s father, added sentimental value. Natural wool carpet and custom curtains completed the design, merging history with modern functionality for a warm, cohesive finish.
 Nanette Wong
Photo: Nanette Wong © 2014 Houzz
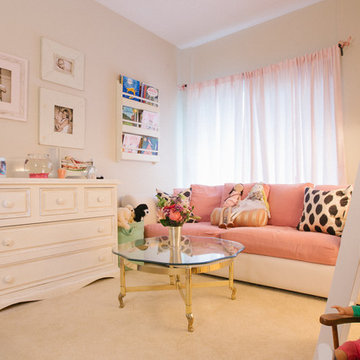
Kids' room - transitional kids' room idea in San Francisco
Kids' room - transitional kids' room idea in San Francisco
54