
Search results for "Sentiments" in Home Design Ideas
 Winepine
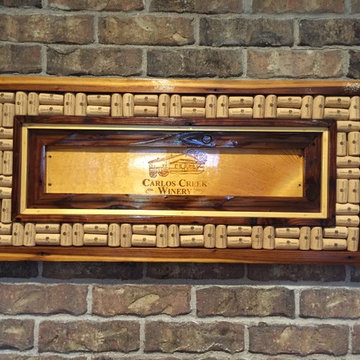
This is a Wine Art piece done by one of our clients known as "Sentiment". It was made with a hardwood frame surrounding assorted corks from wines enjoyed in the artist's vacation cabin with his family. The center is a wooden wine crate panel from a vineyard in Minnesota.
 Boxwood Avenue
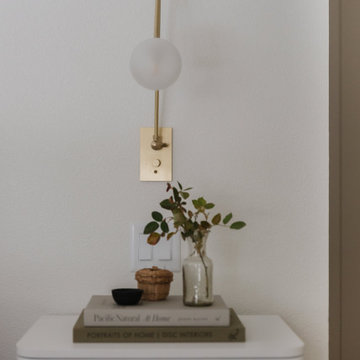
Celebrate the art of transformation with our captivating mid-century modern remodel, a testament to the power of design. We embarked on a journey to reimagine a 1977 mid-century home, turning it into a rejuvenating family-friendly haven that's perfect for creating cherished memories. While preserving the home's original charm, we expanded the kitchen into an open-concept space, where family and friends can gather and savor meaningful moments. Our design journey included preserving wood paneling, choosing paint for a restorative look, repurposing existing furniture, adding sentimental items, and infusing the space with personalized touches. This collaborative renovation beautifully honors the home's heritage while ushering it into a bright new era of design. Explore this mid-century gem, and let it inspire your own renovation dreams.
 butter+velvet DESIGN · HOME
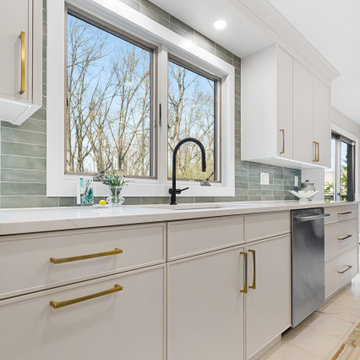
Honoring the past while designing for modern living. This kitchen transformation proves that a space can feel completely updated while preserving the sentimental pieces that make a house a home.
Built around the original marble flooring selected by the client’s late father and the mid-century glass pendant chosen by her late mother, the new design seamlessly blends family legacy with contemporary luxury.
Key Design Updates:
Sentimental Elements: The original warm marble floors and vintage dining pendant remain as foundational focal points.
Custom Two-Tone Cabinetry: Crisp off-white perimeter cabinets brighten the room, anchored by a rich walnut wood island.
Modern High-End Upgrades: Integrated Sub-Zero refrigeration, double wall ovens, and an under-counter beverage station cater to everyday living and effortless entertaining.
Warm, Cohesive Finishes: Champagne brass hardware, a sculptural island chandelier, and a muted green tile backsplash connect the new updates to the warm tones of the preserved heirlooms.
The result is a bright, functional, and deeply personal space designed to be enjoyed for generations to come.
Find the right local pro for your project
 butter+velvet DESIGN · HOME
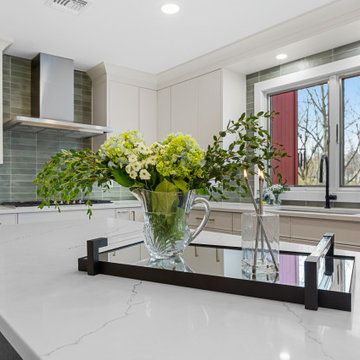
Honoring the past while designing for modern living. This kitchen transformation proves that a space can feel completely updated while preserving the sentimental pieces that make a house a home.
Built around the original marble flooring selected by the client’s late father and the mid-century glass pendant chosen by her late mother, the new design seamlessly blends family legacy with contemporary luxury.
Key Design Updates:
Sentimental Elements: The original warm marble floors and vintage dining pendant remain as foundational focal points.
Custom Two-Tone Cabinetry: Crisp off-white perimeter cabinets brighten the room, anchored by a rich walnut wood island.
Modern High-End Upgrades: Integrated Sub-Zero refrigeration, double wall ovens, and an under-counter beverage station cater to everyday living and effortless entertaining.
Warm, Cohesive Finishes: Champagne brass hardware, a sculptural island chandelier, and a muted green tile backsplash connect the new updates to the warm tones of the preserved heirlooms.
The result is a bright, functional, and deeply personal space designed to be enjoyed for generations to come.
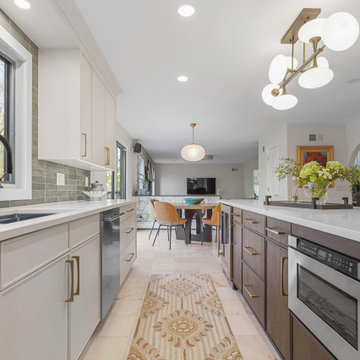 butter+velvet DESIGN · HOME
Honoring the past while designing for modern living. This kitchen transformation proves that a space can feel completely updated while preserving the sentimental pieces that make a house a home.
Built around the original marble flooring selected by the client’s late father and the mid-century glass pendant chosen by her late mother, the new design seamlessly blends family legacy with contemporary luxury.
Key Design Updates:
Sentimental Elements: The original warm marble floors and vintage dining pendant remain as foundational focal points.
Custom Two-Tone Cabinetry: Crisp off-white perimeter cabinets brighten the room, anchored by a rich walnut wood island.
Modern High-End Upgrades: Integrated Sub-Zero refrigeration, double wall ovens, and an under-counter beverage station cater to everyday living and effortless entertaining.
Warm, Cohesive Finishes: Champagne brass hardware, a sculptural island chandelier, and a muted green tile backsplash connect the new updates to the warm tones of the preserved heirlooms.
The result is a bright, functional, and deeply personal space designed to be enjoyed for generations to come.
 Streeter Custom Builder
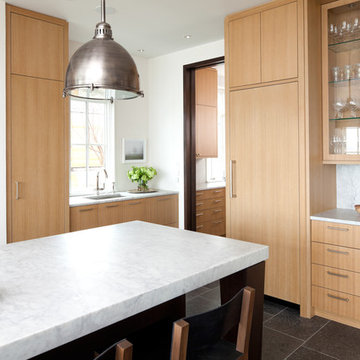
Located on a picturesque setting on Lake Minnetonka, this lakefront home masterfully balances contemporary and traditional sentiments, striving not to design to either extreme.
With team collaboration intentions to combine both form and function — and an eye on simple, beautiful and comfortable solutions, this relaxed elegant design approach honors lakeside living that permeates the residence. This Streeter home also blends in beautifully with surrounding classic lake homes that are reminiscent of timeless architecture and craftsmanship found in Europe and Nantucket.
BUILDER: Streeter & Associates
ARCHITECT: Kurt Baum & Associates
INTERIOR: Alecia Stevens Interior Design
Photography: Steve Henke Photography
 Streeter Custom Builder
Located on a picturesque setting on Lake Minnetonka, this lakefront home masterfully balances contemporary and traditional sentiments, striving not to design to either extreme.
With team collaboration intentions to combine both form and function — and an eye on simple, beautiful and comfortable solutions, this relaxed elegant design approach honors lakeside living that permeates the residence. This Streeter home also blends in beautifully with surrounding classic lake homes that are reminiscent of timeless architecture and craftsmanship found in Europe and Nantucket.
BUILDER: Streeter & Associates
ARCHITECT: Kurt Baum & Associates
INTERIOR: Alecia Stevens Interior Design
Photography: Steve Henke Photography
 Tyler Karu Design + Interiors
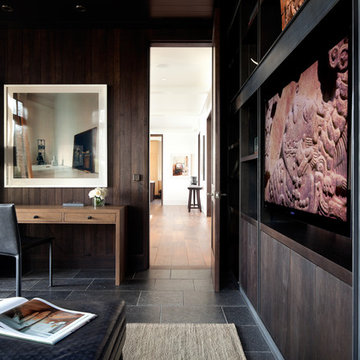
A clinic in downsizing, this condo is filled with pieces and art that were carefully selected, sentimental and one of a kind. The renovation was intended to stand the test of time, functionally and aesthetically. Having relocated from a much larger property, the client wanted a space that resonated with the urban beauty of Portland's West End. Photos by Erin Little.
 Company C
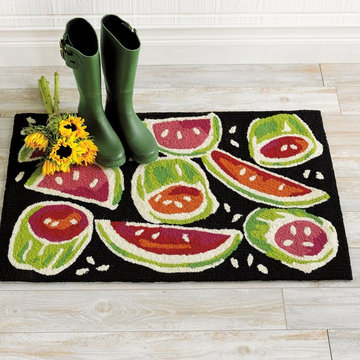
How do you celebrate summer? We've expressed our warm sentiments in a collection of hand-hooked designs that reflect favorite motifs of the season from watermelons to seagulls and seahorses. Hand-hooked in 100% polypropylene?perfect for indoor or outdoor use. Choose from Puffin, Seahorse or Watermelon.
Company C
 TCP Custom Outdoor Living
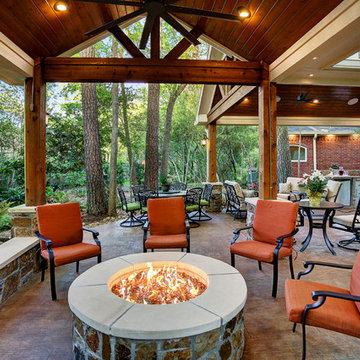
The homeowner wanted a hill country style outdoor living space larger than their existing covered area.
The main structure is now 280 sq ft with a 9-1/2 feet long kitchen complete with a grill, fridge & utensil drawers.
The secondary structure is 144 sq ft with a gas fire pit lined with crushed glass.
The table on the left in the main structure was a piece of granite the homeowner had and wanted it made into a table, so we made a wrought iron frame for it.
There are more sentimental touches! The swing by the fire pit is a newly made replica of a swing the husband had made in wood shop in high school over 50 years ago.
The flooring is stamped concrete in a wood bridge plank pattern.
TK IMAGES
 Claire Jefford, Inc.

This boys bedroom decor was inspired by the framed Union Jack flag, which also has sentimental value as the boy was born in London, UK. We chose to paint the room entirely in Benjamin Moore's flint, including ceiling and trim. The room is small but with the slanted ceilings and contrary to myth, the dark colour doesn't make this room feel smaller. We popped with red and green accents and used many of the boys items as accessories when styling.
 Vision Interiors
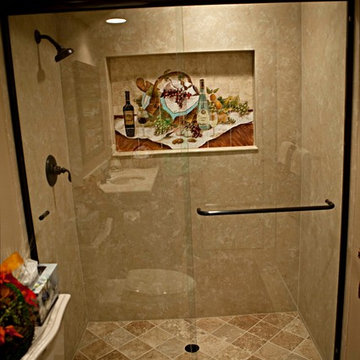
This guest bath has a few special touches. My client wanted it to have a some sentimental value without looking too personalized. On the tile mural on the back wall the wine bottle has the year this couple was married, and the napkin has a N for their last name.
 Tyler Karu Design + Interiors
A clinic in downsizing, this condo is filled with pieces and art that were carefully selected, sentimental and one of a kind. The renovation was intended to stand the test of time, functionally and aesthetically. Having relocated from a much larger property, the client wanted a space that resonated with the urban beauty of Portland's West End. Photos by Erin Little.
 Property Revision
Location: Pewaukee, WI, USA
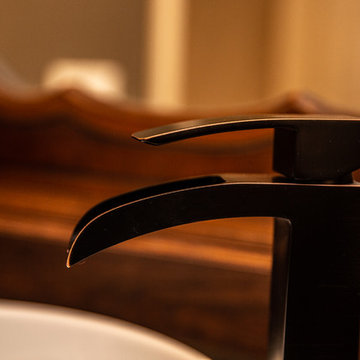
For this bathroom renovation, the client did a great job of carrying out the patriotic theme in their decor. Although this is a newer home, the bathroom has a lot of history. The shelving was created from restored shiplap from a vet clinic built in 1893. The mirror was from an antique vanity that was passed down from the client's great grandmother. Now that is sentimental! The basement is super functional with the addition of this full bathroom. Let us know how we can help bring your design goals to life!
Property Revision
 Ispiri Design-Build
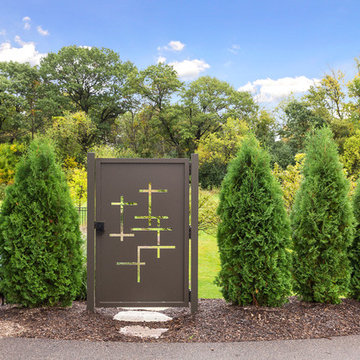
Custom designed power coated aluminum gate provides privacy and encloses the pool and hot tub area below. The panel was mimicked from a sentimental art piece personally made for the family that hangs in the dining room.
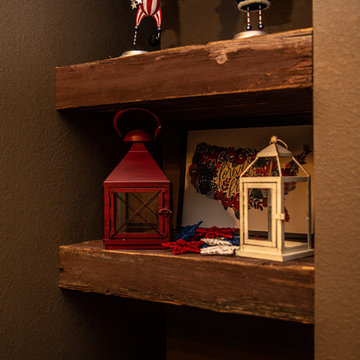 Property Revision
Location: Pewaukee, WI, USA
For this bathroom renovation, the client did a great job of carrying out the patriotic theme in their decor. Although this is a newer home, the bathroom has a lot of history. The shelving was created from restored shiplap from a vet clinic built in 1893. The mirror was from an antique vanity that was passed down from the client's great grandmother. Now that is sentimental! The basement is super functional with the addition of this full bathroom. Let us know how we can help bring your design goals to life!
Property Revision
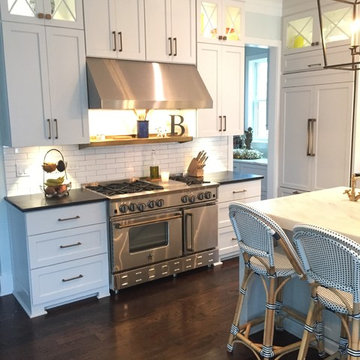
 BlueStar
The builder was www.tartan-builders.com and they did a phenomenal job executing what we wanted. We went for a "modern farmhouse" look with French touches. Hosting holidays this year was only successful due to my efficient BlueStar.
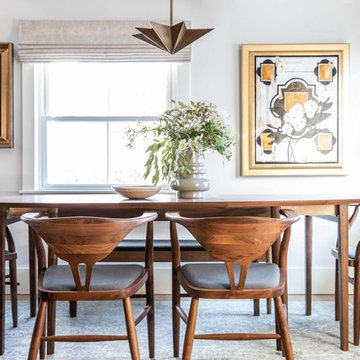 Tyler Karu Design + Interiors
A clinic in downsizing, this condo is filled with pieces and art that were carefully selected, sentimental and one of a kind. The renovation was intended to stand the test of time, functionally and aesthetically. Having relocated from a much larger property, the client wanted a space that resonated with the urban beauty of Portland's West End. Photos by Erin Little.

 D2 Interiors
Amy Bartlam
Arts and crafts u-shaped medium tone wood floor and brown floor kitchen photo in Los Angeles with shaker cabinets, blue cabinets, white backsplash, subway tile backsplash, stainless steel appliances, an island and white countertops
Arts and crafts u-shaped medium tone wood floor and brown floor kitchen photo in Los Angeles with shaker cabinets, blue cabinets, white backsplash, subway tile backsplash, stainless steel appliances, an island and white countertops

50