
Search results for "Sentiments" in Home Design Ideas
 Alexandra Crafton
Photo: Alexandra Crafton © 2016 Houzz
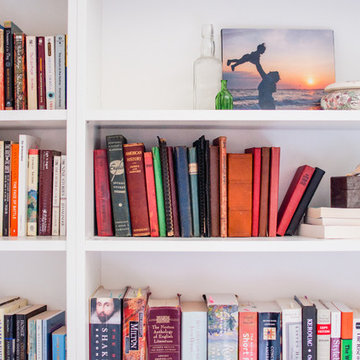
Example of a country home design design in Louisville
Example of a country home design design in Louisville
 Alexandra Crafton
Photo: Alexandra Crafton © 2016 Houzz
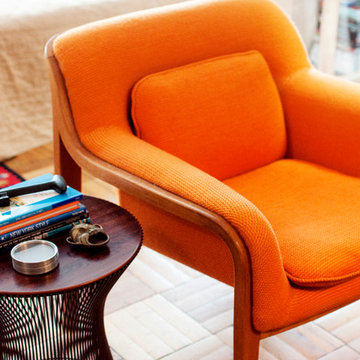
Living room - eclectic medium tone wood floor living room idea in Boston with white walls
Living room - eclectic medium tone wood floor living room idea in Boston with white walls
 Phoebe Howard
Jessie Preza
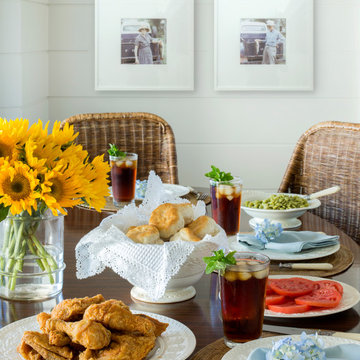
Large beach style kitchen/dining room combo photo in Jacksonville with green walls
Large beach style kitchen/dining room combo photo in Jacksonville with green walls
Find the right local pro for your project
 In House Designer at Gilmans Kitchens + Baths
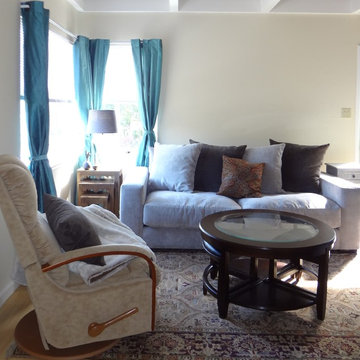
Compact Apartment Living Room. The client's main request was to keep her recliner and coffee table due to sentimental reasons. Shade of grey were added to the apartment. Teal curtains were added for a pop of color.
Janis Manacsa
 Kimberlee Marie Interiors
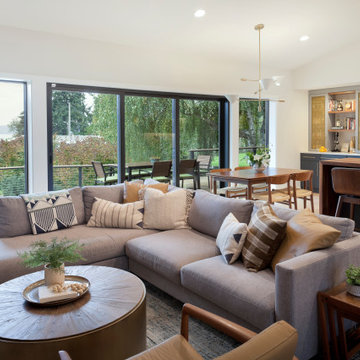
For this young family who wanted to reimagine their 1950s home, we created an open-concept floor plan with vaulted ceilings to highlight Puget Sound views. Our design blended mid-century roots with modern functionality, infusing character and warmth.
This living room features cozy furnishings and authentic mid-century pieces inherited by the client. Meticulously restored to their former glory, these pieces seamlessly bridge old and new, adding charm and a personal touch with their unique stories and sentiments.
 Armitage Interiors - Home Design & Renovation

This bedroom renovation addressed draftiness by insulating behind the antique brick and re-stacking it with lime putty mortar for preservation. Lime plaster highlighted the brick and timber. A custom built-in, crafted from cherry wood inherited from our client’s father, added sentimental value. Natural wool carpet and custom curtains completed the design, merging history with modern functionality for a warm, cohesive finish.
 Monarch Kitchen Design Studio
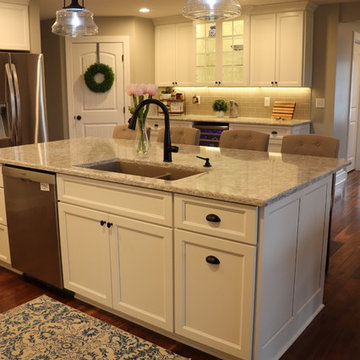
This client had a house that was out dated and out of space, but the house was had a ton of sentimental value (and beyond beautiful farm property) and decided to build on an addition instead of move. We encompassed the kitchen and dining space which lead out to a stunning wrap around porch that has views of the fields. This space is the heart of the home and was even housing new ducklings. The overall project was absolutely gorgeous!
 Simply Stunning Spaces
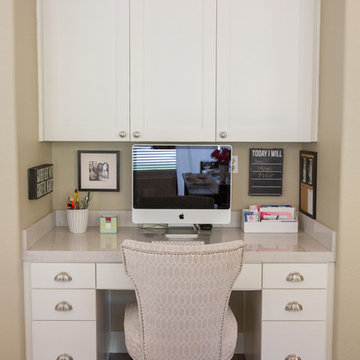
Contemporary home in Carmel Valley is looking Simply Stunning after this complete remodeling project. Using a sure-fire combination of neutral toned paint colors, grey wood floors and white cabinets we personalized the space by adding a pop of color in accessories, re-using sentimental art pieces and finishing it off with a little sparkle from elegant light fixtures and reflective materials.
www.insatndreamhome.com

 STUDIO NINE & CO.
Studio Nine was called in mid renovation to help with the finishing details. The main objective was to make use of our client's existing traditional furniture and accessories of which had long time sentimental value, and add a modern twist. The design team added in a fresh coat of paint, lighting, and unique accents to help tie the two styles together. The result is calm & cool residence with playful pops of colors and textures that the homeowners are proud to call home.
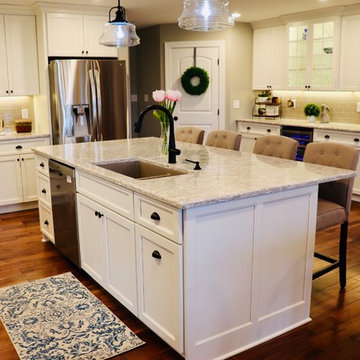 Monarch Kitchen Design Studio
This client had a house that was out dated and out of space, but the house was had a ton of sentimental value (and beyond beautiful farm property) and decided to build on an addition instead of move. We encompassed the kitchen and dining space which lead out to a stunning wrap around porch that has views of the fields. This space is the heart of the home and was even housing new ducklings. The overall project was absolutely gorgeous!
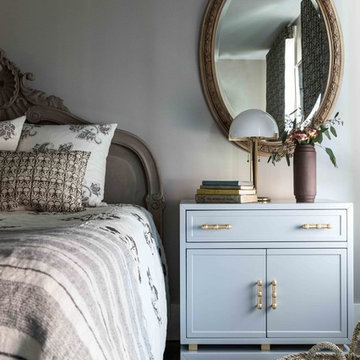
 Tyler Karu Design + Interiors
A clinic in downsizing, this condo is filled with pieces and art that were carefully selected, sentimental and one of a kind. The renovation was intended to stand the test of time, functionally and aesthetically. Having relocated from a much larger property, the client wanted a space that resonated with the urban beauty of Portland's West End. Photos by Erin Little.
 Kimberlee Marie Interiors
For this young family who wanted to reimagine their 1950s home, we created an open-concept floor plan with vaulted ceilings to highlight Puget Sound views. Our design blended mid-century roots with modern functionality, infusing character and warmth.
This living room features cozy furnishings and authentic mid-century pieces inherited by the client. Meticulously restored to their former glory, these pieces seamlessly bridge old and new, adding charm and a personal touch with their unique stories and sentiments.
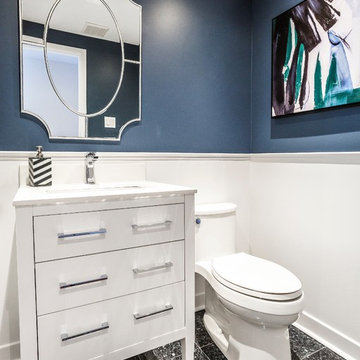 STUDIO NINE & CO.
Studio Nine was called in mid renovation to help with the finishing details. The main objective was to make use of our client's existing traditional furniture and accessories of which had long time sentimental value, and add a modern twist. The design team added in a fresh coat of paint, lighting, and unique accents to help tie the two styles together. The result is calm & cool residence with playful pops of colors and textures that the homeowners are proud to call home.
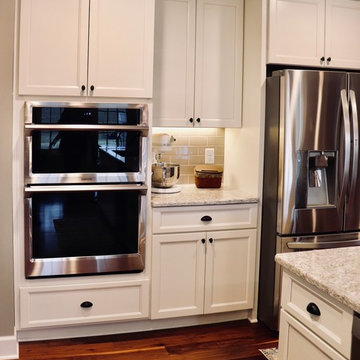 Monarch Kitchen Design Studio
This client had a house that was out dated and out of space, but the house was had a ton of sentimental value (and beyond beautiful farm property) and decided to build on an addition instead of move. We encompassed the kitchen and dining space which lead out to a stunning wrap around porch that has views of the fields. This space is the heart of the home and was even housing new ducklings. The overall project was absolutely gorgeous!
 Monarch Kitchen Design Studio
This client had a house that was out dated and out of space, but the house was had a ton of sentimental value (and beyond beautiful farm property) and decided to build on an addition instead of move. We encompassed the kitchen and dining space which lead out to a stunning wrap around porch that has views of the fields. This space is the heart of the home and was even housing new ducklings. The overall project was absolutely gorgeous!
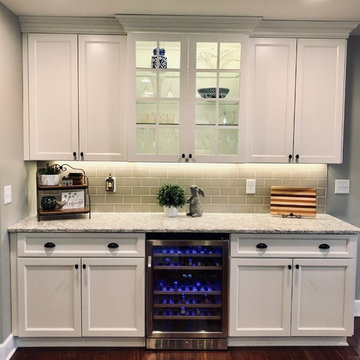 Monarch Kitchen Design Studio
This client had a house that was out dated and out of space, but the house was had a ton of sentimental value (and beyond beautiful farm property) and decided to build on an addition instead of move. We encompassed the kitchen and dining space which lead out to a stunning wrap around porch that has views of the fields. This space is the heart of the home and was even housing new ducklings. The overall project was absolutely gorgeous!
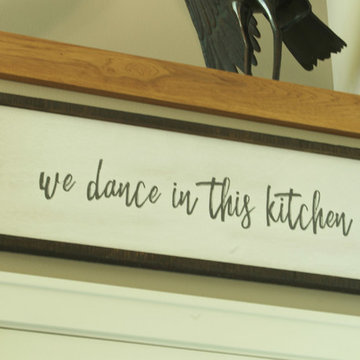
 Kitchen & Floor Decor
We couldn't think of a better sentiment for the importance of this kitchen to this family.
Inspiration for a transitional kitchen remodel in Minneapolis
Inspiration for a transitional kitchen remodel in Minneapolis
 Monarch Kitchen Design Studio
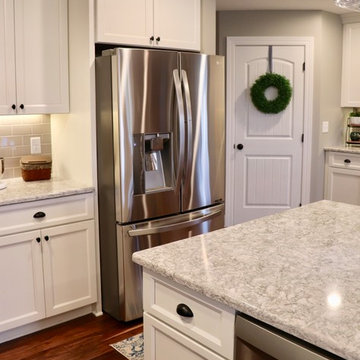
This client had a house that was out dated and out of space, but the house was had a ton of sentimental value (and beyond beautiful farm property) and decided to build on an addition instead of move. We encompassed the kitchen and dining space which lead out to a stunning wrap around porch that has views of the fields. This space is the heart of the home and was even housing new ducklings. The overall project was absolutely gorgeous!
 Armitage Interiors - Home Design & Renovation

This bedroom renovation addressed draftiness by insulating behind the antique brick and re-stacking it with lime putty mortar for preservation. Lime plaster highlighted the brick and timber. A custom built-in, crafted from cherry wood inherited from our client’s father, added sentimental value. Natural wool carpet and custom curtains completed the design, merging history with modern functionality for a warm, cohesive finish.
 Monarch Kitchen Design Studio
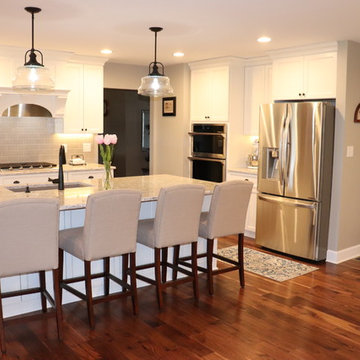
This client had a house that was out dated and out of space, but the house was had a ton of sentimental value (and beyond beautiful farm property) and decided to build on an addition instead of move. We encompassed the kitchen and dining space which lead out to a stunning wrap around porch that has views of the fields. This space is the heart of the home and was even housing new ducklings. The overall project was absolutely gorgeous!
55