
Search results for "Separate associates" in Home Design Ideas

 Gettum Associates Inc
Mid-sized elegant medium tone wood floor and brown floor mudroom photo in Indianapolis with beige walls
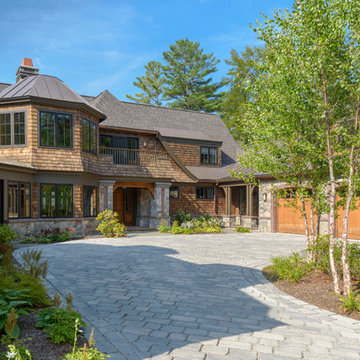
 Bonin Architects & Associates
Architectural and Landscape Design by Bonin Architects & Associates, PLLC
www.boninarchitects.com
Photography by John W. Hession
Example of a classic home design design in Boston
Example of a classic home design design in Boston
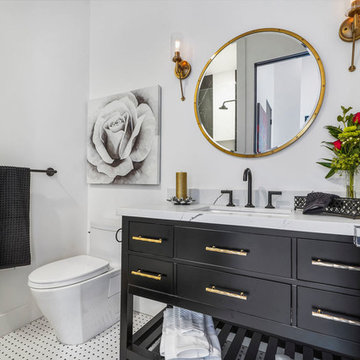
 Jewell S. Ros, Associate AIA
Transitional 3/4 multicolored floor bathroom photo in Los Angeles with flat-panel cabinets, black cabinets, white walls, an undermount sink and gray countertops
Find the right local pro for your project
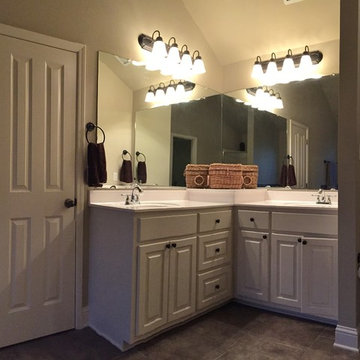
 Mike Walker and Associates Real Estate,LLC
master bath features ceramic floors, separate shower and garden soaking tub and a spacious walk in closet
Alcove bathtub - mid-sized traditional master beige tile and ceramic tile ceramic tile alcove bathtub idea in New Orleans with an integrated sink, raised-panel cabinets, white cabinets, solid surface countertops, a one-piece toilet and beige walls
Alcove bathtub - mid-sized traditional master beige tile and ceramic tile ceramic tile alcove bathtub idea in New Orleans with an integrated sink, raised-panel cabinets, white cabinets, solid surface countertops, a one-piece toilet and beige walls
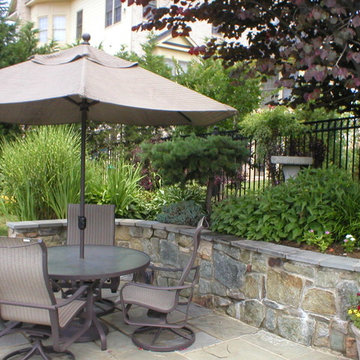
 J. Duggan & Associates PC-Landscape Architecture
This was designed as a separate outdoor dining area away from the activity of the pool.
It is adjacent to the outdoor kitchen.
Example of a classic backyard stone outdoor patio shower design in DC Metro
Example of a classic backyard stone outdoor patio shower design in DC Metro

 RYAN ASSOCIATES GENERAL CONTRACTORS
Example of a transitional patio design in San Francisco with a fire pit and a roof extension
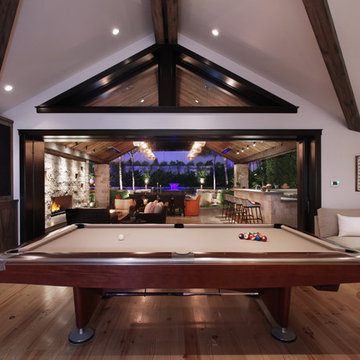
 Zucker Design Associates, Inc.
Jeri Koegel Photography
Example of a large trendy open concept light wood floor game room design in Orange County with a standard fireplace, a stone fireplace, white walls and a media wall
Example of a large trendy open concept light wood floor game room design in Orange County with a standard fireplace, a stone fireplace, white walls and a media wall

Sponsored
Sunbury, OH

J.Holderby - Renovations
Franklin County's Leading General Contractors - 2X Best of Houzz!
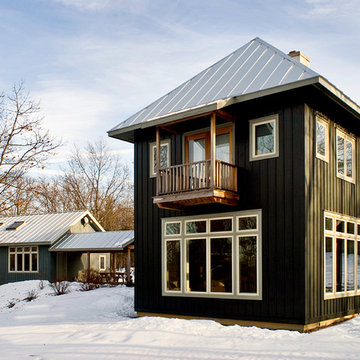
 Battle Associates, Architects
This project is a small, new house for an artist and a craftsman was driven by clean, transparent lines with a magnificent vista over the Hudson Valley. Cleaner, modern industrial vocabulary was the palette for this project. It also included separate painting and workshop studios.
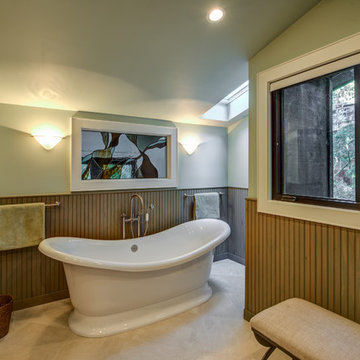
 Levitch Associates, Incorporated
Photography by Treve Johnson
Example of an arts and crafts bathroom design in San Francisco
Example of an arts and crafts bathroom design in San Francisco

 J. W. McCarter & Associates
Craftsman style entry foyer with large square chandelier, stone flooring, and wood ceilings.
Small arts and crafts multicolored floor front door photo in San Diego with beige walls and a glass front door
Small arts and crafts multicolored floor front door photo in San Diego with beige walls and a glass front door

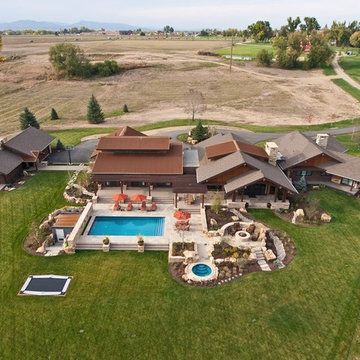
 John Dengler & Associates
Inspiration for a huge contemporary brown one-story wood gable roof remodel in Denver with a shingle roof

 Vision Scapes & Associates
Victor J Ruesga
This is an example of a mid-sized traditional partial sun side yard stone formal garden in San Francisco.
This is an example of a mid-sized traditional partial sun side yard stone formal garden in San Francisco.
Sponsored
Sunbury, OH
J.Holderby - Renovations
Franklin County's Leading General Contractors - 2X Best of Houzz!
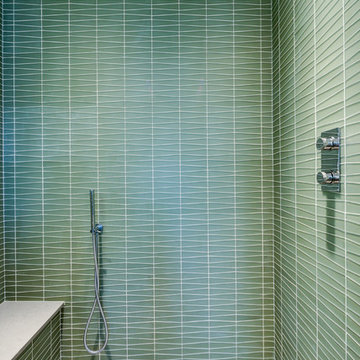 Levitch Associates, Incorporated
Remodeled Master Bath
Photography by Treve Johnson
Home design - contemporary home design idea in San Francisco
Home design - contemporary home design idea in San Francisco

 Ryan Associates Landscape Architecture & Planning
Granite cobble edge detail in peastone driveway. By carefully framing views and clearly defining spaces for entertaining and arrival, Ryan Associates achieved a feeling of spaciousness and privacy within the very narrow bounds of this property. Site and circulation challenges were addressed by purposefully delineating paving patterns, planting design, and changes in elevation to define and separate the spaces and their uses. The signature feature, an oval lawn, is set off by a stunning grove of birch trees and a ramped grass path with granite steps – the focal point for an upper bluestone terrace overlooking the space.

 JWT Associates
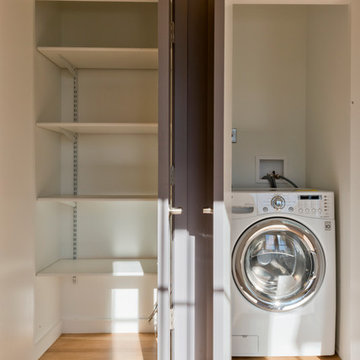
Doors shown closed.
Living room - mid-sized 1960s open concept light wood floor living room idea in Los Angeles with multicolored walls, a standard fireplace, a tile fireplace and no tv
Living room - mid-sized 1960s open concept light wood floor living room idea in Los Angeles with multicolored walls, a standard fireplace, a tile fireplace and no tv
 Dallas Builders Association
Gloucester Bath, Earl Williams & Associates
Thanks to: Ferguson Bath, Kitchen & Lighting Gallery & Arizona Tile
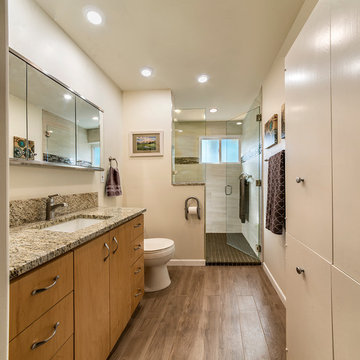
Mid-sized elegant 3/4 multicolored tile alcove shower photo in Dallas with flat-panel cabinets, light wood cabinets, a one-piece toilet, beige walls and an undermount sink
Mid-sized elegant 3/4 multicolored tile alcove shower photo in Dallas with flat-panel cabinets, light wood cabinets, a one-piece toilet, beige walls and an undermount sink

Sponsored
Sunbury, OH
J.Holderby - Renovations
Franklin County's Leading General Contractors - 2X Best of Houzz!
 Bonin Architects & Associates
Architectural and Landscape Design by Bonin Architects & Associates, PLLC
www.boninarchitects.com
Photography by John W. Hession
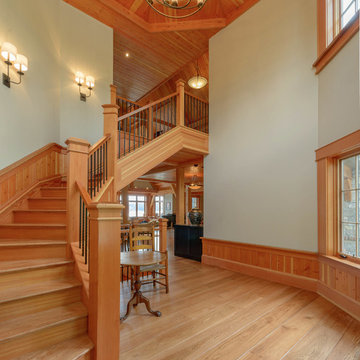
Inspiration for a timeless home design remodel in Boston
Inspiration for a timeless home design remodel in Boston
 Dallas Builders Association
The Jetsetter, Bauhaus Custom Homes
Special Thanks to: OmniView Window & Door & Pirch
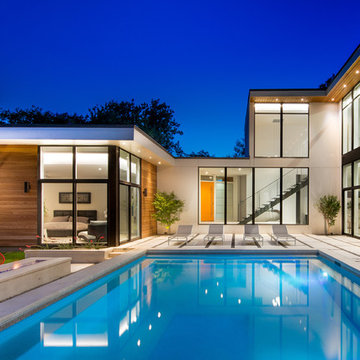
Huge trendy two-story and backyard mixed siding, concrete paver and rectangular beige and lap pool photo in Dallas
Huge trendy two-story and backyard mixed siding, concrete paver and rectangular beige and lap pool photo in Dallas
 Tarheel Associates, Inc.

Home theater
Trendy enclosed carpeted home theater photo with green walls and a projector screen
Trendy enclosed carpeted home theater photo with green walls and a projector screen
34