
Search results for "Separate associates" in Home Design Ideas
 LBD, LLC
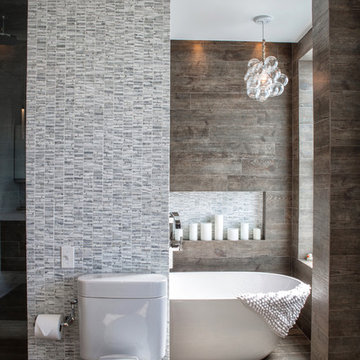
Mountain style master freestanding bathtub photo in Chicago with a two-piece toilet and multicolored walls

 Design Platform
James Florio & Kyle Duetmeyer

Example of a mid-sized urban open concept concrete floor and gray floor living room design in Denver with white walls, a two-sided fireplace and a metal fireplace
Example of a mid-sized urban open concept concrete floor and gray floor living room design in Denver with white walls, a two-sided fireplace and a metal fireplace
 National Association of the Remodeling Industry
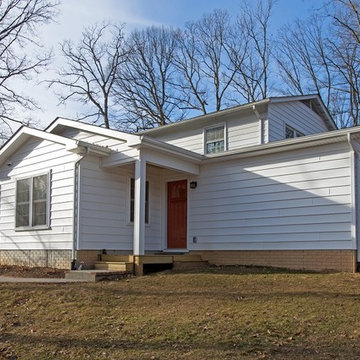
Sun Design Remodeling Specialists, Inc., Burke, Virginia, 2019 NARI CotY Award Winning Universal Design Entire House
Elegant home design photo in DC Metro
Elegant home design photo in DC Metro
Find the right local pro for your project
 Briggs Design Associates, Inc.

Adjustable storage.
Alex Claney Photography, LauraDesignCo.
Open concept kitchen - large traditional medium tone wood floor open concept kitchen idea in Chicago with a double-bowl sink, raised-panel cabinets, granite countertops, multicolored backsplash, glass tile backsplash, stainless steel appliances, an island and medium tone wood cabinets
Open concept kitchen - large traditional medium tone wood floor open concept kitchen idea in Chicago with a double-bowl sink, raised-panel cabinets, granite countertops, multicolored backsplash, glass tile backsplash, stainless steel appliances, an island and medium tone wood cabinets


 Battle Associates, Architects
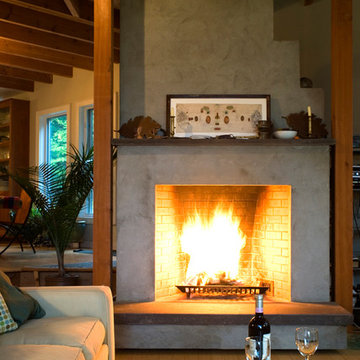
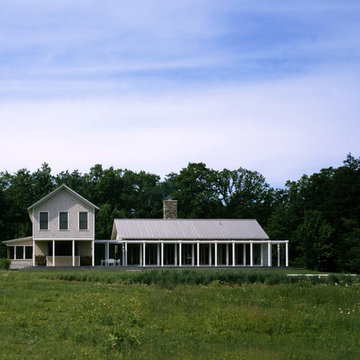
This project is a small, new house for an artist and a craftsman was driven by clean, transparent lines with a magnificent vista over the Hudson Valley. Cleaner, modern industrial vocabulary was the palette for this project. It also included separate painting and workshop studios.

Sponsored
Sunbury, OH

J.Holderby - Renovations
Franklin County's Leading General Contractors - 2X Best of Houzz!

 AVID Associates LLC

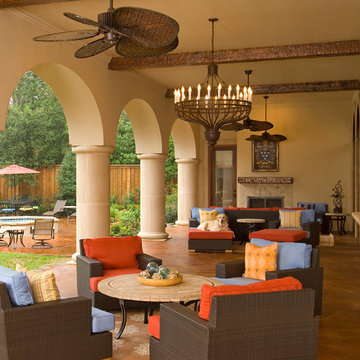
A modern and warm wine room and bar in a home in Dallas, Texas features a plate glass wall separating the bar area and climate controlled wine storage. The back wall is accented with an Austin stone material, while modern wine racks are both functional and beautiful. Abstract art pulls in the colors tones in the granite countertops while back lit honey onyx graces the front of the bar. Modern pendant lighting was installed at varying heights for added interest and drama. A wood planked ceiling create additional texture above in the wine room.
Interior Design: AVID Associates
Builder: Martin Raymond Homes
Photography: Michael Hunter


 Home Builders Association of the Fox Cities
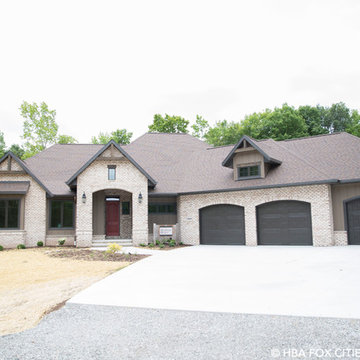
See more photos of this home at www.foxcitiesparadeofhomes.com
*Home build by Headliner Homes LLC
 National Association of Home Builders
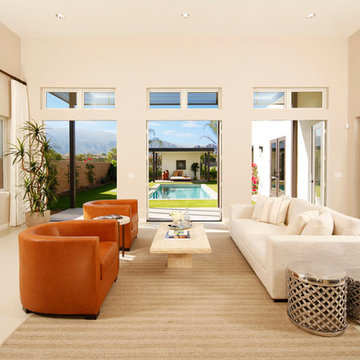
2013: The design vision for this home is called "Cali-Bali." Alta Verde has a combination of California modernism with Balinese design from resort architecture and island influences. 2013: The residence is organized by a long axis connecting the street facade, the loft-like living, dining and kitchen space, the Balinese-style cabana and the mountains beyond.
Architect: Poon Design Inc, - www.poondesign.com/
Builder & Developer: Alta Verde Group - www.altaverdegroup.com
Interior Designer: Interior Illusions - www.interiorillusionshome.com
Sponsored
Sunbury, OH
J.Holderby - Renovations
Franklin County's Leading General Contractors - 2X Best of Houzz!

 John Kraemer & Sons
Builder: John Kraemer & Sons | Designer: Tom Rauscher of Rauscher & Associates | Photographer: Spacecrafting
Elegant walk-out dark wood floor basement photo in Minneapolis with white walls, a corner fireplace and a stone fireplace
Elegant walk-out dark wood floor basement photo in Minneapolis with white walls, a corner fireplace and a stone fireplace

 OVERARCH
shared backyard space with cast-in place planter, olive trees, lemon trees, and outdoor fireplace
photo credit Brandon Shigeta
Example of a small trendy backyard concrete paver full sun patio design for summer in Los Angeles with a fire pit
Example of a small trendy backyard concrete paver full sun patio design for summer in Los Angeles with a fire pit
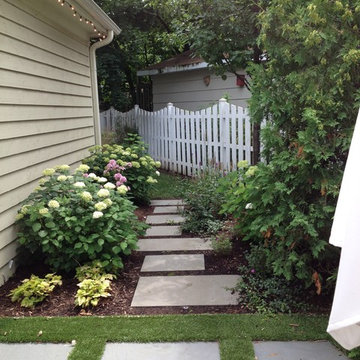
 James Martin Associates
Easing from the rigid patio grid is a bluestone path close in character. The pieces are random dimensions and irregular in placement, yet repeat rhythmically and are separated much like the patio’s style. The temptation to travel the path in the flowering garden overcomes.

 Sherman Associates
A quaint cottage set back in Vineyard Haven's Tashmoo woods creates the perfect Vineyard getaway. Our design concept focused on a bright, airy contemporary cottage with an old fashioned feel. Clean, modern lines and high ceilings mix with graceful arches, re-sawn heart pine rafters and a large masonry fireplace. The kitchen features stunning Crown Point cabinets in eye catching 'Cook's Blue' by Farrow & Ball. This kitchen takes its inspiration from the French farm kitchen with a separate pantry that also provides access to the backyard and outdoor shower. Photo Credit: Eric Roth

Sponsored
Columbus, OH

Structural Remodeling
Franklin County's Heavy Timber Specialists | Best of Houzz 2020!
 DW Ricks Architects + Associates, PC

View from kitchen toward elevated living & dining rooms
Example of a large transitional l-shaped light wood floor open concept kitchen design in DC Metro with a farmhouse sink, recessed-panel cabinets, white cabinets, quartzite countertops, stainless steel appliances and an island
Example of a large transitional l-shaped light wood floor open concept kitchen design in DC Metro with a farmhouse sink, recessed-panel cabinets, white cabinets, quartzite countertops, stainless steel appliances and an island
 Charles Eisen & Associates
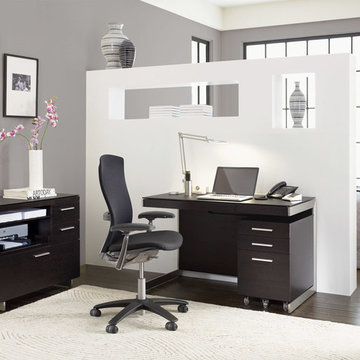
sold thru Charles Eisen & Associates
Home studio - mid-sized contemporary carpeted home studio idea in Denver with white walls
Home studio - mid-sized contemporary carpeted home studio idea in Denver with white walls
 Kittrell & Associates Interior Design
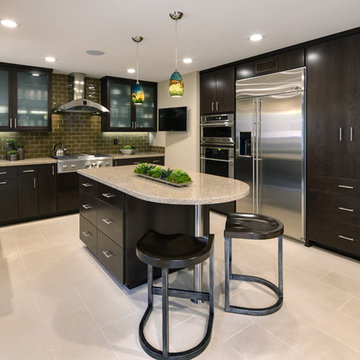
This kitchen was completely gutted and re-designed. With structural engineering advice, we removed a wall separating the kitchen from the dining space. We slightly widened the kitchen walls to provide room for an island with storage and seating. The style is contemporary with slab style cabinet doors, obscure glass, and a glass backsplash.
Martin King Photography
37