
Search results for "Separate associates" in Home Design Ideas
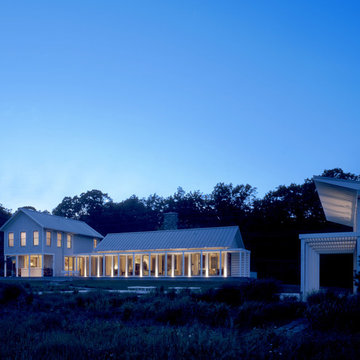

 Bender & Associates Architects
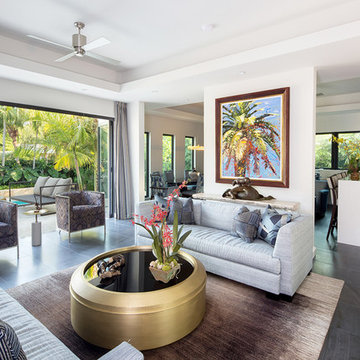
Tamara Alvarez
Example of a large trendy open concept living room design in Miami
Example of a large trendy open concept living room design in Miami

 Avalon Associates, Inc.
Example of a mid-sized beach style single-wall gray floor laundry room design in Baltimore with an undermount sink, white cabinets, granite countertops, blue walls, a side-by-side washer/dryer and beaded inset cabinets
Find the right local pro for your project


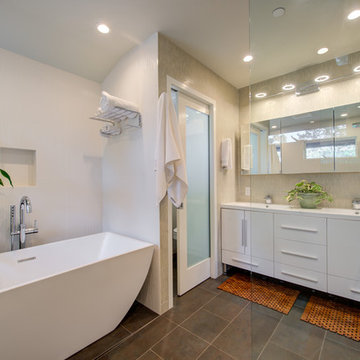
 Levitch Associates, Incorporated
Treve Johnson Photography
Inspiration for a contemporary bathroom remodel in San Francisco
Inspiration for a contemporary bathroom remodel in San Francisco

 Bankston May Associates
Example of a large cottage eat-in kitchen design in Houston with glass-front cabinets, black cabinets, marble countertops, stone tile backsplash and an island
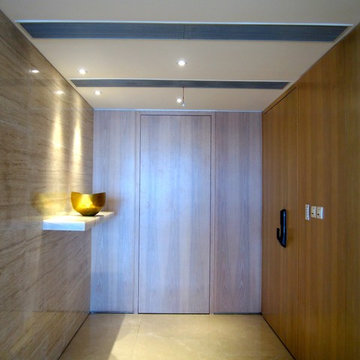
 APCOB & ASSOCIATES
A bespoke concealed door separates the living quarters from the entertainment area at the Foyer.
Mid-sized trendy ceramic tile foyer photo in Hong Kong with a medium wood front door
Mid-sized trendy ceramic tile foyer photo in Hong Kong with a medium wood front door

Sponsored
Sunbury, OH

J.Holderby - Renovations
Franklin County's Leading General Contractors - 2X Best of Houzz!
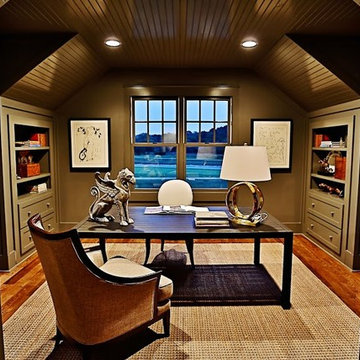


 Bonin Architects & Associates
Architectural and Landscape Design by Bonin Architects www.boninarchitects.com
Photography by John W. Hession
Example of a beach style living room design in Boston
Example of a beach style living room design in Boston

 Wettling Architects
Theo Morrison Photography
Example of an urban metal staircase design in New York with metal risers
Example of an urban metal staircase design in New York with metal risers
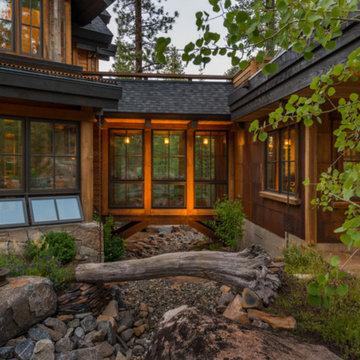
 Heller Construction, Inc.
This exterior view of the bridge, with its timber trusses, shows the connection and integration of the home's elements. A seasonal stream runs under the bridge and through the property.
Photography: VanceFox.com

 Wills Design Associates
The original pool was replaced with a new gunite pool, which is surrounded by a French patterned stone. Multiple seating areas make it perfect for hosting.


Sponsored
Columbus, OH

Structural Remodeling
Franklin County's Heavy Timber Specialists | Best of Houzz 2020!
 Alan Mascord Design Associates Inc
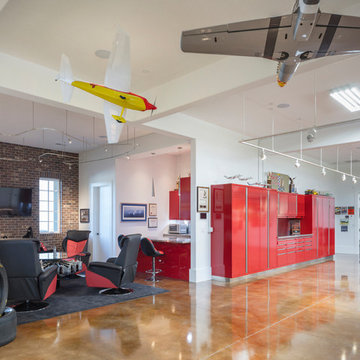
A full kitchen with breakfast bar, gaming area, virtual reality racing simulator, gym, basktball court, machine shop, and separate workshop with two car lifts. All the basics a garage needs. ;)
 LaBella Associates, PC

Inspiration for a transitional white tile white floor freestanding bathtub remodel in Charlotte with gray walls and a hinged shower door


Sponsored
Sunbury, OH
J.Holderby - Renovations
Franklin County's Leading General Contractors - 2X Best of Houzz!
 Associates III Interior Design
Gibeon Photography
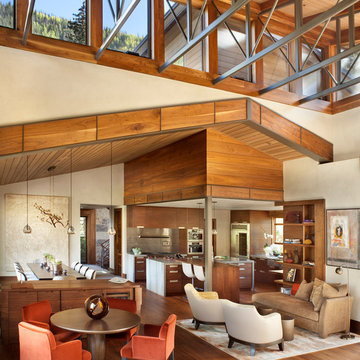
Trendy open concept medium tone wood floor and brown floor living room photo in Denver with beige walls
Trendy open concept medium tone wood floor and brown floor living room photo in Denver with beige walls
 A2 Architect, PC
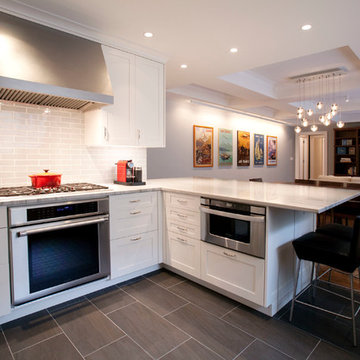
Project professionals include A2 Architect, Belida Associates, Inc., Elephants Custom Furniture, Inc., Kitchen Solutions.
Example of a trendy open concept kitchen design in New York with shaker cabinets, white cabinets, white backsplash, subway tile backsplash and stainless steel appliances
Example of a trendy open concept kitchen design in New York with shaker cabinets, white cabinets, white backsplash, subway tile backsplash and stainless steel appliances

 Cascade West Development
Paint by Sherwin Williams
Body Color - Wool Skein - SW 6148
Flex Suite Color - Universal Khaki - SW 6150
Downstairs Guest Suite Color - Silvermist - SW 7621
Downstairs Media Room Color - Quiver Tan - SW 6151
Exposed Beams & Banister Stain - Northwood Cabinets - Custom Truffle Stain
Gas Fireplace by Heat & Glo
Flooring & Tile by Macadam Floor & Design
Hardwood by Shaw Floors
Hardwood Product Kingston Oak in Tapestry
Carpet Products by Dream Weaver Carpet
Main Level Carpet Cosmopolitan in Iron Frost
Downstairs Carpet Santa Monica in White Orchid
Kitchen Backsplash by Z Tile & Stone
Tile Product - Textile in Ivory
Kitchen Backsplash Mosaic Accent by Glazzio Tiles
Tile Product - Versailles Series in Dusty Trail Arabesque Mosaic
Sinks by Decolav
Slab Countertops by Wall to Wall Stone Corp
Main Level Granite Product Colonial Cream
Downstairs Quartz Product True North Silver Shimmer
Windows by Milgard Windows & Doors
Window Product Style Line® Series
Window Supplier Troyco - Window & Door
Window Treatments by Budget Blinds
Lighting by Destination Lighting
Interior Design by Creative Interiors & Design
Custom Cabinetry & Storage by Northwood Cabinets
Customized & Built by Cascade West Development
Photography by ExposioHDR Portland
Original Plans by Alan Mascord Design Associates
38