
Search results for "Separate associates" in Home Design Ideas
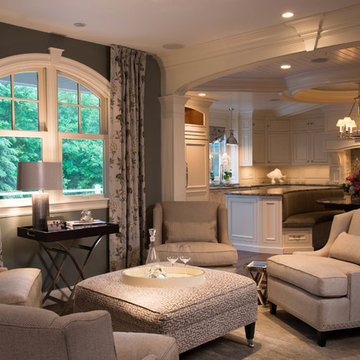
 Delicious Kitchens & Interiors, LLC
A quiet spot for reflection or appetizers or after dinner drinks... adjacent to the kitchen and dining room this warm area certainly fits the bill.
The Kitchens central banquette island seats six on benches with another one at each end! Seating for EIGHT plus the back side boasts raised seating in bar stools.
The show-stopping coffered ceiling was custom designed and features beaded paneling, recessed can lighting and dramatic crown molding.
This lovely home features an open concept space with the kitchen at the heart. Built in the late 1990's the prior kitchen was cherry, but dark and the new family needed a fresh update.
This great space was a collaboration between many talented folks including but not limited to the team at Delicious Kitchens & Interiors, LLC, L. Newman and Associates/Paul Mansback, Inc with Leslie Rifkin and Emily Shakra. Additional contributions from the homeowners and Belisle Granite.
John C. Hession Photographer
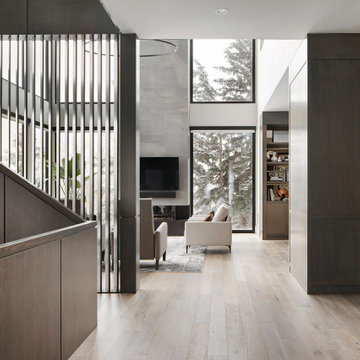
 Bruce Johnson & Associates Interior Design
Open concept modern home with metal screen separating stairs & living room.
Living room - large modern open concept light wood floor living room idea in Calgary with a ribbon fireplace, a tile fireplace and a wall-mounted tv
Living room - large modern open concept light wood floor living room idea in Calgary with a ribbon fireplace, a tile fireplace and a wall-mounted tv
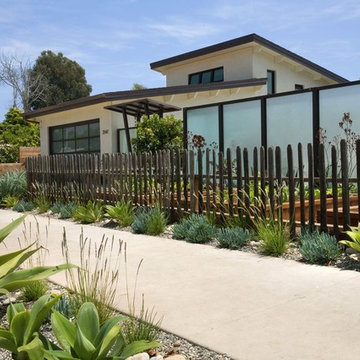
 Holly Lepere - Lepere Studio, Photographer
Reclaimed picket fence separates veggie garden from side walk. Frosted glass wall adds privacy and interest to this striking contemporary landscape. Talk about curb appeal. Landscape design by Grace Design Associates
Grace Design Associates
Find the right local pro for your project
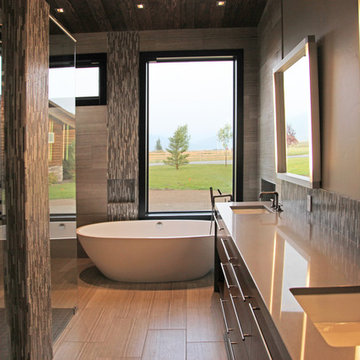
 Timberline Associates LLC
Giant master bath includes a stunning stand alone bath tub and separate shower area.
Trendy master porcelain tile and beige floor freestanding bathtub photo with flat-panel cabinets, medium tone wood cabinets, beige walls, an undermount sink, solid surface countertops and a hinged shower door
Trendy master porcelain tile and beige floor freestanding bathtub photo with flat-panel cabinets, medium tone wood cabinets, beige walls, an undermount sink, solid surface countertops and a hinged shower door
 National Association of Home Builders
Emily Jenkins Followill Photographer

Example of a large transitional open concept living room design with white walls, a standard fireplace and no tv
Example of a large transitional open concept living room design with white walls, a standard fireplace and no tv
 Tony Herring & Associates, Inc.
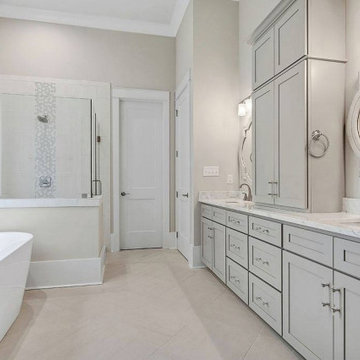
Inspiration for a large transitional master gray tile, multicolored tile and porcelain tile porcelain tile, beige floor and double-sink freestanding bathtub remodel in New Orleans with shaker cabinets, gray cabinets, gray walls, an undermount sink, granite countertops, a hinged shower door, white countertops and a built-in vanity
 Dorwin Dawson Associates
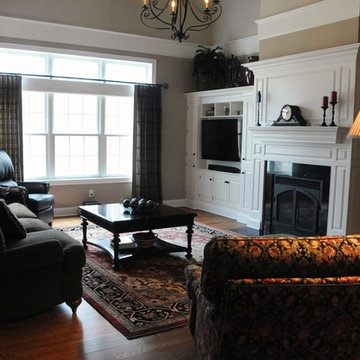
Integrated over mantle treatment works well with customized media center. Decorative trim work to separate lower walls from vaulted open ceiling area
Inspiration for a transitional living room remodel in New York
Inspiration for a transitional living room remodel in New York

Sponsored
Sunbury, OH

J.Holderby - Renovations
Franklin County's Leading General Contractors - 2X Best of Houzz!
 John Lively & Associates
Builder: Tim Jackson Custom Homes
Photos: Erin Matlock
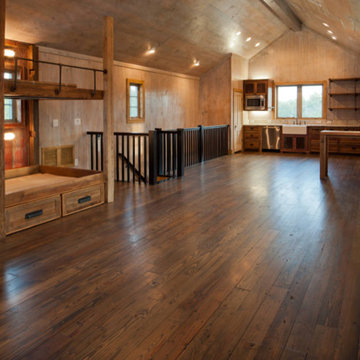
Inspiration for a rustic living room remodel in Dallas
Inspiration for a rustic living room remodel in Dallas

 Geoff Chick & Associates
Inspiration for a large coastal master light wood floor, beige floor, exposed beam and vaulted ceiling bedroom remodel with white walls
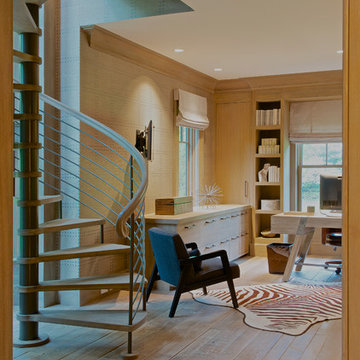
 Brooks and Falotico Associates, Inc.
Jane Beiles
Inspiration for a mid-sized victorian freestanding desk light wood floor home office remodel in New York
Inspiration for a mid-sized victorian freestanding desk light wood floor home office remodel in New York

 Cindy Fox Miller and Associates
7. 5 Acre Magnificent Equestrian Estate! Professionally installed 40 meter Dressage Arena with lighting & Cooper River Sand for performance Jumping! Horse stables with separate guest apartment. This property is a Champion Equestrian’s Dream!

 Corgan and Associates
Example of a tuscan kitchen design in Dallas with recessed-panel cabinets, dark wood cabinets, beige backsplash and an island
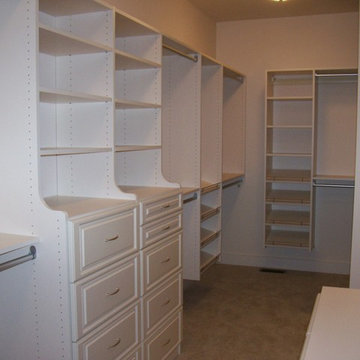
 Custer Homes Inc
This farmhouse-inspired custom home received the 2012 Custom Home of the Year Pyramid Award from the Home Builders Association of Metropolitan Harrisburg.
Sponsored
Sunbury, OH
J.Holderby - Renovations
Franklin County's Leading General Contractors - 2X Best of Houzz!
 Cape Associates, Inc.
Photographed by Dan Cutrona
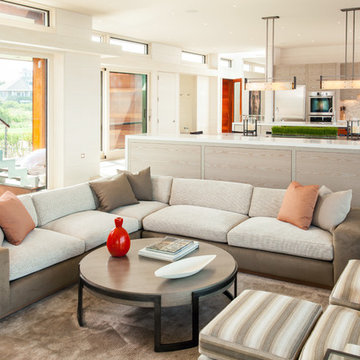
Inspiration for a large contemporary open concept and formal carpeted living room remodel in Boston with white walls
Inspiration for a large contemporary open concept and formal carpeted living room remodel in Boston with white walls
 Dewhurst & Associates

Mid-sized tuscan master cement tile floor and gray floor corner shower photo in San Diego with raised-panel cabinets, medium tone wood cabinets, an undermount tub, beige walls, an undermount sink, quartzite countertops and a hinged shower door
 Cascade West Development

Paint by Sherwin Williams
Body Color - Sycamore Tan - SW 2855
Trim Color - Urban Bronze - SW 7048
Exterior Stone by Eldorado Stone
Stone Product Mountain Ledge in Silverton
Garage Doors by Wayne Dalton
Door Product 9700 Series
Windows by Milgard Windows & Doors
Window Product Style Line® Series
Window Supplier Troyco - Window & Door
Lighting by Destination Lighting
Fixtures by Elk Lighting
Landscaping by GRO Outdoor Living
Customized & Built by Cascade West Development
Photography by ExposioHDR Portland
Original Plans by Alan Mascord Design Associates


Sponsored
Columbus, OH

Structural Remodeling
Franklin County's Heavy Timber Specialists | Best of Houzz 2020!

 Thompson Remodeling
The owners of this beautiful historic farmhouse had been painstakingly restoring it bit by bit. One of the last items on their list was to create a wrap-around front porch to create a more distinct and obvious entrance to the front of their home.
Aside from the functional reasons for the new porch, our client also had very specific ideas for its design. She wanted to recreate her grandmother’s porch so that she could carry on the same wonderful traditions with her own grandchildren someday.
Key requirements for this front porch remodel included:
- Creating a seamless connection to the main house.
- A floorplan with areas for dining, reading, having coffee and playing games.
- Respecting and maintaining the historic details of the home and making sure the addition felt authentic.
Upon entering, you will notice the authentic real pine porch decking.
Real windows were used instead of three season porch windows which also have molding around them to match the existing home’s windows.
The left wing of the porch includes a dining area and a game and craft space.
Ceiling fans provide light and additional comfort in the summer months. Iron wall sconces supply additional lighting throughout.
Exposed rafters with hidden fasteners were used in the ceiling.
Handmade shiplap graces the walls.
On the left side of the front porch, a reading area enjoys plenty of natural light from the windows.
The new porch blends perfectly with the existing home much nicer front facade. There is a clear front entrance to the home, where previously guests weren’t sure where to enter.
We successfully created a place for the client to enjoy with her future grandchildren that’s filled with nostalgic nods to the memories she made with her own grandmother.
"We have had many people who asked us what changed on the house but did not know what we did. When we told them we put the porch on, all of them made the statement that they did not notice it was a new addition and fit into the house perfectly.”
– Homeowner
 Timberline Associates LLC
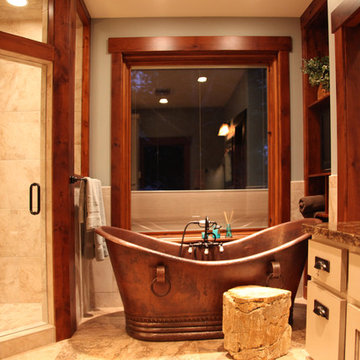
Cozy master bathroom with freestanding bath tub and separate shower.
Inspiration for a large rustic master beige floor freestanding bathtub remodel with recessed-panel cabinets, light wood cabinets, beige walls, an undermount sink, granite countertops and a hinged shower door
Inspiration for a large rustic master beige floor freestanding bathtub remodel with recessed-panel cabinets, light wood cabinets, beige walls, an undermount sink, granite countertops and a hinged shower door
 Kevin O'Sullivan + Associates
photo by Joshua McHugh Photography
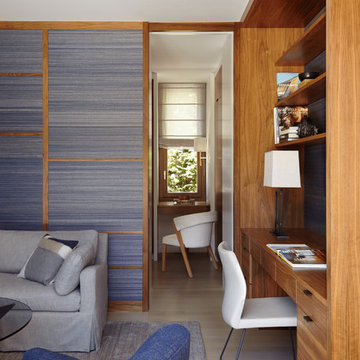
Beach style built-in desk light wood floor home office photo in New York with blue walls
Beach style built-in desk light wood floor home office photo in New York with blue walls
36