
Search results for "Separate associates" in Home Design Ideas
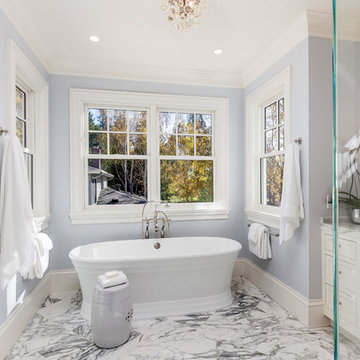

 Hammersmith Associates
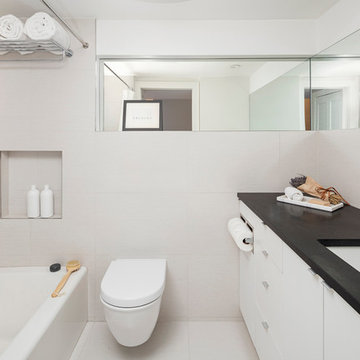
Tub/shower combo - mid-sized contemporary white tile white floor tub/shower combo idea in Boston with flat-panel cabinets, white cabinets, a wall-mount toilet and white walls
 Wills Design Associates
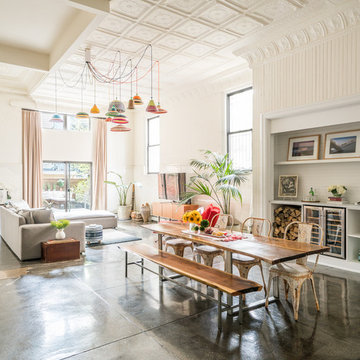
Large eclectic concrete floor and gray floor great room photo in New York with white walls
Find the right local pro for your project

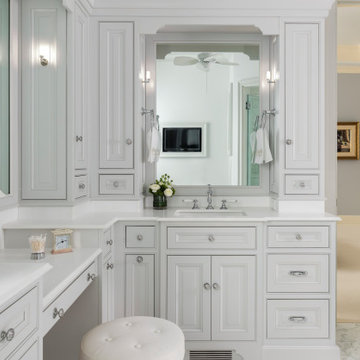
 Ridberg & Associates Architects
Elegant master mosaic tile floor and gray floor bathroom photo in New York with beaded inset cabinets, gray cabinets, an undermount sink and white countertops

 Klaybor & Associates, Inc.
Built by Glenn Layton Homes
Example of a mid-sized beach style backyard custom-shaped infinity pool design in Jacksonville with decking
Example of a mid-sized beach style backyard custom-shaped infinity pool design in Jacksonville with decking
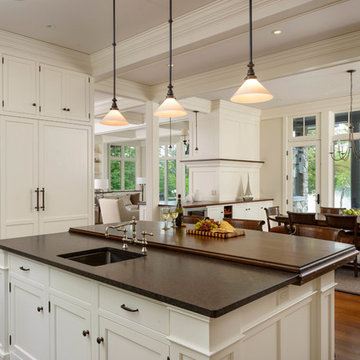
 Bonin Architects & Associates
Breakfast Bar with a prep sink area.
Photography by John W. Hession. Architectural Design by Bonin Architects & Associates. www.boninarchitects.com
Example of a classic kitchen design in Boston
Example of a classic kitchen design in Boston

Sponsored
Sunbury, OH

J.Holderby - Renovations
Franklin County's Leading General Contractors - 2X Best of Houzz!
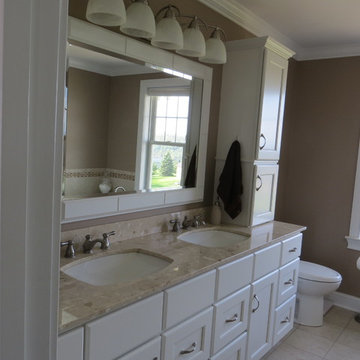
 Frazier Associates
A new master bathroom features a soaking tub and separate glass-enclosed shower as well as double sinks and ample cabinet space.
Walk-in shower - transitional beige tile and ceramic tile ceramic tile walk-in shower idea in Richmond with recessed-panel cabinets, white cabinets, quartz countertops, a hot tub, an undermount sink and brown walls
Walk-in shower - transitional beige tile and ceramic tile ceramic tile walk-in shower idea in Richmond with recessed-panel cabinets, white cabinets, quartz countertops, a hot tub, an undermount sink and brown walls
 Carrothers and Associates Inc.
Scott Annandale Photography
Stuart Riley Bespoke Builder
Frahm Interiors

Freestanding bathtub - large contemporary gray tile light wood floor and beige floor freestanding bathtub idea in Toronto with flat-panel cabinets, white cabinets, an undermount sink and gray countertops
Freestanding bathtub - large contemporary gray tile light wood floor and beige floor freestanding bathtub idea in Toronto with flat-panel cabinets, white cabinets, an undermount sink and gray countertops
 Arthur McLaughlin & Associates, Inc.

Eat-in kitchen - mid-sized contemporary medium tone wood floor and brown floor eat-in kitchen idea in San Francisco with flat-panel cabinets, white cabinets, solid surface countertops and an island

 Main Line Kitchen Design
Main Line Kitchen Design is a group of skilled Kitchen Designers each with many years of experience planning kitchens around the Delaware Valley. Using doorstyle and finish kitchen cabinetry samples, photo design books, and laptops to display your kitchen as it is designed, we eliminate the need for and the cost associated with a showroom business model. This makes the design process more convenient for our customers, and we pass the significant savings on to them as well.
Our design process also allows us to spend more time with our customers working on their designs. This is what we enjoy most about our business – it’s what brought us together in the first place. The kitchen cabinet lines we design with and sell are Jim Bishop, Durasupreme, 6 Square, Oracle, Village, Collier, and Bremtowm Fine Custom Cabinetry.
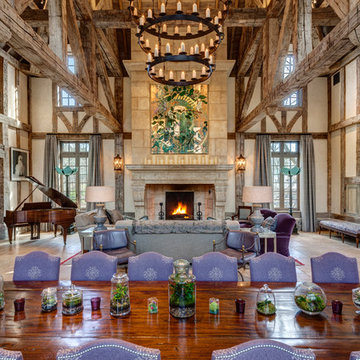
 Charles Hilton Architects
HOBI Award 2013 - Winner - Custom Home of the Year
HOBI Award 2013 - Winner - Project of the Year
HOBI Award 2013 - Winner - Best Custom Home 6,000-7,000 SF
HOBI Award 2013 - Winner - Best Remodeled Home $2 Million - $3 Million
Brick Industry Associates 2013 Brick in Architecture Awards 2013 - Best in Class - Residential- Single Family
AIA Connecticut 2014 Alice Washburn Awards 2014 - Honorable Mention - New Construction
athome alist Award 2014 - Finalist - Residential Architecture
Charles Hilton Architects
Woodruff/Brown Architectural Photography

Sponsored
Columbus, OH

Structural Remodeling
Franklin County's Heavy Timber Specialists | Best of Houzz 2020!
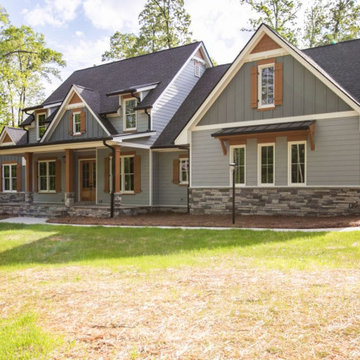

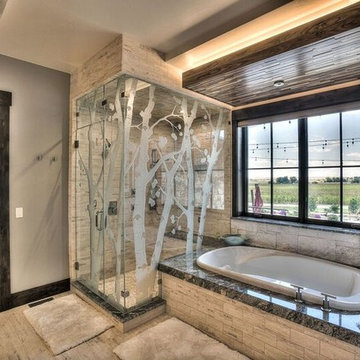
 John Dengler & Associates
Example of a large arts and crafts master gray tile and stone tile gray floor drop-in bathtub design in Orange County with gray walls, granite countertops and a hinged shower door

 Stephen Wang + Associates Architects
Inspiration for a mid-sized master ceramic tile and gray floor bathroom remodel in New York with flat-panel cabinets, medium tone wood cabinets, beige walls, solid surface countertops and an undermount sink
 Abby Schwartz Associates, LLC
Photographer: Matt Wargo
Contractor: Weaver Construction & Roofing
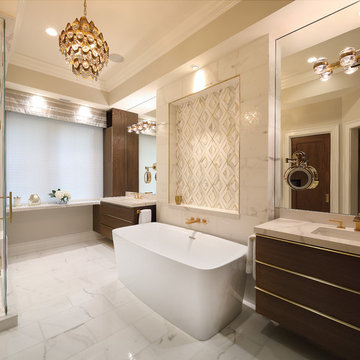
Example of a transitional master white floor freestanding bathtub design in Philadelphia with flat-panel cabinets, dark wood cabinets, beige walls, an undermount sink and white countertops
Example of a transitional master white floor freestanding bathtub design in Philadelphia with flat-panel cabinets, dark wood cabinets, beige walls, an undermount sink and white countertops
Sponsored
Sunbury, OH
J.Holderby - Renovations
Franklin County's Leading General Contractors - 2X Best of Houzz!

 Mike Walker and Associates Real Estate,LLC
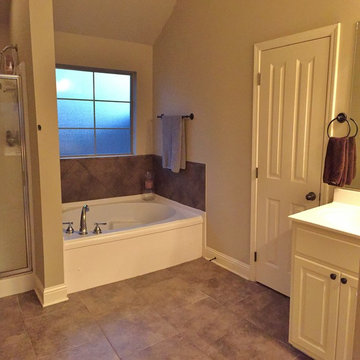
master bath features ceramic floors, separate shower and garden soaking tub and a spacious walk in closet
Inspiration for a mid-sized timeless master beige tile and ceramic tile ceramic tile alcove bathtub remodel in New Orleans with an integrated sink, raised-panel cabinets, white cabinets, solid surface countertops, a one-piece toilet and beige walls
Inspiration for a mid-sized timeless master beige tile and ceramic tile ceramic tile alcove bathtub remodel in New Orleans with an integrated sink, raised-panel cabinets, white cabinets, solid surface countertops, a one-piece toilet and beige walls
 Delicious Kitchens & Interiors, LLC
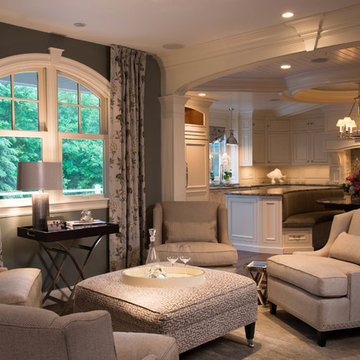
A quiet spot for reflection or appetizers or after dinner drinks... adjacent to the kitchen and dining room this warm area certainly fits the bill.
The Kitchens central banquette island seats six on benches with another one at each end! Seating for EIGHT plus the back side boasts raised seating in bar stools.
The show-stopping coffered ceiling was custom designed and features beaded paneling, recessed can lighting and dramatic crown molding.
This lovely home features an open concept space with the kitchen at the heart. Built in the late 1990's the prior kitchen was cherry, but dark and the new family needed a fresh update.
This great space was a collaboration between many talented folks including but not limited to the team at Delicious Kitchens & Interiors, LLC, L. Newman and Associates/Paul Mansback, Inc with Leslie Rifkin and Emily Shakra. Additional contributions from the homeowners and Belisle Granite.
John C. Hession Photographer
35