
Search results for "Separate associates" in Home Design Ideas

 GMF+ASSOCIATES architects
Mid-sized urban rooftop rooftop privacy and metal railing deck photo in DC Metro with no cover

 Adams + Beasley Associates
A complete full gut remodel of a 4,000 sq ft two-story penthouse residence, this project featured one of a kind views of the Boston public garden and Beacon Hill. A large central gallery flooded with gorgeous diffused light through two full stories of window glass. Clean linear millwork details compliment the structural glass, steel and walnut balustrades and handrailings that grace the upper gallery, reading nook, and stairs. A bleached walnut wet bar with backlit honey onyx backsplash and floating star fire glass shelves illuminated the lower gallery. It was part of a larger motif, which resonated through each of the unique and separate living spaces, connecting them to the larger design intention.
A bleached walnut media room doubles as a fourth bedroom. It features a king size murphy bed seamlessly integrated into the full wall panel. A gracious shower in the adjoining bathroom, cleverly concealed behind an innocuous interior door, created a truly unique formal powder room that can reveal a full bath when the house is full of guests. A blend of warm wood, soft whites, and a palate of golds reflected in the stone (calacatta/onyx) textiles and wall coverings, this project demonstrates the powerful results of a consistent design intention, thoughtful engineering, and best practice construction as executed by our talented team of craftsmen and women.
Interior Design - Lewis Interiors
Photography - Eric Roth

 Krieger + Associates Architects, Inc.
In this renovation, we enlarged openings so there would be easier flow from the dining room to the new kitchen, but they still remain separate spaces.
Photo: (c) Jeffrey Totaro, 2022
Find the right local pro for your project
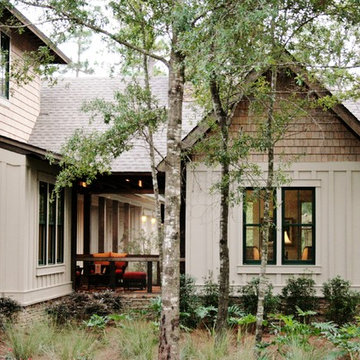
 Bob Chatham Custom Home Design
This two story cottage built by Pat Achee of Achee Properties, Inc. is the Baldwin County Home builders Association's Showcase Home for 2009. Designed by Bob Chatham, it is the first BCHA Showcase Home to be built as a National Association Of Home Builders "Green Certified" home. Located in The Waters of Fairhope, Alabama only minutes from downtown Fairhope. The recycled wood, open rafter tails, screened porches and stone skirting make up some of the natural hues that give this house it's casual appeal. The separate guest suite can be a multifunctional area that provides privacy from the main house. The screened side porch with it's stone fireplace and flat screen TV is a great place to hang out and watch the games. Furnishings provided by Malouf Furniture and Design in Foley, AL.

 CleanLine Painting
Inspiration for a mid-sized contemporary open concept and u-shaped light wood floor and brown floor eat-in kitchen remodel in San Francisco with white walls, flat-panel cabinets, medium tone wood cabinets, granite countertops, stainless steel appliances and a peninsula

 Cascade Builders & Associates Inc.
Some refer to this home as a Pacific Northwest Modern while others Mountain Contemporary and others consider it as modern ranch home, no matter your preference this home is tied to its surroundings, enhancing the ability to experience both home and nature together.
This home is in Central Oregon where the homeowners enjoy panoramic views of the Cascade mountain range.
The primary residence is under 2700 square feet, with a guest casita just over 700 square feet. As you enter the home, you cannot help but notice the mountain views, and modern-contemporary interior. Separating, the living room from the dining room is a beautiful contemporary fireplace. Entering the dining room and kitchen, you cannot help but know the homeowners have a passion for wine as you see the glassed-in elegant wine cellar. Greyed woods and metal are a feature of the stairs leading up to the bridge where you can enjoy breathtaking views. Across from the staircase is a home office. The main level also features a spacious master suite and dressing closet with pass-thru for convenient laundering. Upstairs there is another office facing the barn, where the homeowner can look in on their horses. Also upstairs there is another flexible space room and full bathroom.
A guest casita is separate from the primary residence by a covered outdoor kitchen, living and entertaining space. The casita features an open kitchen with island/bar seating and living room with a bedroom and bath.
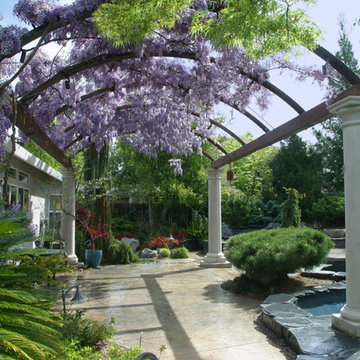
 Dennis Tromburg Associates
Natural landscape designed to complement the residence, swimming pool, hydrotherapy spa and outdoor kitchen entertainment space with steel trellis and architectural columns. Plants were selected for foliage and flower color, foliage texture and shape.
Dennis Tromburg Photography http://www.flickr.com/photos/dennis_lee_photography/

Sponsored
Sunbury, OH

J.Holderby - Renovations
Franklin County's Leading General Contractors - 2X Best of Houzz!
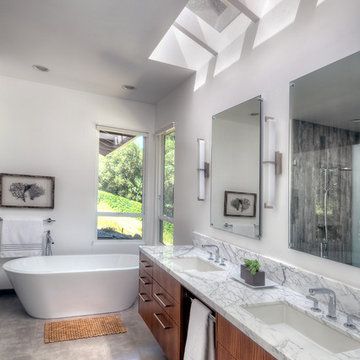
 NARI Silicon Valley Chapter
Clayton Nelson & Associates with team of The Tile and Grout King and Los Gatos Glass - Residential Bath $30,000 to $60,000
Inspiration for a large contemporary gray tile freestanding bathtub remodel in San Francisco with white walls and flat-panel cabinets
Inspiration for a large contemporary gray tile freestanding bathtub remodel in San Francisco with white walls and flat-panel cabinets
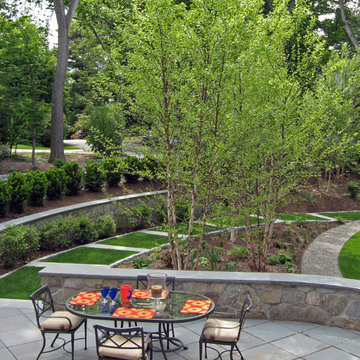
 Ryan Associates Landscape Architecture & Planning
Walled terrace with lane ramp.
By carefully framing views and clearly defining spaces for entertaining and arrival, Ryan Associates achieved a feeling of spaciousness and privacy within the very narrow bounds of this property. Site and circulation challenges were addressed by purposefully delineating paving patterns, planting design, and changes in elevation to define and separate the spaces and their uses. The signature feature, an oval lawn, is set off by a stunning grove of birch trees and a ramped grass path with granite steps – the focal point for an upper bluestone terrace overlooking the space.

 Wendy Wilson & Associates
This bathroom was thoughtfully renovated in the Art & Crafts style utilizing period appropriate materials and details, including push button light switches and board and batten wainscoting. The floor to ceiling storage cabinet separates the toilet and shower and includes a pull-put storage drawer hidden behind the base moulding.
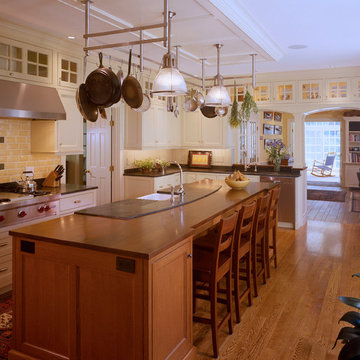
 Battle Associates, Architects
This project was a complete kitchen remodel of a 1980’s kitchen that maintained the current floor plan while redefining the relationship between the kitchen and family room. The cabinetry includes high glass cupboards to house special curios and allows for an easy, elegant transition into the contiguous family room. Surfaces such as the soap stone counter surrounding the farm sink and the wooden dining bar, were selected to accommodate the preferences of an active cook.

 CHRIS MORGAN & ASSOCIATES, INC.
His bathroom with built-in vanity, frosted glass partition, and tiled walls.
Example of a large 1950s master porcelain tile and gray tile porcelain tile, brown floor, single-sink and tray ceiling doorless shower design in Detroit with medium tone wood cabinets, a two-piece toilet, white walls, quartz countertops, a hinged shower door, white countertops and a built-in vanity
Example of a large 1950s master porcelain tile and gray tile porcelain tile, brown floor, single-sink and tray ceiling doorless shower design in Detroit with medium tone wood cabinets, a two-piece toilet, white walls, quartz countertops, a hinged shower door, white countertops and a built-in vanity

 Curt Hofer & Associates
Tom Kessler Photography
Example of a large trendy open concept porcelain tile living room design in Omaha with beige walls, a two-sided fireplace, a stone fireplace and a wall-mounted tv
Example of a large trendy open concept porcelain tile living room design in Omaha with beige walls, a two-sided fireplace, a stone fireplace and a wall-mounted tv

Sponsored
Columbus, OH

Structural Remodeling
Franklin County's Heavy Timber Specialists | Best of Houzz 2020!
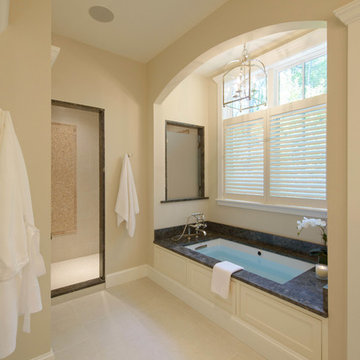
 Bonin Architects & Associates
Master Bathroom
Photography by John W. Hession. Architectural Design by Bonin Architects & Associates. www.boninarchitects.com
Example of a classic bathroom design in Boston
Example of a classic bathroom design in Boston
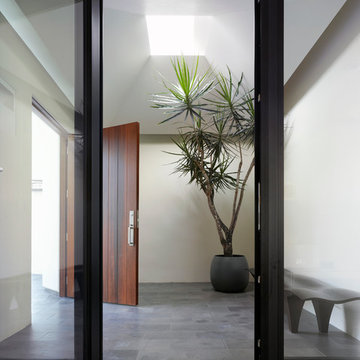
 Barton Phelps & Associates, Architects
New atrium: The pyramidal ceiling allows for maximal reflectance and directs light off canted walls to reduce glare at the edges of the skylight shaft. The atrium separates the house from the street. It allowed installation of glass doors that help to naturally illuminate the formerly gloomy front hallway.
Photo by Benny Chan/Fotoworks
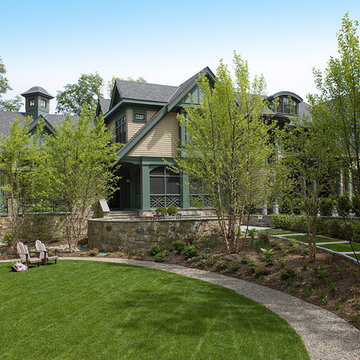 Ryan Associates Landscape Architecture & Planning
Lawn ramp leads to oval lawn with surrounding peastone path.
By carefully framing views and clearly defining spaces for entertaining and arrival, Ryan Associates achieved a feeling of spaciousness and privacy within the very narrow bounds of this property. Site and circulation challenges were addressed by purposefully delineating paving patterns, planting design, and changes in elevation to define and separate the spaces and their uses. The signature feature, an oval lawn, is set off by a stunning grove of birch trees and a ramped grass path with granite steps – the focal point for an upper bluestone terrace overlooking the space.
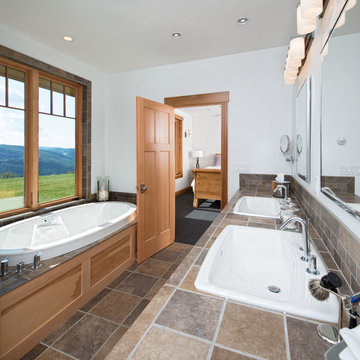 Bonin Architects & Associates
Amazing views from the relaxing soaking tub. Sitting high on a mountaintop, there is complete and total privacy and serenity here.
Architectural design by Bonin Architects & Associates. Photography by John W. Hession. www.boninarchitects.com

Sponsored
Sunbury, OH
J.Holderby - Renovations
Franklin County's Leading General Contractors - 2X Best of Houzz!
 Leonid Furmansky Architectural Photographer

Walk-in shower - mid-century modern white tile beige floor walk-in shower idea in Austin with flat-panel cabinets, orange cabinets, white walls, an undermount sink and white countertops

 National Association of the Remodeling Industry

Angela Westmore, LLC, Milwaukee, Wisconsin, 2021 Regional CotY Award Winner, Residential Bath Over $100,000
Inspiration for a mid-sized timeless master white tile and marble tile marble floor, white floor and double-sink freestanding bathtub remodel in Milwaukee with shaker cabinets, gray cabinets, an undermount sink, marble countertops, a hinged shower door, white countertops and a built-in vanity
Inspiration for a mid-sized timeless master white tile and marble tile marble floor, white floor and double-sink freestanding bathtub remodel in Milwaukee with shaker cabinets, gray cabinets, an undermount sink, marble countertops, a hinged shower door, white countertops and a built-in vanity
45