
Search results for "Separate associates" in Home Design Ideas

 Ryan Associates Landscape Architecture & Planning
Granite cobble detail at end of driveway.
By carefully framing views and clearly defining spaces for entertaining and arrival, Ryan Associates achieved a feeling of spaciousness and privacy within the very narrow bounds of this property. Site and circulation challenges were addressed by purposefully delineating paving patterns, planting design, and changes in elevation to define and separate the spaces and their uses. The signature feature, an oval lawn, is set off by a stunning grove of birch trees and a ramped grass path with granite steps – the focal point for an upper bluestone terrace overlooking the space.
 Sean Perkin & Associates
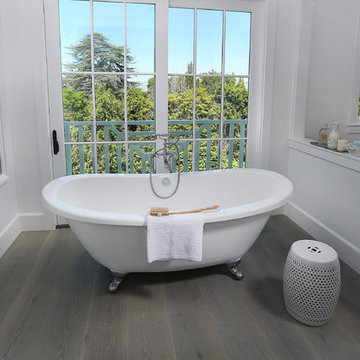
The master bathroom features a separate area for the tub which looks out onto a sea of green, double fireplace and Romeo & Juliet balcony.
Elegant bathroom photo in Los Angeles
Elegant bathroom photo in Los Angeles
 Shoreline Pools, Inc.
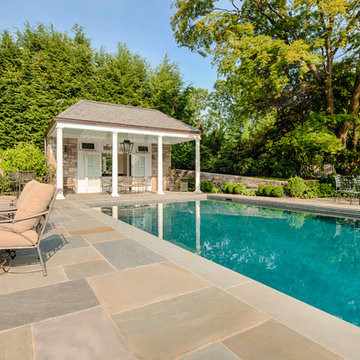
With an outdoor fireplace, a pool house bar, covered terrace, and a separate, elevated spa, this private swimming pool retreat is enjoyed well into the autumn months.
Mella Kernan Architects, Rutherford Associates, Phil Nelson Imaging
Find the right local pro for your project
 Levitch Associates, Incorporated
Photography by Treve Johnson
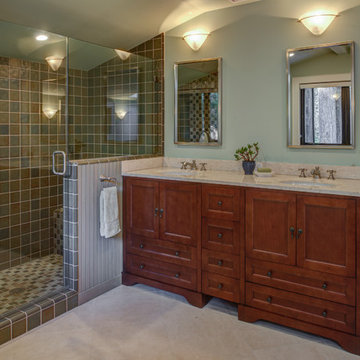
Example of an arts and crafts bathroom design in San Francisco
Example of an arts and crafts bathroom design in San Francisco
 James Martin Associates
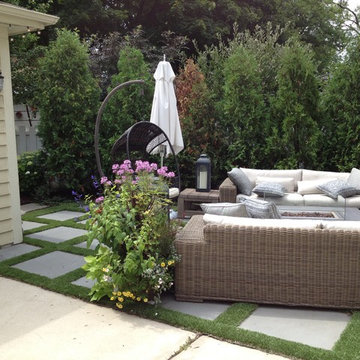
Straightforward and linear, the patio also presents as casual and informal. Dimensioned bluestone pavers, installed in a tight formal grid, softens when separated by artificial turf. Appointed with casual furniture, the mosaic becomes a one-of-a-kind living space with a low maintenance requirement.

 Susan Cohen Design
This sexy loft space was designed by Ella Mathis of Susan Cohen Associates. It reflects the clients tastes in travel and honors her collections in vinettes. There is something wonderful to see in every nook and cranny. The seating is eclectic and comfy. The entire color palette is used and blended together .

 J Brewer and Associates, INC.
Jillian Dolberry
Large elegant 3/4 gray tile and ceramic tile light wood floor doorless shower photo with a pedestal sink, a one-piece toilet and beige walls
Large elegant 3/4 gray tile and ceramic tile light wood floor doorless shower photo with a pedestal sink, a one-piece toilet and beige walls

Sponsored
Columbus, OH

Structural Remodeling
Franklin County's Heavy Timber Specialists | Best of Houzz 2020!
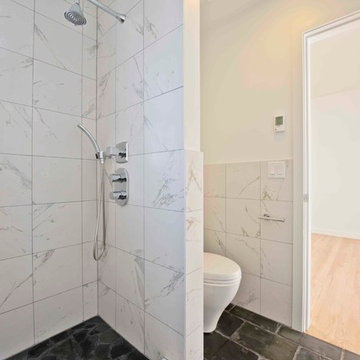
 Amacher and Associates, Architects
Amacher and Associates
Inspiration for a mid-sized modern 3/4 bathroom remodel in Boston with white walls
Inspiration for a mid-sized modern 3/4 bathroom remodel in Boston with white walls

 LRWoehler & Associates
Project photographer-Therese Hyde This photo features the master bath with stand alone tub and step in shower
Large country black tile black floor alcove shower photo in Los Angeles with furniture-like cabinets, medium tone wood cabinets, gray walls, an undermount sink, quartzite countertops, a hinged shower door and white countertops
Large country black tile black floor alcove shower photo in Los Angeles with furniture-like cabinets, medium tone wood cabinets, gray walls, an undermount sink, quartzite countertops, a hinged shower door and white countertops
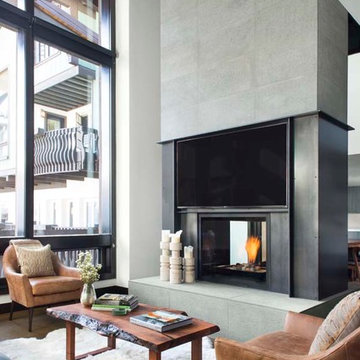
 SRE BUILDING ASSOCIATES
Beautiful seating area in a modern living room with a rustic touch. Comfortable open area separating the dining area from the living room with a two-sided fireplace ensuring to capture the open feel of the two rooms.

 VanBrouck & Associates, Inc.
Beth Singer Photographer
Inspiration for a contemporary living room remodel in Detroit with gray walls and a wall-mounted tv
Inspiration for a contemporary living room remodel in Detroit with gray walls and a wall-mounted tv
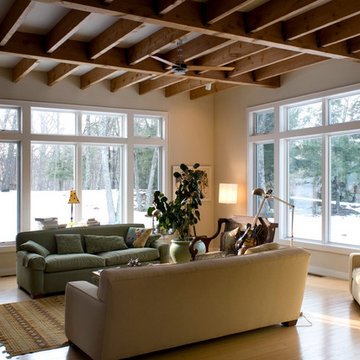
 Battle Associates, Architects
This project is a small, new house for an artist and a craftsman was driven by clean, transparent lines with a magnificent vista over the Hudson Valley. Cleaner, modern industrial vocabulary was the palette for this project. It also included separate painting and workshop studios.

 Shelter Associates
This warm-toned bathroom of natural materials both high and low, invite one to luxuriate a while. Dual vanities, a separate throne room, a soaking tub, and a large fully stone-and-glass-enclosed shower with multiple shower heads offers one all the creature comforts in the middle of nature. This Gozzer Ranch home was built by general contractor, Matt Fisher under Ginno Construction. Matt is now building luxury custom homes as owner and president of Shelter Associates.

Sponsored
Sunbury, OH

J.Holderby - Renovations
Franklin County's Leading General Contractors - 2X Best of Houzz!


 Adams + Beasley Associates
A complete full gut remodel of a 4,000 sq ft two-story penthouse residence, this project featured one of a kind views of the Boston public garden and Beacon Hill. A large central gallery flooded with gorgeous diffused light through two full stories of window glass. Clean linear millwork details compliment the structural glass, steel and walnut balustrades and handrailings that grace the upper gallery, reading nook, and stairs. A bleached walnut wet bar with backlit honey onyx backsplash and floating star fire glass shelves illuminated the lower gallery. It was part of a larger motif, which resonated through each of the unique and separate living spaces, connecting them to the larger design intention.
A bleached walnut media room doubles as a fourth bedroom. It features a king size murphy bed seamlessly integrated into the full wall panel. A gracious shower in the adjoining bathroom, cleverly concealed behind an innocuous interior door, created a truly unique formal powder room that can reveal a full bath when the house is full of guests. A blend of warm wood, soft whites, and a palate of golds reflected in the stone (calacatta/onyx) textiles and wall coverings, this project demonstrates the powerful results of a consistent design intention, thoughtful engineering, and best practice construction as executed by our talented team of craftsmen and women.
Interior Design - Lewis Interiors
Photography - Eric Roth
 SM Design Associates (SMDA)

Casual and relaxed nook off the kitchen. Photography: Applied Photography
Family room - huge transitional open concept marble floor and white floor family room idea in Orange County with white walls, a standard fireplace, a stone fireplace and a wall-mounted tv
Family room - huge transitional open concept marble floor and white floor family room idea in Orange County with white walls, a standard fireplace, a stone fireplace and a wall-mounted tv
 Ryan Associates Landscape Architecture & Planning
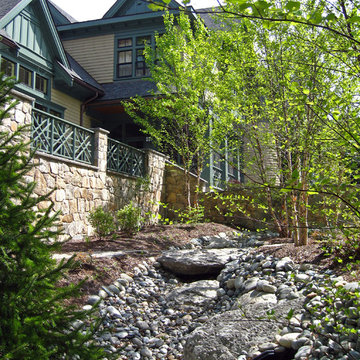
Dry creek made of river rock and large boulders.
By carefully framing views and clearly defining spaces for entertaining and arrival, Ryan Associates achieved a feeling of spaciousness and privacy within the very narrow bounds of this property. Site and circulation challenges were addressed by purposefully delineating paving patterns, planting design, and changes in elevation to define and separate the spaces and their uses. The signature feature, an oval lawn, is set off by a stunning grove of birch trees and a ramped grass path with granite steps – the focal point for an upper bluestone terrace overlooking the space.

Sponsored
Sunbury, OH
J.Holderby - Renovations
Franklin County's Leading General Contractors - 2X Best of Houzz!

 stephen magliocco associates, architecture
john moore

Mid-sized trendy master white tile and porcelain tile medium tone wood floor and gray floor freestanding bathtub photo in Boston with flat-panel cabinets, white cabinets, a one-piece toilet, gray walls, a vessel sink, marble countertops and a hinged shower door
Mid-sized trendy master white tile and porcelain tile medium tone wood floor and gray floor freestanding bathtub photo in Boston with flat-panel cabinets, white cabinets, a one-piece toilet, gray walls, a vessel sink, marble countertops and a hinged shower door
 Laughlin Design Associates, Inc.
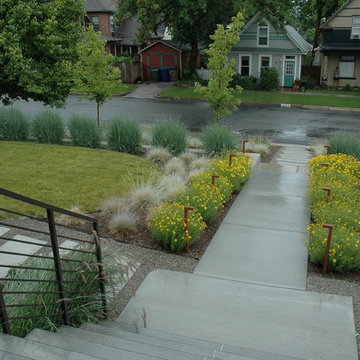
Fourth avenue modern water wise landscape. Features colorful yellow coreopsis, fescue, pennisetum and switch grass. The turf is turf type tall fescue and very drought tolerant.
Rick Laughlin, APLD
44