
Search results for "Separate vanities" in Home Design Ideas
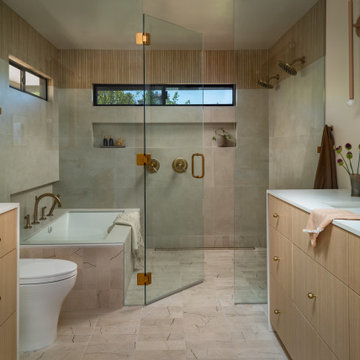


 Bonaventura Architect
Hulya Kolabas
Powder room - mid-sized transitional powder room idea in New York with a pedestal sink and multicolored walls
Powder room - mid-sized transitional powder room idea in New York with a pedestal sink and multicolored walls

 NMB Custom Homes & Renovations
Clean lines and warm colors. Thassos marble chevron wall mosaic with onyx. Onyx countertops with drop in flat bottom rectangular sinks matching the rectangular Victoria and Albert freestanding tub. Built in to the custom made mirror is a television.
Find the right local pro for your project

 MJK Homes, Inc.
Bernard Andre Photography
Elegant dark wood floor and brown floor powder room photo in San Francisco with furniture-like cabinets, medium tone wood cabinets, multicolored walls, an undermount sink and white countertops
Elegant dark wood floor and brown floor powder room photo in San Francisco with furniture-like cabinets, medium tone wood cabinets, multicolored walls, an undermount sink and white countertops

 Architrave Interiors
Alexandr Kotsoban Photography
Bathroom - transitional gray floor bathroom idea in Los Angeles with shaker cabinets, gray cabinets, gray walls, an undermount sink and white countertops
Bathroom - transitional gray floor bathroom idea in Los Angeles with shaker cabinets, gray cabinets, gray walls, an undermount sink and white countertops


 Built by Krueger
Large transitional master gray tile, white tile and subway tile medium tone wood floor and brown floor freestanding bathtub photo in Denver with recessed-panel cabinets, white cabinets, beige walls, quartzite countertops and a hinged shower door

Sponsored
Fredericksburg, OH

High Point Cabinets
Columbus' Experienced Custom Cabinet Builder | 4x Best of Houzz Winner

 Katie Grace Designs
Bathroom - transitional gray tile and marble tile white floor and double-sink bathroom idea in Little Rock with recessed-panel cabinets, white cabinets, white walls, an undermount sink and white countertops


 Yates Desygn
After purchasing this home my clients wanted to update the house to their lifestyle and taste. We remodeled the home to enhance the master suite, all bathrooms, paint, lighting, and furniture.
Photography: Michael Wiltbank
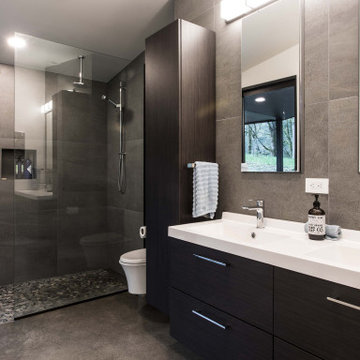

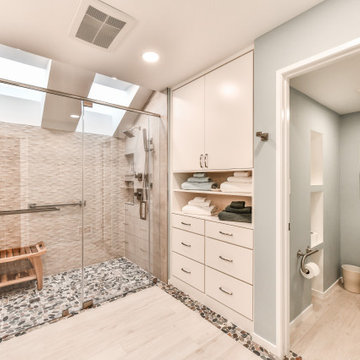
 Synergy Design & Construction
After. With the shower gone, room was created for built-in linen cabinetry which not only looks great but also provides storage utility. The doorway to the toilet room was widened and recessed niches were added for unique storage.
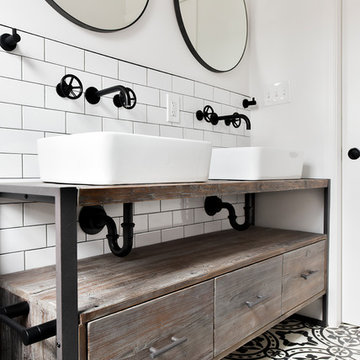
 Reflekt Design Build
Photo: Michelle Schmauder
Inspiration for an industrial home design remodel in DC Metro
Inspiration for an industrial home design remodel in DC Metro



Freestanding bathtub - large contemporary master porcelain tile and brown floor freestanding bathtub idea in Dallas with flat-panel cabinets, dark wood cabinets, beige walls, an undermount sink and a hinged shower door

 Callahan Interiors
Beach style gray floor and double-sink bathroom photo in Chicago with flat-panel cabinets, blue cabinets, white walls, an undermount sink and white countertops

 Phil Kean Design Group
Harvey Smith Photography
Alcove shower - transitional beige tile alcove shower idea in Orlando with an undermount sink and white cabinets
Alcove shower - transitional beige tile alcove shower idea in Orlando with an undermount sink and white cabinets

 Talmadge Construction, Inc.
Inspiration for a small contemporary master beige tile and porcelain tile porcelain tile alcove shower remodel in San Francisco with shaker cabinets, dark wood cabinets, beige walls, an integrated sink and a one-piece toilet

Sponsored
Sunbury, OH

J.Holderby - Renovations
Franklin County's Leading General Contractors - 2X Best of Houzz!

 i4design, LLC
Interior Design by Beth Wangman, i4design
Country bathroom photo in Chicago with open cabinets, dark wood cabinets, white walls and wood countertops
Country bathroom photo in Chicago with open cabinets, dark wood cabinets, white walls and wood countertops

Bathroom - large transitional master marble floor and white floor bathroom idea in Dallas with recessed-panel cabinets, white cabinets, white walls, marble countertops and white countertops

 Buchanan Construction
Kevin Meechan
This home was inspired by the concept of south east meets south west. The rich colors add beautiful contrast to the traditional mountain craftsman design. The rustic house plan promotes open living spaces with a floor plan that provides abundant places to enjoy breath taking views, elegantly blending the outdoors with the indoors. From covered porches and multiple decks to a large lodge room offering a great view through a wall of windows, this mountain home plan embraces tranquil living.
134