
Search results for "Separate vanities" in Home Design Ideas

Inspiration for a mid-sized transitional master white tile and porcelain tile porcelain tile, gray floor and double-sink doorless shower remodel in Phoenix with raised-panel cabinets, white cabinets, purple walls, an undermount sink, marble countertops, white countertops and a built-in vanity

 Frusterio Design, Inc.
Grande Custom Homes
Freestanding bathtub - farmhouse master multicolored tile light wood floor and beige floor freestanding bathtub idea in Birmingham with shaker cabinets, white cabinets, gray walls, a vessel sink and a hinged shower door
Freestanding bathtub - farmhouse master multicolored tile light wood floor and beige floor freestanding bathtub idea in Birmingham with shaker cabinets, white cabinets, gray walls, a vessel sink and a hinged shower door

 Nor-Son Custom Builders
Scott Amundson Photography
Inspiration for a timeless master freestanding bathtub remodel in Minneapolis with raised-panel cabinets, beige cabinets and beige walls
Inspiration for a timeless master freestanding bathtub remodel in Minneapolis with raised-panel cabinets, beige cabinets and beige walls
Find the right local pro for your project

 Innovative Kitchens and Baths LLC
Example of a mid-sized classic 3/4 beige tile, black tile, gray tile and pebble tile ceramic tile walk-in shower design in Philadelphia with a one-piece toilet and blue walls

 Reynolds Architecture- Design & Construction
Double shower - large country kids' white tile and marble tile marble floor and white floor double shower idea in Chicago with furniture-like cabinets, white cabinets, a one-piece toilet, gray walls, an undermount sink, solid surface countertops and beige countertops

 DSDG Architects
Inspiration for a coastal master marble floor and white floor bathroom remodel in Tampa with recessed-panel cabinets, white cabinets, an undermount tub, gray walls and gray countertops

Bathroom - 1950s master gray tile and porcelain tile double-sink bathroom idea in Phoenix with flat-panel cabinets, dark wood cabinets, quartz countertops, white countertops and a floating vanity

Sponsored
Sunbury, OH

J.Holderby - Renovations
Franklin County's Leading General Contractors - 2X Best of Houzz!

 Margaret Wright Photography
Photo: Margaret Wright Photography © 2017 Houzz
Kids' bedroom - bedroom traditional boy carpeted and beige floor kids' bedroom idea in Charleston with white walls
Kids' bedroom - bedroom traditional boy carpeted and beige floor kids' bedroom idea in Charleston with white walls

 Change Your Bathroom©
The detailed plans for this bathroom can be purchased here: https://www.changeyourbathroom.com/shop/sophisticated-sisters-bathroom-plans/
Sisters share a Jack and Jill bathroom converted from 1 toilet and shared space to 2 toilets in separate vanity areas with a shared walk in shower.

 ULAH Interiors + Design
Our clients wanted to renovate and update their guest bathroom to be more appealing to guests and their gatherings. We decided to go dark and moody with a hint of rustic and a touch of glam. We picked white calacatta quartz to add a point of contrast against the charcoal vertical mosaic backdrop. Gold accents and a custom solid walnut vanity cabinet designed by Buck Wimberly at ULAH Interiors + Design add warmth to this modern design. Wall sconces, chandelier, and round mirror are by Arteriors. Charcoal grasscloth wallpaper is by Schumacher.

 mary schalk design
Guest bathroom in soft gray colors. photo by Revette Photography
Mid-sized elegant master gray tile and stone tile marble floor claw-foot bathtub photo in New York with gray walls and a hinged shower door
Mid-sized elegant master gray tile and stone tile marble floor claw-foot bathtub photo in New York with gray walls and a hinged shower door

 Emergent Form Architecture
Feathery whites, oak, and brass give the compact master bedroom a soft feel. Custom millwork cabinetry provides a functional and efficient threshold between the sleeping area and master bathroom.

 Poggenpohl Kitchens Hawaii
To complement the beautiful Poggenpohl vanity a serene spa-like shower was created using neutral porcelain and complementary glass tile. Linear drain by ACO (one of our favorite lines).

Sponsored
Sunbury, OH
J.Holderby - Renovations
Franklin County's Leading General Contractors - 2X Best of Houzz!

 Fenestra Design
Mid-sized minimalist powder room photo in Austin with gray walls, an undermount sink, quartz countertops and gray countertops
 Delphinium Design
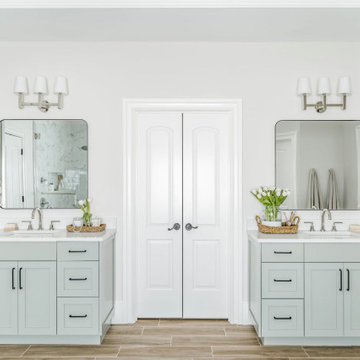
A spa inspired primary bathroom in Charlotte with green cabinetry, white quartz countertop, matte black hardware, polished nickel plumbing, square black mirrors and porcelain wood-like floors.

 Brickmoon Design
Large arts and crafts master gray tile and stone slab dark wood floor freestanding bathtub photo in Houston with an undermount sink, shaker cabinets, gray cabinets, marble countertops and green walls

 Nar Design Group
Our carpenters labored every detail from chainsaws to the finest of chisels and brad nails to achieve this eclectic industrial design. This project was not about just putting two things together, it was about coming up with the best solutions to accomplish the overall vision. A true meeting of the minds was required around every turn to achieve "rough" in its most luxurious state.
Featuring: Floating vanity, rough cut wood top, beautiful accent mirror and Porcelanosa wood grain tile as flooring and backsplashes.
PhotographerLink



 Michael Nash Design, Build & Homes
inspired spa style sauna, steam shower, whirlpool tub, locker room to an adjacent gym have been very challenging, to capture all amenities that he was inquiring.
Space was limited and how build partition walls, created a dilemma to achieve our goals. We had to reconstruct and move bearing posts to gain footsteps for our amazing and rejuvenating spa room.
This New Spa was a state of art with a curved tiled bench inside steam room and an Infrared Sauna, soaking whirlpool tub, separate dressing and vanity area just separated from adjacent Gym through pocket doors. New gym with mirrored walls was faced the backyard with a large window.
The main room was separated into an entertaining area with large bar and cabinetry, and some built INS facing the backyard. A new French door & window was added to back wall to allow more natural light. Built ins covered with light color natural maple wood tones, we were capturing his nature lifestyle. Through a double glass French door now you enter the state of the art movie theater room. Ceiling star panels, steps row seating, a large screen panel with black velvet curtains has made this space an Icon’s paradise. We have used embedded high quality speakers and surround sound equipped with all new era of projectors, receivers and multiple playing gadgets.
The staircase to main level and closet space were redesigned allowing him additional hallway and storage space that he required to have,
Intrigued color schemes and fascinating equipment’s has made this basement a place for serenity and excitement

193