
Search results for "Separated" in Home Design Ideas
 Cottage Home, Inc.
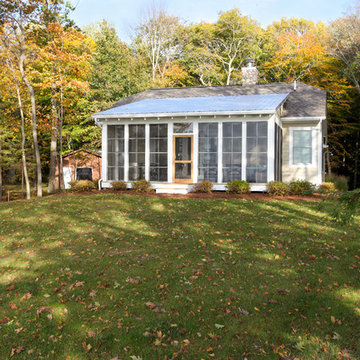
Bigger is not always better, but something of highest quality is. This amazing, size-appropriate Lake Michigan cottage is just that. Nestled in an existing historic stretch of Lake Michigan cottages, this new construction was built to fit in the neighborhood, but outperform any other home in the area concerning energy consumption, LEED certification and functionality. It features 3 bedrooms, 3 bathrooms, an open concept kitchen/living room, a separate mudroom entrance and a separate laundry. This small (but smart) cottage is perfect for any family simply seeking a retreat without the stress of a big lake home. The interior details include quartz and granite countertops, stainless appliances, quarter-sawn white oak floors, Pella windows, and beautiful finishing fixtures. The dining area was custom designed, custom built, and features both new and reclaimed elements. The exterior displays Smart-Side siding and trim details and has a large EZE-Breeze screen porch for additional dining and lounging. This home owns all the best products and features of a beach house, with no wasted space. Cottage Home is the premiere builder on the shore of Lake Michigan, between the Indiana border and Holland.
 Elizabeth Taylor Satterfield Interior Design, Inc.
Greg Butler
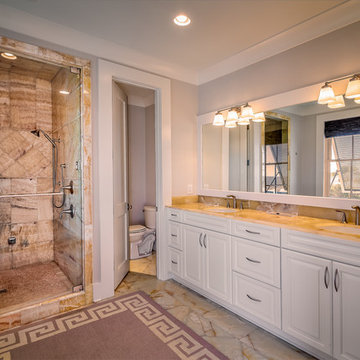
Example of a large transitional master marble floor and beige floor alcove shower design in Charleston with recessed-panel cabinets, white cabinets, a one-piece toilet, gray walls, an undermount sink, glass countertops and a hinged shower door
Example of a large transitional master marble floor and beige floor alcove shower design in Charleston with recessed-panel cabinets, white cabinets, a one-piece toilet, gray walls, an undermount sink, glass countertops and a hinged shower door
 Randy Trainor

These clients hired us to renovate their long and narrow bathroom with a dysfunctional design. Along with creating a more functional layout, our clients wanted a walk-in shower, a separate bathtub, and a double vanity. Already working with tight space, we got creative and were able to widen the bathroom by 30 inches. This additional space allowed us to install a wet area, rather than a small, separate shower, which works perfectly to prevent the rest of the bathroom from getting soaked when their youngest child plays and splashes in the bath.
Our clients wanted an industrial-contemporary style, with clean lines and refreshing colors. To ensure the bathroom was cohesive with the rest of their home (a timber frame mountain-inspired home located in northern New Hampshire), we decided to mix a few complementary elements to get the look of their dreams. The shower and bathtub boast industrial-inspired oil-rubbed bronze hardware, and the light contemporary ceramic garden seat brightens up the space while providing the perfect place to sit during bath time. We chose river rock tile for the wet area, which seamlessly contrasts against the rustic wood-like tile. And finally, we merged both rustic and industrial-contemporary looks through the vanity using rustic cabinets and mirror frames as well as “industrial” Edison bulb lighting.
Find the right local pro for your project
 Geoff Chick & Associates
Emerald Coast Real Estate Photography
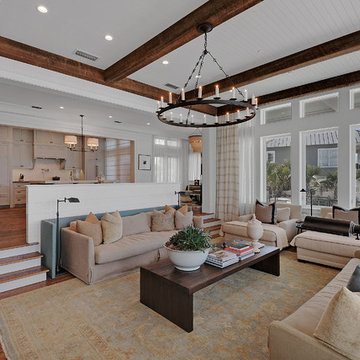
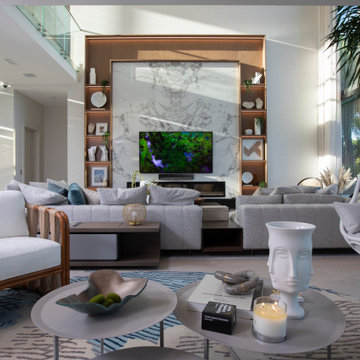
Example of a huge beach style open concept dark wood floor living room design in Miami with white walls, no fireplace and a wall-mounted tv
Example of a huge beach style open concept dark wood floor living room design in Miami with white walls, no fireplace and a wall-mounted tv
 MossCreek

Located overlooking the ski resorts of Big Sky, Montana, this MossCreek custom designed mountain home responded to a challenging site, and the desire to showcase a stunning timber frame element.
Utilizing the topography to its fullest extent, the designers of MossCreek provided their clients with beautiful views of the slopes, unique living spaces, and even a secluded grotto complete with indoor pool.
This is truly a magnificent, and very livable home for family and friends.
Photos: R. Wade
 Showcase Kitchens

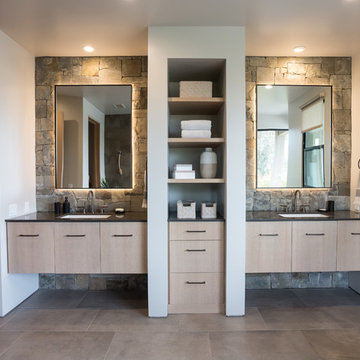
The double vanities separated by the free standing cabinetry give each person their own separate space.
Inspiration for a mid-sized contemporary master dark wood floor and brown floor bathroom remodel in New York with recessed-panel cabinets, white cabinets, gray walls, an undermount sink and solid surface countertops
Inspiration for a mid-sized contemporary master dark wood floor and brown floor bathroom remodel in New York with recessed-panel cabinets, white cabinets, gray walls, an undermount sink and solid surface countertops
 Kitchen & Bathroom Remodel by Cutting Edge

A wall mounted vanity with under-cabinet LED lights, and wrap-around mirror really help to open this room up.
Inspiration for a mid-sized coastal master white tile and ceramic tile ceramic tile and white floor bathroom remodel in Miami with an undermount sink, flat-panel cabinets, white cabinets, quartzite countertops, a two-piece toilet and white walls
Inspiration for a mid-sized coastal master white tile and ceramic tile ceramic tile and white floor bathroom remodel in Miami with an undermount sink, flat-panel cabinets, white cabinets, quartzite countertops, a two-piece toilet and white walls

Sponsored
Sunbury, OH

J.Holderby - Renovations
Franklin County's Leading General Contractors - 2X Best of Houzz!

 Balestri Architects
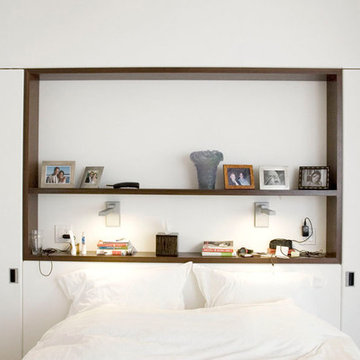
This project successfully reclaims a beautiful Tribeca loft space from the dysfunctional layout and dated decor of previous renovations.
The project’s main goal was to establish a stronger division between the public and private areas of the apartment by switching the locations of the kitchen and bedroom. By moving the master bedroom adjacent to the existing bathroom and adding a new powder room off the kitchen, the new layout allows for a much stronger delineation between private and public functions.
The new bedroom area features new closets, a separate nursery room, and custom walnut headboard shelves. A new operable translucent-panel wall gives privacy to the bedroom, while maintaining a loft-like feel. The adjoining bathroom was renovated to restore the original high ceilings and provide for a new tub, shower stall and walnut vanity.
The new kitchen includes custom walnut cabinets, a single-piece Pietra Cardosa countertop island, a walk-in pantry with separate laundry room closet, and new designer fixtures and appliances.
 Art and Cement Construction LLC

Inspiration for a mid-sized timeless master beige tile and stone tile marble floor bathroom remodel in DC Metro with an undermount sink, raised-panel cabinets, light wood cabinets, granite countertops, a two-piece toilet and gray walls


 Margot Hartford Photography
Photo: Margot Hartford © 2015 Houzz
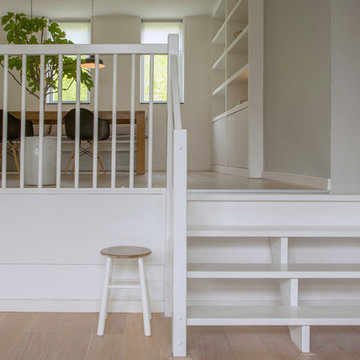
Inspiration for a contemporary staircase remodel in Amsterdam
Inspiration for a contemporary staircase remodel in Amsterdam

Sponsored
Columbus, OH

Structural Remodeling
Franklin County's Heavy Timber Specialists | Best of Houzz 2020!

 Kowalske Kitchen & Bath
This 1933 Wauwatosa basement was dark, dingy and lacked functionality. The basement was unfinished with concrete walls and floors. A small office was enclosed but the rest of the space was open and cluttered.
The homeowners wanted a warm, organized space for their family. A recent job change meant they needed a dedicated home office. They also wanted a place where their kids could hang out with friends.
Their wish list for this basement remodel included: a home office where the couple could both work, a full bathroom, a cozy living room and a dedicated storage room.
This basement renovation resulted in a warm and bright space that is used by the whole family.
Highlights of this basement:
- Home Office: A new office gives the couple a dedicated space for work. There’s plenty of desk space, storage cabinets, under-shelf lighting and storage for their home library.
- Living Room: An old office area was expanded into a cozy living room. It’s the perfect place for their kids to hang out when they host friends and family.
- Laundry Room: The new laundry room is a total upgrade. It now includes fun laminate flooring, storage cabinets and counter space for folding laundry.
- Full Bathroom: A new bathroom gives the family an additional shower in the home. Highlights of the bathroom include a navy vanity, quartz counters, brass finishes, a Dreamline shower door and Kohler Choreograph wall panels.
- Staircase: We spruced up the staircase leading down to the lower level with patterned vinyl flooring and a matching trim color.
- Storage: We gave them a separate storage space, with custom shelving for organizing their camping gear, sports equipment and holiday decorations.
CUSTOMER REVIEW
“We had been talking about remodeling our basement for a long time, but decided to make it happen when my husband was offered a job working remotely. It felt like the right time for us to have a real home office where we could separate our work lives from our home lives.
We wanted the area to feel open, light-filled, and modern – not an easy task for a previously dark and cold basement! One of our favorite parts was when our designer took us on a 3D computer design tour of our basement. I remember thinking, ‘Oh my gosh, this could be our basement!?!’ It was so fun to see how our designer was able to take our wish list and ideas from my Pinterest board, and turn it into a practical design.
We were sold after seeing the design, and were pleasantly surprised to see that Kowalske was less costly than another estimate.” – Stephanie, homeowner

 Bolen Designs

Complete jack and jill bathroom remodel with beautiful glass subway tile and mother of pearl accent tile, large format 12 x 24 porcelain floor tile and, of course, shiplap. New square edge modern tub, bronze faucet and hardware, and nautical accessories complete the look.
 Manage My Project

Entryway - small traditional ceramic tile and beige floor entryway idea in Philadelphia with white walls and a white front door

Sponsored
Sunbury, OH
J.Holderby - Renovations
Franklin County's Leading General Contractors - 2X Best of Houzz!
 Alm Architects

Example of a large minimalist master beige tile, gray tile and stone tile travertine floor freestanding bathtub design in Denver with flat-panel cabinets, dark wood cabinets, beige walls, an undermount sink and solid surface countertops
 Robineve Interiors
Photography Credit: Mark Gebhardt
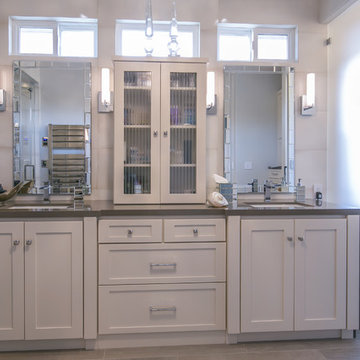
Once the location of an awkward bathtub and low window. We re-engineered the wall framing to expand the space and accommodate a clerestory window band, which created the necessary privacy and captured more light. A pale taupe 9-foot custom cabinet with generous drawers, waterfall quartz top and glass-faced tower cabinet disguises the asymmetry that was necessary to engineer the new windows. Floor to ceiling 14” x 40” Porcelanosa tiles cover four walls of the hexagonal space. A modern glam statement was created with mirrors, crystals chandeliers, sconces.

110