
Search results for "Separated" in Home Design Ideas
 Visbeen Architects
Builder: Boone Construction
Photographer: M-Buck Studio

This lakefront farmhouse skillfully fits four bedrooms and three and a half bathrooms in this carefully planned open plan. The symmetrical front façade sets the tone by contrasting the earthy textures of shake and stone with a collection of crisp white trim that run throughout the home. Wrapping around the rear of this cottage is an expansive covered porch designed for entertaining and enjoying shaded Summer breezes. A pair of sliding doors allow the interior entertaining spaces to open up on the covered porch for a seamless indoor to outdoor transition.
The openness of this compact plan still manages to provide plenty of storage in the form of a separate butlers pantry off from the kitchen, and a lakeside mudroom. The living room is centrally located and connects the master quite to the home’s common spaces. The master suite is given spectacular vistas on three sides with direct access to the rear patio and features two separate closets and a private spa style bath to create a luxurious master suite. Upstairs, you will find three additional bedrooms, one of which a private bath. The other two bedrooms share a bath that thoughtfully provides privacy between the shower and vanity.

 Lazzell Design Works Remodeling
John Uttenreither
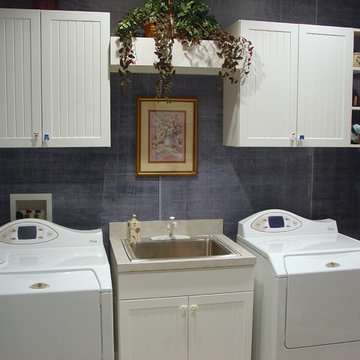
Example of a classic laundry room design in Nashville
Example of a classic laundry room design in Nashville
Find the right local pro for your project

 Renovation Sells
The owners of Grand enlisted the Renovation Sells team to gut their entire 3,000 square foot River North townhouse in preparation for a sale in one year. Renovation Sells redesigned the first floor to create a bright open concept kitchen, dining and living area. The new kitchen layout caters to entertaining. We created fresh yet warm spaces throughout, including a unique design for three separate baths. Patterned tiles stole the show from the first floor powder room, continuing up into the playful guest bathroom and into the sophisticated master bath. The renovation was tied together by using wood and warm tones throughout. Our guess is the owners won’t want to leave!
![MOSAIC [Design + Build]](https://st.hzcdn.com/fimgs/0483c81d0f2c4dd7_6317-w32-h32-b0-p0--.jpg) MOSAIC [Design + Build]
MOSAIC [Design + Build]MOSAIC Design + Build recently completed the construction of a custom designed new home. The completed project is a magnificent home that uses the entire site wisely and meets every need of the clients and their family. We believe in a high level of service and pay close attention to even the smallest of details. Consider MOSAIC Design + Build for your new home project.
 KitchenVisions

A view of the beverage/coffee center with an extra sink. and a separate integrated 18" Miele dishwasher. The new window is trimmed in black to contrast with the white cabinetry. Pantry cabinets are to the right of the beverage/coffee center. The countertop is Eureka Danby marble and the hardware is Honey Bronze Knightsbridge from #TopKnobs.

Sponsored
Columbus, OH

Structural Remodeling
Franklin County's Heavy Timber Specialists | Best of Houzz 2020!
 Element Home Builders

Eat-in kitchen - large mediterranean l-shaped travertine floor eat-in kitchen idea in Orlando with an undermount sink, raised-panel cabinets, white cabinets, granite countertops, beige backsplash, black appliances and two islands



 User
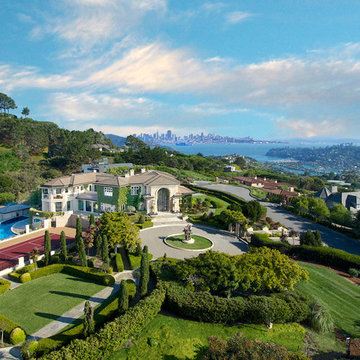
UserAstonishing luxury and resort-like amenities in this gated, entirely private, and newly-refinished, approximately 14,000 square foot residence on approximately 1.4 level acres.
The living quarters comprise the five-bedroom, five full, and three half-bath main residence; the separate two-level, one bedroom, one and one-half bath guest house with kitchenette; and the separate one bedroom, one bath au pair apartment.
The luxurious amenities include the curved pool, spa, sauna and steam room, tennis court, large level lawns and manicured gardens, recreation/media room with adjacent wine cellar, elevator to all levels of the main residence, four-car enclosed garage, three-car carport, and large circular motor court.
The stunning main residence provides exciting entry doors and impressive foyer with grand staircase and chandelier, large formal living and dining rooms, paneled library, and dream-like kitchen/family area. The en-suite bedrooms are large with generous closet space and the master suite offers a huge lounge and fireplace.
The sweeping views from this property include Mount Tamalpais, Sausalito, Golden Gate Bridge, San Francisco, and the East Bay. Few homes in Marin County can offer the rare combination of privacy, captivating views, and resort-like amenities in newly finished, modern detail.
Total of seven bedrooms, seven full, and four half baths.
185 Gimartin Drive Tiburon CA
Presented by Bill Bullock and Lydia Sarkissian
Decker Bullock Sotheby's International Realty
www.deckerbullocksir.com
 Studio Q Photography
©2013 Mark Quentin / StudioQphoto.com
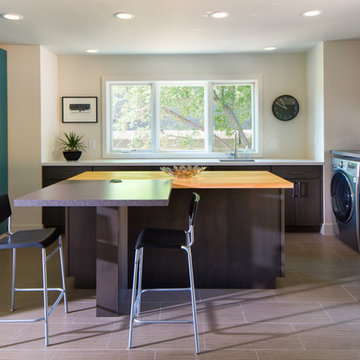
Laundry room - large contemporary u-shaped gray floor laundry room idea in Denver with a side-by-side washer/dryer
Laundry room - large contemporary u-shaped gray floor laundry room idea in Denver with a side-by-side washer/dryer

Sponsored
Sunbury, OH

J.Holderby - Renovations
Franklin County's Leading General Contractors - 2X Best of Houzz!
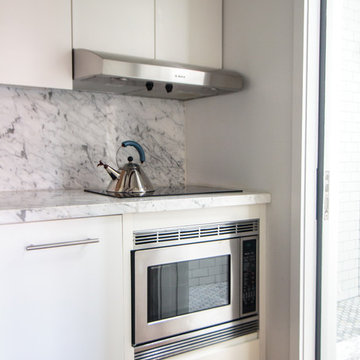
 Sarah Seung-McFarland
Photo: Sarah Seung McFarland © 2017 Houzz
Design: Bento Designs
Urban kitchen photo in New York
Urban kitchen photo in New York

 Pink Dwelling
Elisa Macomber, Barker Realty
Example of a mid-sized southwest formal and open concept brick floor living room design in Albuquerque with white walls, a standard fireplace, a plaster fireplace and no tv
Example of a mid-sized southwest formal and open concept brick floor living room design in Albuquerque with white walls, a standard fireplace, a plaster fireplace and no tv

 Webber Coleman Woodworks

Transitional Master Bathroom with separate tub and shower, white subway tile, brass fixtures.
Large transitional master white tile and ceramic tile porcelain tile, gray floor and double-sink bathroom photo in Atlanta with raised-panel cabinets, blue cabinets, gray walls, an undermount sink, quartz countertops, a hinged shower door, white countertops and a built-in vanity
Large transitional master white tile and ceramic tile porcelain tile, gray floor and double-sink bathroom photo in Atlanta with raised-panel cabinets, blue cabinets, gray walls, an undermount sink, quartz countertops, a hinged shower door, white countertops and a built-in vanity

 Hardwood Design Company
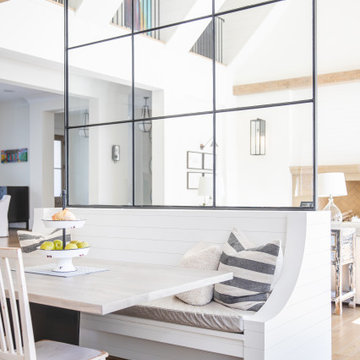
Modern Farmhouse Design With Oiled Texas Post Oak Hardwood Floors. Marbled Bathroom With Separate Vanities And Free Standing Tub. Open floor Plan Living Room With White Wooden Gabled Ceiling.
Sponsored
Sunbury, OH
J.Holderby - Renovations
Franklin County's Leading General Contractors - 2X Best of Houzz!

 Andrew A. Willett, Architect, PA
Note the concrete panel/splash behind the range.
Photos by Jay Weiland
Huge transitional l-shaped slate floor kitchen photo in Other with a single-bowl sink, beaded inset cabinets, dark wood cabinets, granite countertops, green backsplash, cement tile backsplash, stainless steel appliances and an island
Huge transitional l-shaped slate floor kitchen photo in Other with a single-bowl sink, beaded inset cabinets, dark wood cabinets, granite countertops, green backsplash, cement tile backsplash, stainless steel appliances and an island

 AFT Construction
Roehner Ryan

Inspiration for a large farmhouse master white tile and marble tile marble floor and gray floor bathroom remodel in Phoenix with shaker cabinets, white cabinets, a one-piece toilet, white walls, an undermount sink, quartz countertops, a hinged shower door and gray countertops
Inspiration for a large farmhouse master white tile and marble tile marble floor and gray floor bathroom remodel in Phoenix with shaker cabinets, white cabinets, a one-piece toilet, white walls, an undermount sink, quartz countertops, a hinged shower door and gray countertops
113