
Search results for "Separated" in Home Design Ideas

 At Home Theater of Hawaii, LLC
Sitting Room by day.
Home theater - mid-sized traditional enclosed medium tone wood floor and brown floor home theater idea in Hawaii with white walls and a projector screen
Home theater - mid-sized traditional enclosed medium tone wood floor and brown floor home theater idea in Hawaii with white walls and a projector screen
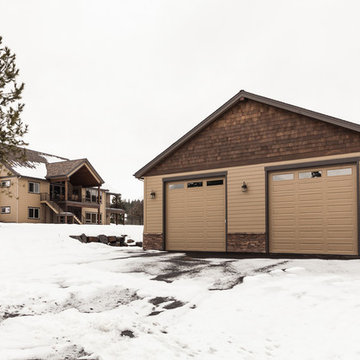

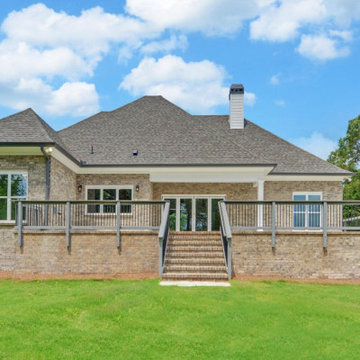
 Southernwood Homes
Nestled on a waterfront property in northeastern Georgia, this sophisticated two-story residence boasts a charming exterior crafted from earth-toned bricks on all four sides. The house includes a two-car garage and a separate boat garage for added convenience. Its front façade showcases the allure of Board-n-Batten shutters and a natural wood double-door entryway with an elegant arched design.
The kitchen, dining area, and family room harmoniously form an open-concept space. The kitchen is well-appointed with a spacious serving island featuring a built-in stovetop and sleek stainless steel appliances. The dining area showcases a stylish design with horizontal rough-sawn paneling, its own sink, and a convenient serving bar. The family room is graced by a vaulted exposed beam ceiling, a captivating stone fireplace, barn door-style doorways, and offers a delightful view of both the rear deck and the serene lake beyond.
In the master bathroom, you'll find separate vanities for him and her, a luxurious threshold-less shower adorned with herringbone-style tile work, a freestanding soaking tub, and a private water closet. The outdoor living area has been thoughtfully designed, offering an expansive rear patio that overlooks the serene lake.
Find the right local pro for your project
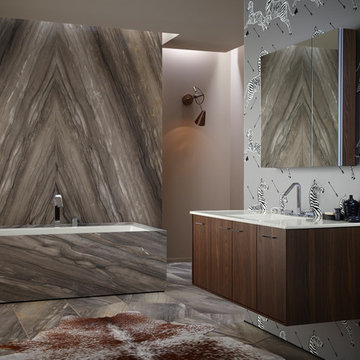
 Kohler Signature Store By Studio41
Get a little playful with this take on mid-century modern design and the Jute vanity.
Breathtaking design meets unrivaled craftsmanship in the KOHLER® Tailored vanity collection. No detail was overlooked in the meticulous crafting of this collection, from the premium hardwoods to the specially designed hardware and vanity tops, all available in an array of finishes to create your own look. This Jute vanity combines the warmth of wood with a sleek wall-hung installation for a fun play on mid-century modern design. Complete your vanity with a coordinating top, hardware, and accessories from the collection.
Features:
Catalyzed conversion varnish provides a durable moisture-resistant finish.
Two doors and two drawers.
Frameless construction with full-overlay doors and drawers.
Three-way adjustable slow-close door hinges with 110-degree opening capability for easy cabinet access.
Full-extension 18-inch depth drawers with slow-close under-mount slides for smooth opening.
Solid wood drawers with dovetail construction.
Wall-hung design offers a clean, streamlined look.
Coordinates with the K-99688 Jute bar pull (sold separately).
Combines with Solid/Expressions™ and Ceramic/Impressions™ vanity tops (sold separately) for a complete vanity.
Customize your storage with optional accessories such as trays and drawer dividers (sold separately).
Material
Solid wood and veneers.

 Genuine Custom Homes
3,076 ft²: 3 bed/3 bath/1ST custom residence w/1,655 ft² boat barn located in Ensenada Shores At Canyon Lake, Canyon Lake, Texas. To uncover a wealth of possibilities, contact Michael Bryant at 210-387-6109!
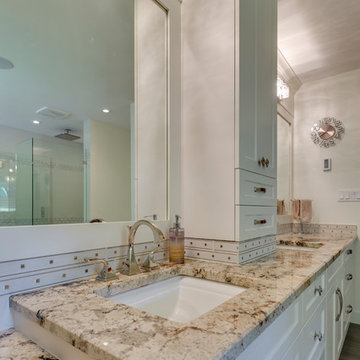
 Abstract Homes and Renovations Inc
Large arts and crafts master gray tile and porcelain tile dark wood floor and brown floor bathroom photo in Vancouver with shaker cabinets, white cabinets, green walls, an undermount sink, granite countertops and a hinged shower door
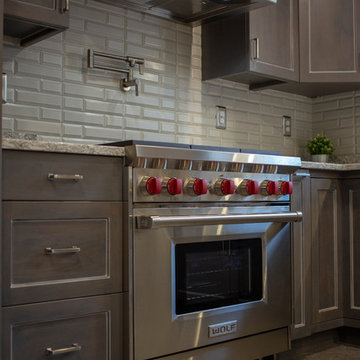
 Provost Companies, Inc.
This construction management project was designed and installed by our talented team of craftsman. This started as a standard split level kitchen with a separate dining room with an addition coming off of the kitchen. The space was cluttered, separated, and too small. We removed the wall separating the dining room and the kitchen to create one larger room. This gave us the space we needed to install a large island. We turned the addition into a beautiful pantry that doubles as a serving station for the pool area.

Sponsored
Columbus, OH

Structural Remodeling
Franklin County's Heavy Timber Specialists | Best of Houzz 2020!
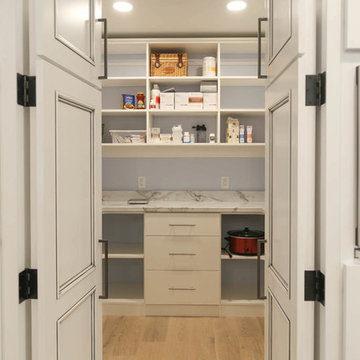
 4D Design + Consulting
The Tomar Court remodel was a whole home remodel focused on creating an open floor plan on the main level that is optimal for entertaining. By removing the walls separating the formal dining, formal living, kitchen and stair hallway, the main level was transformed into one spacious, open room. Throughout the main level, a custom white oak flooring was used. A three sided, double glass fireplace is the main feature in the new living room. The existing staircase was integrated into the kitchen island with a custom wall panel detail to match the kitchen cabinets. Off of the living room is the sun room with new floor to ceiling windows and all updated finishes. Tucked behind the sun room is a cozy hearth room. In the hearth room features a new gas fireplace insert, new stone, mitered edge limestone hearth, live edge black walnut mantle and a wood feature wall. Off of the kitchen, the mud room was refreshed with all new cabinetry, new tile floors, updated powder bath and a hidden pantry off of the kitchen. In the master suite, a new walk in closet was created and a feature wood wall for the bed headboard with floating shelves and bedside tables. In the master bath, a walk in tile shower , separate floating vanities and a free standing tub were added. In the lower level of the home, all flooring was added throughout and the lower level bath received all new cabinetry and a walk in tile shower.
TYPE: Remodel
YEAR: 2018
CONTRACTOR: Hjellming Construction
4 BEDROOM ||| 3.5 BATH ||| 3 STALL GARAGE ||| WALKOUT LOT
 Natural Stone Institute
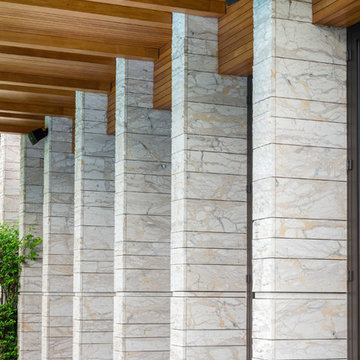
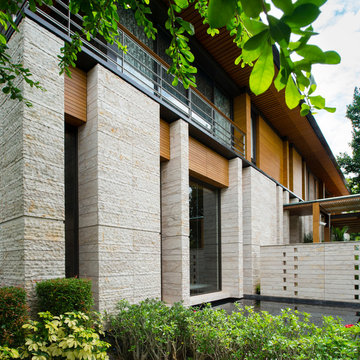
Traditional Thai homes are usually built as a cluster of physically separated rooms arranged around a large central terrace. Interpreting the traditional typology of the Thai houses, the Residence Navathani consists in two parallel wings, separated by a large garden and a swimming pool. The objective of the stone architecture is to give a sense of unity and blend the building with trees, plants and other natural landscape. Trees are often allowed to grow in the central area of the traditional Thai house with plants always featured prominently to create a strong relationship with nature.
The choice of Thai travertine as the main stone for the building stems from the following objectives: first, the stone must display a strong natural character with contrasting color hues and crystalline veins, which contribute to blending the architecture into the
landscape. Second, the design of the stone provides a sense of unity to the building. The façade of each wing displays an array of columns of various widths and spacings and there is an alignment of the columns between the two wings. The texture is rough on the outside face of the columns and honed on the sides as it
continues through the window to the inside of the house. The two wings are connected by a long screen wall that separates the drop-off area from the private areas. This wall is pierced with square openings which helps to show a relationship between the two areas. The façade facing the entrance features stone in contrasting but related ways: the right hand wing is clad with honed stone on top of a large window, while the opposite wing displays
a chiseled stone wall on the bottom with a large window on top. The architecture extends to the outside of the right-hand wing with a private theater of a modern contemporary design. The stone featured on the façade changes to a minimalist grey basalt while continuing the column concept with the alternate textures grooved on the facing and honed on the sides.
 Eppright Homes, LLC
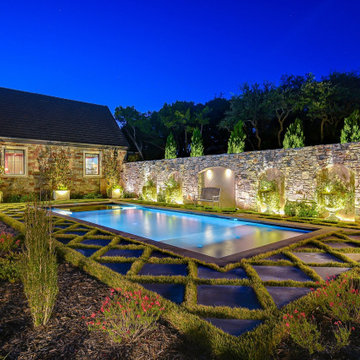
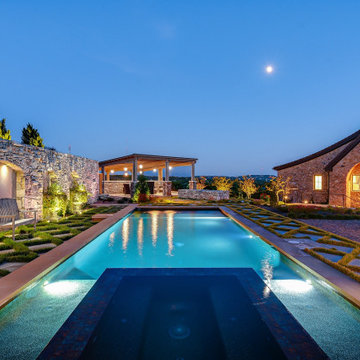
This entry’s design was inspired by the feel of an English manor. The challenge with a large home-site was creating a home design including multiple buildings and outdoor structures that flowed together and felt cohesive. The main function of the outdoor living space was to address this challenge.
• The home includes a main house, guest house, outdoor leaving area, gazebo, and separate garage connected by trellised walkways. Large concrete tiles separated by grass create walkways between focal points. A large rock wall with focal niches balances the guest house.
• A trellised pathway connects the main house with separate outbuildings.
• A long wading pool is anchored by a stone wall points the way to a scenic outdoor living area.
• A covered living area was designed on the edge of the property to take advantage of the stunning views and tie the guest house and pool together. A rectangular open firepit gives guests a stunning setting in which to relax.
• Rock pathways and gardens edge the property, uniting and connecting the various spaces.
• Landscape lighting adds to the overall glow setting off the old world setting.
• Each living area was designed to connect and flow with the overall design while taking advantage of the spectacular views.
• For a complete tour of this property: http://epprighthomes.com/videos/12th-century-manor-house/
 Pahlisch Homes, Inc.
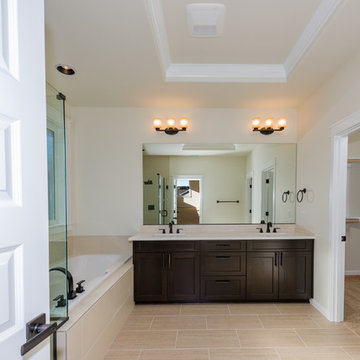
Inspiration for a large transitional master beige tile porcelain tile and beige floor bathroom remodel in Portland with shaker cabinets, dark wood cabinets, a one-piece toilet, beige walls, an undermount sink, quartzite countertops and a hinged shower door

 Natural Stone Institute
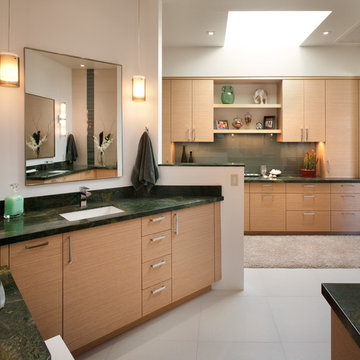
Traditional Thai homes are usually built as a cluster of physically separated rooms arranged around a large central terrace. Interpreting the traditional typology of the Thai houses, the Residence Navathani consists in two parallel wings, separated by a large garden and a swimming pool. The objective of the stone architecture is to give a sense of unity and blend the building with trees, plants and other natural landscape. Trees are often allowed to grow in the central area of the traditional Thai house with plants always featured prominently to create a strong relationship with nature.
The choice of Thai travertine as the main stone for the building stems from the following objectives: first, the stone must display a strong natural character with contrasting color hues and crystalline veins, which contribute to blending the architecture into the
landscape. Second, the design of the stone provides a sense of unity to the building. The façade of each wing displays an array of columns of various widths and spacings and there is an alignment of the columns between the two wings. The texture is rough on the outside face of the columns and honed on the sides as it
continues through the window to the inside of the house. The two wings are connected by a long screen wall that separates the drop-off area from the private areas. This wall is pierced with square openings which helps to show a relationship between the two areas. The façade facing the entrance features stone in contrasting but related ways: the right hand wing is clad with honed stone on top of a large window, while the opposite wing displays
a chiseled stone wall on the bottom with a large window on top. The architecture extends to the outside of the right-hand wing with a private theater of a modern contemporary design. The stone featured on the façade changes to a minimalist grey basalt while continuing the column concept with the alternate textures grooved on the facing and honed on the sides.

Sponsored
Sunbury, OH

J.Holderby - Renovations
Franklin County's Leading General Contractors - 2X Best of Houzz!
 Earth Stone, Inc
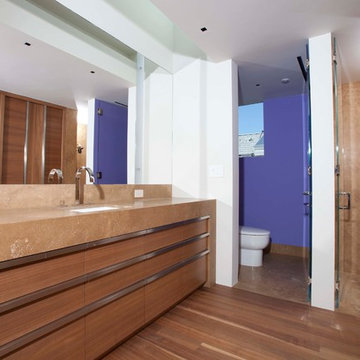
Mid-sized transitional master brown tile brown floor and medium tone wood floor walk-in shower photo in Los Angeles with flat-panel cabinets, medium tone wood cabinets, a one-piece toilet, white walls, an undermount sink, a hinged shower door and brown countertops
 Prestige Billiards & Gamerooms
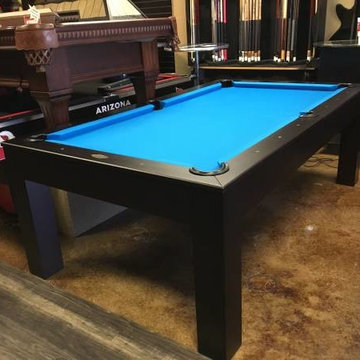
The Penelope 8-foot Pool Table from Imperial is not just for shooting pool. The table is solid wood made of Aspen and finished in a gorgeous dark walnut. The pool table features leather internal drop pockets, K66 cushion rubber for true rebound, and 1-inch backed K pattern slate for true roll. The post legs keep the table stable during play or when the group is dining. The dining top is a 4-piece design to make storage and handling easy. It is made of solid Aspen. The Penelope makes a great addition to any home and adds the flexibility for a large dining party when needed. Table dimensions: 101-1/2”L x 57-1/2” W x 33-1/4” H; Distance from floor to the bottom panel is 24-1/2 inches.
 Village Landscape Architecture

Plantings through crushed rock are used to soften and reduce the impact of the driveway. Very large boulders also help 'hide' the driveway. Concrete entry patio with accent scoring pattern, street trees, corten steel planters, floating bench and plantings all work together to accent this paved entry courtyard.
 Eppright Homes, LLC
This entry’s design was inspired by the feel of an English manor. The challenge with a large home-site was creating a home design including multiple buildings and outdoor structures that flowed together and felt cohesive. The main function of the outdoor living space was to address this challenge.
• The home includes a main house, guest house, outdoor leaving area, gazebo, and separate garage connected by trellised walkways. Large concrete tiles separated by grass create walkways between focal points. A large rock wall with focal niches balances the guest house.
• A trellised pathway connects the main house with separate outbuildings.
• A long wading pool is anchored by a stone wall points the way to a scenic outdoor living area.
• A covered living area was designed on the edge of the property to take advantage of the stunning views and tie the guest house and pool together. A rectangular open firepit gives guests a stunning setting in which to relax.
• Rock pathways and gardens edge the property, uniting and connecting the various spaces.
• Landscape lighting adds to the overall glow setting off the old world setting.
• Each living area was designed to connect and flow with the overall design while taking advantage of the spectacular views.
• For a complete tour of this property: http://epprighthomes.com/videos/12th-century-manor-house/

Sponsored
Sunbury, OH
J.Holderby - Renovations
Franklin County's Leading General Contractors - 2X Best of Houzz!
 Liberty Hill Construction
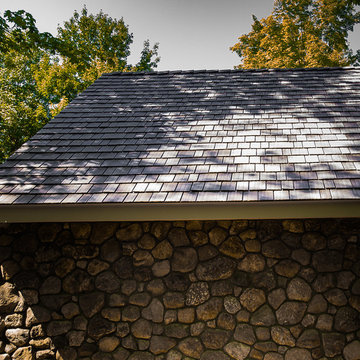
Inspiration for a mid-sized rustic detached three-car carport remodel in Manchester
 Jaureguy's Design & Construction
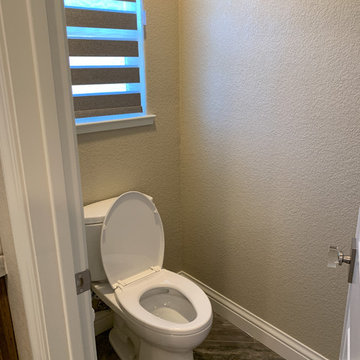
Powder room - large transitional porcelain tile and brown floor powder room idea in Sacramento with shaker cabinets, medium tone wood cabinets, a two-piece toilet, beige walls, a vessel sink, marble countertops and white countertops
 Building Designers Association of Australia
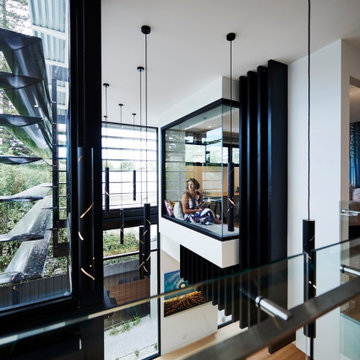
Located on a heritage-lined street in Melbourne’s Williamstown, a young family were seeking a contemporary home with ample room to grow. Benni Trajcevski of Achieve Design Group answered their call, creating the epitome of modern living concealed behind a modest façade. To achieve the long wish list including large indoor and outdoor gathering spaces to entertain family and friends, separate adult and children living and sleeping zones, and a pool suitable for year-round use, Benni has maximised every inch of the block. Seamless transitional spaces link inside with out. This flow between the indoors and outdoors is a key feature of the home, achieved through generous open floor planning and glazing. For example, large hidden sliding doors allow the pool to be closed-off for use in winter; acrylic glass panels link the pool with the sunken lounge, which includes a fire pit for year-round comfort. The inclusion of a courtyard and voids throughout create separate useable zones while maintaining the feeling of spaciousness. Orientated to the north and surrounded with floor to ceiling windows to optimise natural light, the courtyard divides the formal lounge area with the informal living area, while the first floor is divided into four separate wings for privacy and functionality. The interiors are detailed with quality materials and finishes to achieve a sleek and sophisticated aesthetic. Contrasting materials in muted tones, including tiles, steel and lightweight timbers are featured throughout. Corian and a moss green wall are unexpected features.
137