
Search results for "Separation matters" in Home Design Ideas

 Todd Haiman Landscape Design
Ipe decking and planters. Large pergola
Inspiration for a large contemporary landscaping in New York.
Inspiration for a large contemporary landscaping in New York.

 The Home Co.
We ? bathroom renovations! This initially drab space was so poorly laid-out that it fit only a tiny vanity for a family of four!
Working in the existing footprint, and in a matter of a few weeks, we were able to design and renovate this space to accommodate a double vanity (SO important when it is the only bathroom in the house!). In addition, we snuck in a private toilet room for added functionality. Now this bath is a stunning workhorse!


Find the right local pro for your project
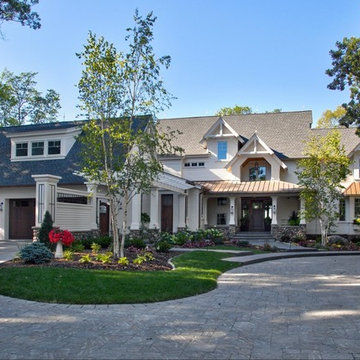
 SKD Architects
Saari & Forrai Photography
MSI Custom Homes, LLC
Large cottage white two-story exterior home idea in Minneapolis with a shingle roof
Large cottage white two-story exterior home idea in Minneapolis with a shingle roof
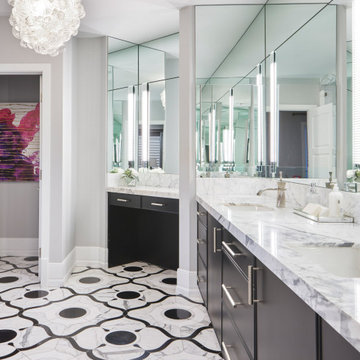
 Design Matters
Master Bathroom
Chandelier by Home Nature, Custom Bubble Light Fixture / Sconces by DonghiaFloor Tile by New Ravenna, Wesley Grand / Cabinetry by Rutt Handcrafted Cabinetry / Countertops and Shower by DaVinci Marble, Statuary Marble
 Tile Matters
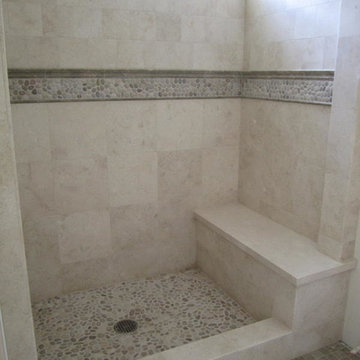
Beautiful Travertine shower with accents of Maluka Tan pebbles. The stone moldings and bathroom floor are Seagrass Limestone.
Elegant bathroom photo in Orange County
Elegant bathroom photo in Orange County
 Matter Planning + Design LLC
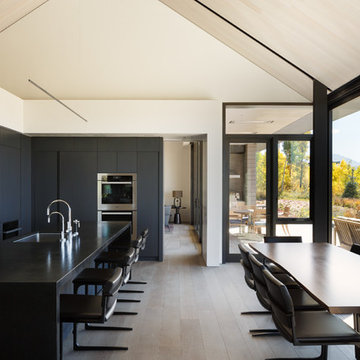
Trendy light wood floor and beige floor eat-in kitchen photo in Denver with an undermount sink, flat-panel cabinets, black cabinets, stainless steel appliances and an island

Sponsored
Columbus, OH

Structural Remodeling
Franklin County's Heavy Timber Specialists | Best of Houzz 2020!
 Hi-Luxe Interiors

Inspiration for a mid-sized rustic formal and open concept living room remodel in Denver with white walls, a wood stove and no tv
 Successful Staging/Bobbie McGrath

 Relaxed sophistication in the formal dining room lead out to the brick tiered courtyard. Beautiful! Photo by Marilyn Peryer
Inspiration for a mid-sized farmhouse medium tone wood floor and brown floor enclosed dining room remodel in Raleigh with brown walls and no fireplace
Inspiration for a mid-sized farmhouse medium tone wood floor and brown floor enclosed dining room remodel in Raleigh with brown walls and no fireplace
 Heidi Kreske Photography
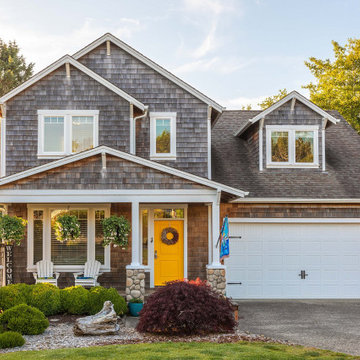
Example of a classic brown two-story wood and shingle exterior home design in Portland with a shingle roof and a brown roof
 Cascade Builders & Associates Inc.
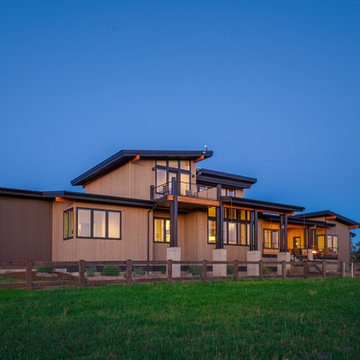
Some refer to this home as a Pacific Northwest Modern while others Mountain Contemporary and others consider it as modern ranch home, no matter your preference this home is tied to its surroundings, enhancing the ability to experience both home and nature together.
This home is in Central Oregon where the homeowners enjoy panoramic views of the Cascade mountain range.
The primary residence is under 2700 square feet, with a guest casita just over 700 square feet. As you enter the home, you cannot help but notice the mountain views, and modern-contemporary interior. Separating, the living room from the dining room is a beautiful contemporary fireplace. Entering the dining room and kitchen, you cannot help but know the homeowners have a passion for wine as you see the glassed-in elegant wine cellar. Greyed woods and metal are a feature of the stairs leading up to the bridge where you can enjoy breathtaking views. Across from the staircase is a home office. The main level also features a spacious master suite and dressing closet with pass-thru for convenient laundering. Upstairs there is another office facing the barn, where the homeowner can look in on their horses. Also upstairs there is another flexible space room and full bathroom.
A guest casita is separate from the primary residence by a covered outdoor kitchen, living and entertaining space. The casita features an open kitchen with island/bar seating and living room with a bedroom and bath.
 Design Really Matters
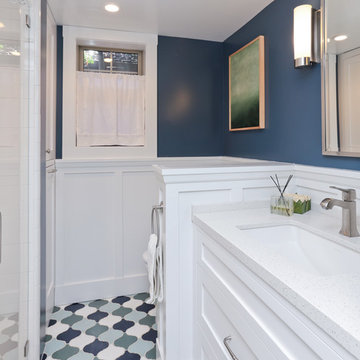
Alcove shower - transitional blue tile and terra-cotta tile terra-cotta tile alcove shower idea in San Francisco with an undermount sink, shaker cabinets, white cabinets, quartzite countertops and blue walls
 Globe Electric
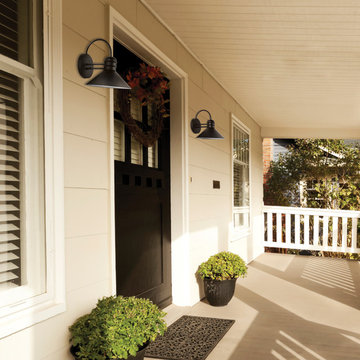
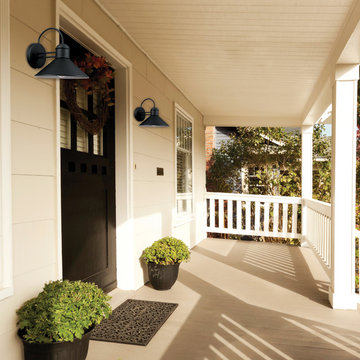
Globe Electric's Sebastien Outdoor Wall Sconce is a wonderful combination of clean and curvy lines that create a pleasing design. The black finish upscales any décor. The white interior reflects the light and ensures a beautiful brightness level no matter which bulb you use. Check out Globe Electric's collection of vintage inspired Edison bulbs to create a look that is truly your own. Place these sconces together to decorate your entranceway or garage or place them separately to create a unified look all around your space. Add a dimmer switch to create the perfect ambiance and mood for any occasion. Includes all mounting hardware for quick and easy installation and requires two 60w medium base bulbs - one per fixture (sold separately).

Sponsored
Sunbury, OH

J.Holderby - Renovations
Franklin County's Leading General Contractors - 2X Best of Houzz!
 Home Matters LLC
Gibeon Photography
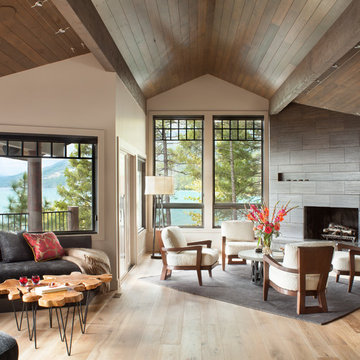
Living room - contemporary open concept medium tone wood floor and beige floor living room idea in Other with a standard fireplace, a tile fireplace, beige walls and no tv
Living room - contemporary open concept medium tone wood floor and beige floor living room idea in Other with a standard fireplace, a tile fireplace, beige walls and no tv
 Pike Properties

Outdoor living is made easy no matter the season with this spacious screened in porch. Designed to have two separate areas, you can dine and lounge outside in style. When the weather is cool, the gas fireplace is there to add the perfect level of warmth. The same bluestone and V-groove ceiling from the front porch are replicated out back on this screened living space.
Fan- Fanimation Spitfire ( https://www.fanimation.com/products/index.php/spitfire-2019.html)
 Mint Decor Inc.
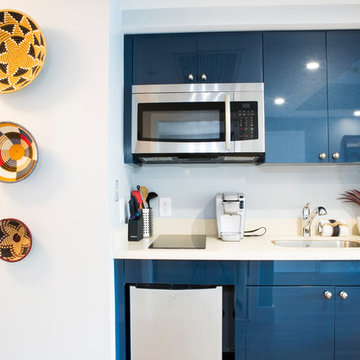
For this studio apartment, space and Design matter. Little space means everything has to go bold and these gorgeous and modern blue, high gloss cabinets are the perfect punch of elegance. Rustic elements like the hanging wall baskets make for an interesting combination against the modern, glossy blue kitchen and it looks even better in person!
 Rachel Belden Interior Design LLC
Roy Weinstein and Ken Kast of Roy Weinstein Photographer
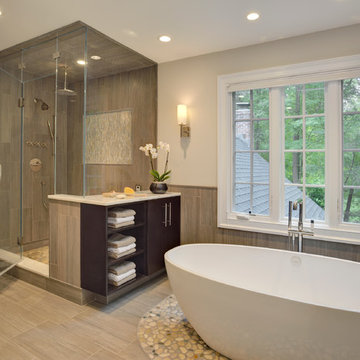
Inspiration for a large contemporary master gray tile and porcelain tile porcelain tile and beige floor bathroom remodel in New York with flat-panel cabinets, dark wood cabinets, marble countertops, a one-piece toilet, an undermount sink, gray walls and a hinged shower door
Inspiration for a large contemporary master gray tile and porcelain tile porcelain tile and beige floor bathroom remodel in New York with flat-panel cabinets, dark wood cabinets, marble countertops, a one-piece toilet, an undermount sink, gray walls and a hinged shower door

Sponsored
Sunbury, OH
J.Holderby - Renovations
Franklin County's Leading General Contractors - 2X Best of Houzz!
 Globe Electric
Globe Electric's Sebastien Outdoor Wall Sconce is a wonderful combination of clean and curvy lines that create a pleasing design. The black finish upscales any decor. The white interior reflects the light and ensures a beautiful brightness level no matter which bulb you use. Check out Globe Electric's collection of vintage inspired Edison bulbs to create a look that is truly your own. Place these sconces together to decorate your entranceway or garage or place them separately to create a unified look all around your space. Add a dimmer switch to create the perfect ambiance and mood for any occasion. Includes all mounting hardware for quick and easy installation and requires two 60w medium base bulbs - one per fixture (sold separately).


 Vision Interiors
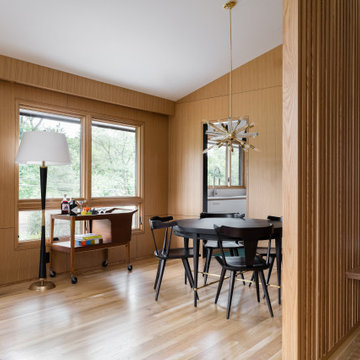
As a conceptual urban infill project, the Wexley is designed for a narrow lot in the center of a city block. The 26’x48’ floor plan is divided into thirds from front to back and from left to right. In plan, the left third is reserved for circulation spaces and is reflected in elevation by a monolithic block wall in three shades of gray. Punching through this block wall, in three distinct parts, are the main levels windows for the stair tower, bathroom, and patio. The right two-thirds of the main level are reserved for the living room, kitchen, and dining room. At 16’ long, front to back, these three rooms align perfectly with the three-part block wall façade. It’s this interplay between plan and elevation that creates cohesion between each façade, no matter where it’s viewed. Given that this project would have neighbors on either side, great care was taken in crafting desirable vistas for the living, dining, and master bedroom. Upstairs, with a view to the street, the master bedroom has a pair of closets and a skillfully planned bathroom complete with soaker tub and separate tiled shower. Main level cabinetry and built-ins serve as dividing elements between rooms and framing elements for views outside.
Architect: Visbeen Architects
Builder: J. Peterson Homes
Photographer: Ashley Avila Photography
4