
Search results for "Sequence" in Home Design Ideas
 Dale Tu Photography
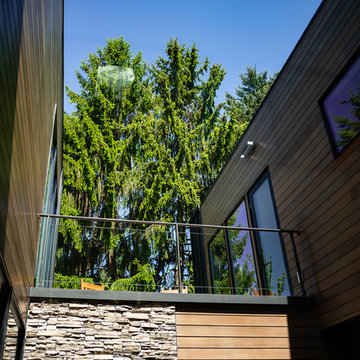
The entry sequence leads the visitor through a narrow entry between the textured stone walls. A custom-made steel and walnut pivoting door can be fully opened to reveal a double-height entry hall, exposing the glazed atrium behind and views of the trees and the sky. A skybridge further defines the space, where a designer chandelier by New York-based Sonneman Lighting is suspended from the second story ceiling.
 Vision Woodworks, Inc
Jill Burwell Photography
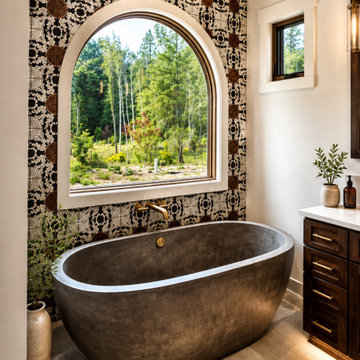
Inspiration for a contemporary bathroom remodel in Seattle with a vessel sink, flat-panel cabinets, brown cabinets, concrete countertops and a one-piece toilet
Inspiration for a contemporary bathroom remodel in Seattle with a vessel sink, flat-panel cabinets, brown cabinets, concrete countertops and a one-piece toilet
 Cabinet Discounters, Inc.
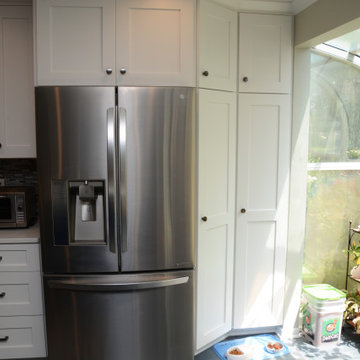
This kitchen features Brighton Cabinetry with Shaker Medium doors. One side is Maple Lace color, and the other side is a custom blue color on maple wood. The countertops are Calico White from Q Quartz. The wood top in the nook area is Grothouse Solid Wood Flat Grain Cherry with Sapwood. The backsplash tile is Baltimore 12″x 12″ mixed linear mosaic stone and glass blend from PaMarVa. The floor tile is Sequence Vortex 12″ x 24″ glazed porcelain from Florida Tile.
Find the right local pro for your project
 SDH Studio Architecture and Interior Design
SDH Studio - Architecture and Design
Location: Golden Beach, Florida, USA
Set on a unique corner lot overlooking the water in Golden Beach this home was designed as a sequence of experiences that frame the beautiful views and lead to a seamless transition between interior and exterior architecture.
 Pacific Home Source LLC
This custom traditional residence was designed to combine timeless architectural character with the scale and functionality of a modern luxury home. Located in Gig Harbor, the project emphasizes detailed craftsmanship throughout, including exposed timber trusses, custom stonework, layered rooflines, and carefully integrated exterior detailing that give the home a warm and established presence.
Pacific Home Source worked closely with the homeowners and project team to develop a design that balanced elegance, durability, and livability while maintaining a strong connection to Pacific Northwest architecture. Special attention was given to the fine details throughout the home, from the structural timber elements and covered outdoor spaces to the carefully proportioned entry sequence and custom material selections. The finished home reflects a high level of coordination and craftsmanship and we are thrilled with how the project ultimately came together.
 Patrick Ahearn Architect
Greg Premru
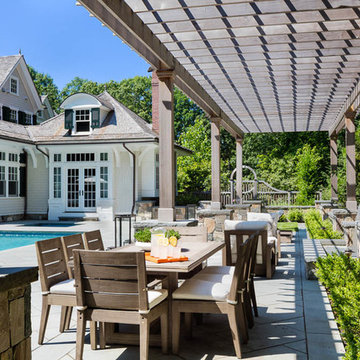
Example of a huge classic backyard stone and rectangular lap pool fountain design in Boston
Example of a huge classic backyard stone and rectangular lap pool fountain design in Boston
 Polhemus Savery DaSilva
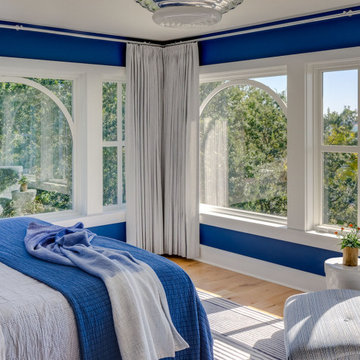
Pleasant Heights is a newly constructed home that sits atop a large bluff in Chatham overlooking Pleasant Bay, the largest salt water estuary on Cape Cod.
-
Two classic shingle style gambrel roofs run perpendicular to the main body of the house and flank an entry porch with two stout, robust columns. A hip-roofed dormer—with an arch-top center window and two tiny side windows—highlights the center above the porch and caps off the orderly but not too formal entry area. A third gambrel defines the garage that is set off to one side. A continuous flared roof overhang brings down the scale and helps shade the first-floor windows. Sinuous lines created by arches and brackets balance the linear geometry of the main mass of the house and are playful and fun. A broad back porch provides a covered transition from house to landscape and frames sweeping views.
-
Inside, a grand entry hall with a curved stair and balcony above sets up entry to a sequence of spaces that stretch out parallel to the shoreline. Living, dining, kitchen, breakfast nook, study, screened-in porch, all bedrooms and some bathrooms take in the spectacular bay view. A rustic brick and stone fireplace warms the living room and recalls the finely detailed chimney that anchors the west end of the house outside.
-
PSD Scope Of Work: Architecture, Landscape Architecture, Construction |
Living Space: 6,883ft² |
Photography: Brian Vanden Brink |
 Winder Gibson Architects
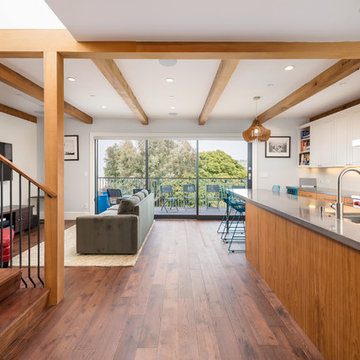
This home is in Noe Valley, a highly desirable and growing neighborhood of San Francisco. As young highly-educated families move into the area, we are remodeling and adding on to the aging homes found there. This project remodeled the entire existing two story house and added a third level, capturing the incredible views toward downtown. The design features integral color stucco, zinc roofing, an International Orange staircase, eco-teak cabinets and concrete counters. A flowing sequence of spaces were choreographed from the entry through to the family room.
 Banyon Tree Design Studio

Modern farmhouse gets a new entry to the sunken front door. Custom concrete board-form walls, stone veneer, bluestone inlay, custom floating benches, and wood fence screening all installed in the courtyard space. Existing planters replanted, and a new driveway round out the complete change in the front yard.
 Bureau Namas
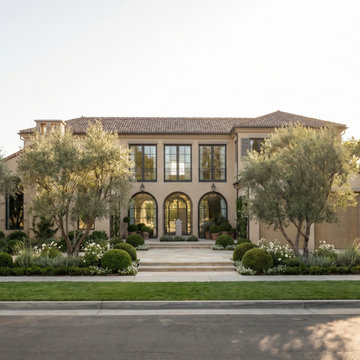
Perched along the hillside of Via De La Paz, this residence is defined by the way it negotiates elevation. At its core, the project is an exploration of proportion and hierarchy — a multi-level home shaped by the site’s natural topography and oriented to capture ocean views. The design works with the constraints of the hillside, using changes in elevation to create a layered sequence of indoor and outdoor spaces.
Traditional Spanish elements inform the overall character, while a more restrained approach keeps the home grounded and livable. Stone and stucco cladding, a tiled roof, and arched openings reference classic precedents, while steel doors and windows introduce a quieter transitional quality.
The layout was designed to support California’s indoor–outdoor lifestyle without sacrificing intimacy. Terraces, balconies, and connected living spaces create openness, while the scale and flow of each level remain thoughtful and contained.
 SDH Studio Architecture and Interior Design
SDH Studio - Architecture and Design
Location: Golden Beach, Florida, USA
The Architecture is conceived as an ensemble of vertical and horizontal planes that guide the user through a sequence of spatial and visual experiences. Our clients’ passion for the outdoors is embedded in the entire project. Also, the use of color is an important feature that highlights certain accents along the design.
 George Ocampo
Upper Valley Estate Curb Appeal – El Paso, Texas
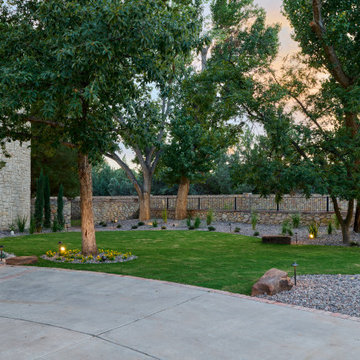
This curb appeal transformation was conceived as a deliberate sequence—an arrival experience where architecture, landscape, and lighting work together as one. Every element was designed to honor the home’s stone construction, turreted forms, and Old World character while responding precisely to the Upper Valley climate and lifestyle.
By day, the experience is grounded and composed. Brick-edged concrete drives establish order and permanence, guiding movement through the property with clarity and intention. Natural stone walls and columns anchor the architecture, while layered gravel beds, drought-tolerant plantings, and manicured turf soften transitions and connect the home to its desert setting. Mature trees were preserved and carefully integrated, providing scale, shade, and a sense of continuity.
As afternoon shifts toward sunset, the materials begin to speak differently. Stone warms, textures deepen, and sightlines subtly draw the eye toward the front entry. The landscape narrows the focus, creating a moment of pause before arrival—calm, quiet, and refined.
At night, the design reveals its final layer. Low-voltage lighting is integrated with precision, washing stone surfaces, tracing architectural curves, and uplighting specimen trees to create depth without glare. The drive, walkways, and entry feel safe, legible, and inviting, while the home itself glows with a restrained elegance. Coming home after dark feels intentional—protected, welcoming, and unmistakably yours.
What was created is more than curb appeal. It is a cohesive design-build solution where nothing is ornamental without purpose and nothing is built without intention. A daily experience of arrival that reflects craftsmanship, care, and the enduring character of the Upper Valley.
 Timberline Patio Covers
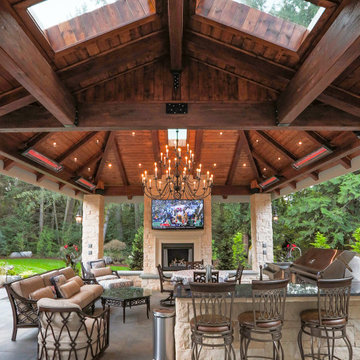
This outdoor living transformation brought together multiple phases of construction to create a seamless, year-round entertaining space. The project began with dry rot repairs and termite remediation, followed by framing a custom outdoor fireplace, completing the chimney, and preparing it for a beautiful stone finish. A custom soffit with skylights and detailed trim was installed to create a warm, finished ceiling that complements the home's architecture.
The existing deck was removed and replaced with a newly framed deck featuring custom stairs, durable decking, and modern railing. New siding and trim were completed around the home and breezeway, tying the addition into the existing exterior for a cohesive look.
The outdoor living area was further enhanced with a fully equipped outdoor kitchen, including cabinetry, shelving, appliances, a kegerator, and a wine temperature control system. Electrical work included recessed lighting, heaters, fireplace power, dimmers, and a dedicated subpanel to support the space's amenities. A new fence and gate were also constructed and painted to match the homeowner's preferences, providing both privacy and a polished finish.
Throughout the project, our team coordinated closely with specialty contractors, including the stone mason and paver installer, ensuring each phase was completed in the proper sequence. The result is a thoughtfully designed outdoor living space that blends craftsmanship, functionality, and lasting quality—creating the perfect setting for entertaining family and friends throughout every season.
 User
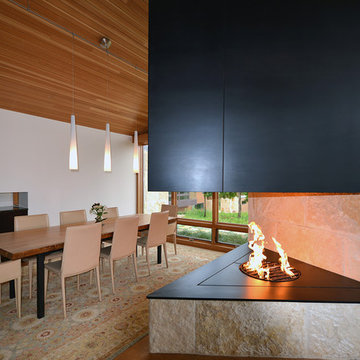
UserThe 5,000 square foot private residence is located in the community of Horseshoe Bay, above the shores of Lake LBJ, and responds to the Texas Hill Country vernacular prescribed by the community: shallow metal roofs, regional materials, sensitive scale massing and water-wise landscaping. The house opens to the scenic north and north-west views and fractures and shifts in order to keep significant oak, mesquite, elm, cedar and persimmon trees, in the process creating lush private patios and limestone terraces.
The Owners desired an accessible residence built for flexibility as they age. This led to a single level home, and the challenge to nestle the step-less house into the sloping landscape.
Full height glazing opens the house to the very beautiful arid landscape, while porches and overhangs protect interior spaces from the harsh Texas sun. Expansive walls of industrial insulated glazing panels allow soft modulated light to penetrate the interior while providing visual privacy. An integral lap pool with adjacent low fenestration reflects dappled light deep into the house.
Chaste stained concrete floors and blackened steel focal elements contrast with islands of mesquite flooring, cherry casework and fir ceilings. Selective areas of exposed limestone walls, some incorporating salvaged timber lintels, and cor-ten steel components further the contrast within the uncomplicated framework.
The Owner’s object and art collection is incorporated into the residence’s sequence of connecting galleries creating a choreography of passage that alternates between the lucid expression of simple ranch house architecture and the rich accumulation of their heritage.
The general contractor for the project is local custom homebuilder Dauphine Homes. Structural Engineering is provided by Structures Inc. of Austin, Texas, and Landscape Architecture is provided by Prado Design LLC in conjunction with Jill Nokes, also of Austin.
Cecil Baker + Partners Photography
 3W design, inc.

This transitional master bathroom showcases a large walk in frameless shower with a custom niche and bench. The Baroque Beige Limestone & Glass mosaic tile adds some color to the Marquis Carrara tile. Polished chrome fixtures throughout compliment translucent Myddleton Cambria Quartz countertop. A maple wood vanity by Aspect Cabinetry compliments the softness of the custom upholstered furniture. A large bathroom for the homeowners to enjoy.

 Tobin Dougherty Architects
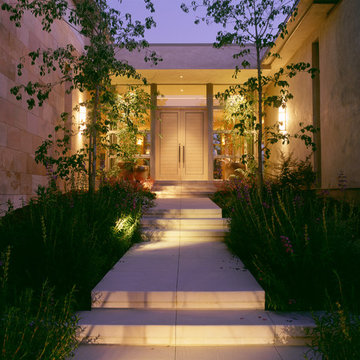
A long, graceful approach and stone-clad retaining wall leads to a grand entry, setting the tone for this elegant modern residence. Large oak windows and high ceilings frame stunning views. The home’s generous floor plan and contemporary details include floating ceilings and custom stonework. Fine finish plaster walls provide a backdrop for a sequence of art display areas intermixed with other spaces. The indoor/outdoor relationships are with you at all times.
 Absolute GM
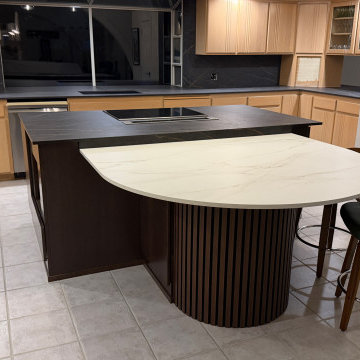
Bookmatched Luxury Kitchen Island – Dekton Laurent & Dekton Rem 2 cm Vein Match Installation | Absolute GM LLC
This custom kitchen island showcases advanced vein-matching fabrication using Dekton Laurent and Dekton Rem in 2 cm ultra-compact surface. The design emphasizes continuous visual flow, where the natural movement of the veining is carefully aligned across slab transitions to create a bookmatched architectural effect.
Dekton Laurent provides a deep, dramatic base with bold gold veining, while Dekton Rem introduces a lighter, refined marble-inspired tone. When positioned with precision alignment, the materials form a controlled visual composition that enhances depth, contrast, and symmetry within the kitchen space.
The fabrication process included digital templating, slab sequencing, and CNC precision cutting to ensure accurate vein alignment across seams, corners, and waterfall edges. Special attention was given to directional flow control so that the natural pattern reads as a continuous surface rather than separate pieces.
Installation was executed with tight tolerance control to maintain alignment integrity, producing a seamless, high-end finish suitable for luxury residential interiors.
Absolute GM LLC specializes in precision countertop fabrication and installation across Washington State, working with Dekton, porcelain, quartzite, and natural stone materials.
 Heart Construction
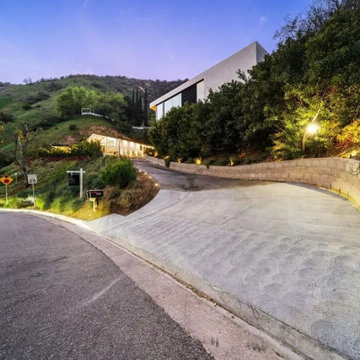
A sculptural hillside driveway and entry sequence defines the arrival to this Hollywood Hills custom home, where softly integrated landscape lighting, crisp concrete geometry, and native planting work together to create a dramatic yet understated evening approach that feels both private and intentional.
 Aqua Creations Custom Aquarium and Fish Tanks
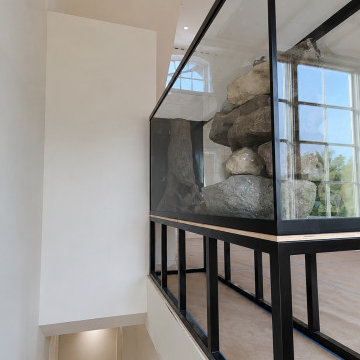
Construction photographs illustrate the planning and sequencing required to safely install large custom aquariums within complex architectural environments.
51