
Search results for "Sequencing" in Home Design Ideas

 Greenfield Cabinetry
Full Access, Estridge, Sequence Flat Cut Cherry, Timber
Inspiration for a 1960s living room remodel in Minneapolis
Inspiration for a 1960s living room remodel in Minneapolis
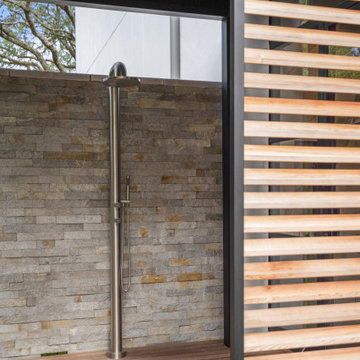
 Design DCA
The indoor outdoor shower sequence a freestanding stainless rain head and hand shower mounted against a coursed ledgestone wall on the open air deck, finished with teak decking underfoot.

 SDH Studio Architecture + Design
SDH Studio - Architecture and Design
Location: Golden Beach, Florida, USA
Located on a waterfront lot, this home was designed as a narrative of the family’s love for green, quiet and light infused spaces. The use of natural materials in its architecture emphasizes the relationship between the structure and its surroundings, while a sequence of private/public spaces lead to an oversized cantilevered overhang that integrates the interior living area to the landscape.
Find the right local pro for your project

 Tim Brown Custom Homes, LLC
Small arts and crafts 3/4 beige tile, brown tile and stone slab slate floor and brown floor alcove shower photo in Denver with shaker cabinets, medium tone wood cabinets, a two-piece toilet, beige walls, an undermount sink, granite countertops and a hinged shower door

 AFLA-Landscape Design
Sculptural front yard concrete walkways intersecting with rear yard and red entrance door
Photo of a modern landscaping in San Francisco.
Photo of a modern landscaping in San Francisco.
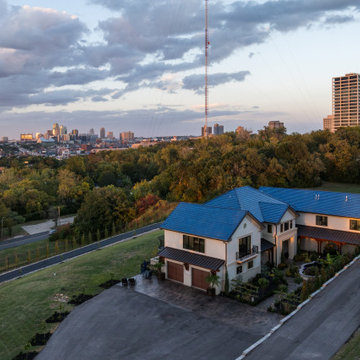
 NSPJ Architects
The driveway experience was redesigned to create a strong sense of arrival while maintaining privacy from the street. A new approach sequence guides visitors toward the home through refined hardscape and soft landscape elements subtly revealing the residence on arrival. Clean lines thoughtful materials and controlled sightlines transform the driveway into a welcoming entry that sets the tone for the modern renovation beyond.

 MEL/ARCH architectural studio
3500 sq ft residence comprised of two distinct volumes. The lower portion of the home dictates the entry sequence and circulation throughout all the rooms. It becomes an organizing element anchoring the building to the site
 SDH Studio Architecture + Design
SDH Studio - Architecture and Design
Location: Boca Raton, Florida, USA
Set on a 8800 Sq. Ft. lot in Boca Raton waterway, this contemporary design captures the warmth and hospitality of its owner. A sequence of cantilevering covered terraces provide the stage for outdoor entertaining.

 Corsini Stark Architects
A free-standing painting and drawing studio, distinctly contemporary but complementary to the existing historic shingle-style residence. Together the sequence from house to deck to courtyard to breezeway to studio interior is a choreography of movement and space, seamlessly integrating site, topography, and horizon.
Images by Steve King Architectural Photography.
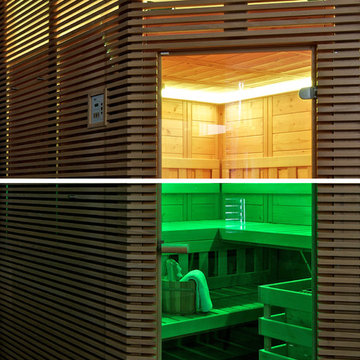
 Loxone Smart Home
Throughout the house we've installed coloured LED lights to emphasise the house's main features. These are controlled either through automatic sequences or with lighting scenes. The choice of colour is either made automatically, or with a traditional button - no need for a separate controller or other remote.

 Open Envelope Studio
OES | limestone paver entry sequence
Photo of a small modern shade backyard stone garden path in Austin for spring.
Photo of a small modern shade backyard stone garden path in Austin for spring.


 Hylan Design, Ltd.
Bathroom - mid-sized contemporary master porcelain tile and brown floor bathroom idea in Chicago with flat-panel cabinets, dark wood cabinets, a two-piece toilet, beige walls, a vessel sink and solid surface countertops

 Aanensen’s Designers Builders Craftsmen
Each cabinet veneer was matched top to bottom and side to side. Adjacent cabinets were attempted to sequence as best possible
Inspiration for a large modern u-shaped gray floor and ceramic tile eat-in kitchen remodel in New York with a double-bowl sink, flat-panel cabinets, medium tone wood cabinets, quartz countertops, white backsplash, stone slab backsplash, stainless steel appliances, an island and white countertops
Inspiration for a large modern u-shaped gray floor and ceramic tile eat-in kitchen remodel in New York with a double-bowl sink, flat-panel cabinets, medium tone wood cabinets, quartz countertops, white backsplash, stone slab backsplash, stainless steel appliances, an island and white countertops

 Doyle Design, Inc.
Photo by Aileen Bannon.
This kitchen done in rift white oak, has sequence matched veneer flat panels. Mahogany floors and carrera marble counter tops complete this design

 Able And Baker
Design + Fabrication of modern kitchen cabinetry. Sequence matched Walnut with white back-painted glass uppers.
Custom features throughout.
Large trendy l-shaped ceramic tile and white floor eat-in kitchen photo in Los Angeles with glass-front cabinets, white cabinets, quartz countertops, white backsplash, stainless steel appliances, an island and a farmhouse sink
Large trendy l-shaped ceramic tile and white floor eat-in kitchen photo in Los Angeles with glass-front cabinets, white cabinets, quartz countertops, white backsplash, stainless steel appliances, an island and a farmhouse sink

 Chen + Suchart Studio
The master bedroom for this home overlooks a koi pond which is part of the entry sequence. A cast in place concrete wall acts as a headboard for the bed in this space. Exterior mounted sliding glass doors have the ability to expose the corner of the space to the view of Camelback Mountain, a local Phoenix landmark.
Bill Timmerman - Timmerman Photography
 Corsini Stark Architects
A free-standing painting and drawing studio, distinctly contemporary but complementary to the existing historic shingle-style residence. Together the sequence from house to deck to courtyard to breezeway to studio interior is a choreography of movement and space, seamlessly integrating site, topography, and horizon.
Images by Steve King Architectural Photography.

 Pacheco Landscape And Pool Construction
Hayward Pool Equipment
Example of a minimalist pool design in San Francisco
Example of a minimalist pool design in San Francisco

 Peabody Landscape Group
The main entry image for the project, showing the stone monument, layered planting, and seasonal color that define the arrival sequence. Dublin, Ohio. Full project: https://peabodylandscape.com/portfolio/tartan-fields/
20