
Search results for "Sequencing" in Home Design Ideas
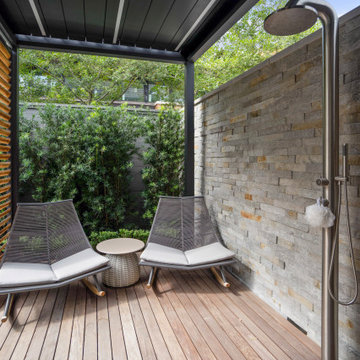
 Design DCA
The indoor outdoor shower sequence a freestanding stainless rain head and hand shower mounted against a coursed ledgestone wall on the open air deck, finished with teak decking underfoot.

 SDH Studio Architecture + Design
SDH Studio - Architecture and Design
Location: Golden Beach, Florida, USA
Set on a unique corner lot overlooking the water in Golden Beach this home was designed as a sequence of experiences that frame the beautiful views and lead to a seamless transition between interior and exterior architecture.

 SCG Studio
Front entry for a tradtional cottage style home. The front door was painted to match the large reproduction Anduze pots which were chosen because they are frost proof.
Find the right local pro for your project

 Patrick Ahearn Architect
Greg Premru
Example of a huge classic dark wood floor foyer design in Boston with white walls and a brown front door
Example of a huge classic dark wood floor foyer design in Boston with white walls and a brown front door

 Peterman Lumber
Kitchen uses Walnut with a brown finish for all of the exposed wood surfaces. Walnut used on the slab doors are cut from the same panel to give synchronized pattern that matches vertically.
All painted cabinets are made from Alder.
Unique detail to note for the kitchen is the single seamless top shelve pieces on the top of the cook top and side wall that extend 12 feet without any gaps.
The waterfall edge granite counter top captures initial attention and is the bridge that bring together the Warm walnut kitchen with the white storage and integrated fridge.
Project By: Urban Vision Woodworks
Contact: Michael Alaman
602.882.6606
michael.alaman@yahoo.com
Instagram: www.instagram.com/urban_vision_woodworks
Materials Supplied by: Peterman Lumber, Inc.
Fontana, CA | Las Vegas, NV | Phoenix, AZ
http://petermanlumber.com/

 Kipnis Architecture + Planning
This is the head-on view of new entry to the home and the new enclosed tandem garage. They can now store both cars in the garage, securely store items in the garage, and have guests come into the home in a much better entry sequence.
 Patrick Ahearn Architect
Greg Premru
Huge elegant gray three-story mixed siding gable roof photo in Boston
Huge elegant gray three-story mixed siding gable roof photo in Boston
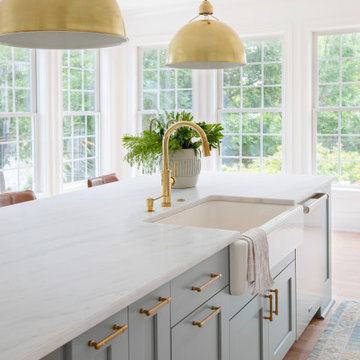


 Shorebird Interiors, LLC
We moved interior walls to reorganize a fireplace and TV area with an entry sequence on the other side. It greatly improved the rooms function by redirecting traffic around rather than through the living room. We also selected a garden themed pallette for this lakeside home used primarily in the summer.
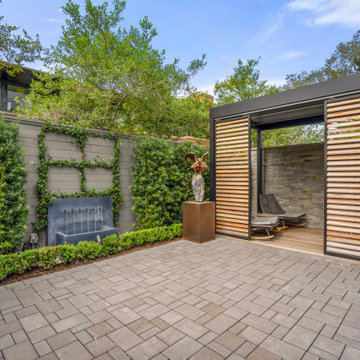 Design DCA
The indoor outdoor shower sequence a freestanding stainless rain head and hand shower mounted against a coursed ledgestone wall on the open air deck, finished with teak decking underfoot.

 Amos Goldreich Architecture
Occupying a prominent property in Notting Hill, the brief for this 120 sq m apartment was to rationalise a sequence of disconnected spaces in order to create a coherent design.
The palette of materials is restrained in order to provide a neutral backdrop for the client’s collection of furniture and artworks. High quality finishes and detailing include shadow gaps, full height door apertures, concealed storage and limed oak flooring, together with a library area equipped with bespoke storage to display books and objets d’art.
A notable feature of the apartment is the corner ‘rotunda’, now accommodating a shower-room; the rotunda’s roof structure has been exposed to add architectural interest.
Throughout the apartment, great care has been taken to maximise natural light


 Blanchford Landscape Group
An old wagon creates a rustic Montana feel in the arrival sequence for this property.
Jessie Moore Photography
Photo of a mid-sized rustic front yard driveway.
Photo of a mid-sized rustic front yard driveway.
 SDH Studio Architecture + Design
SDH Studio - Architecture and Design
Location: Boca Raton, Florida, USA
Set on a 8800 Sq. Ft. lot in Boca Raton waterway, this contemporary design captures the warmth and hospitality of its owner. A sequence of cantilevering covered terraces provide the stage for outdoor entertaining.

 Mill Valley Cabinet Shop
Cherry with a dark stain brings out the elegance in this San Francisco kitchen. The open flywheel controls a functional dumbwaiter. The kitchen's passage doors are cased in matching cherry.

 Hylan Design, Ltd.
Mid-sized trendy master porcelain tile and brown floor bathroom photo in Chicago with flat-panel cabinets, dark wood cabinets, a two-piece toilet, beige walls, a vessel sink and solid surface countertops

 J&J Carpet One Floor & Home
Florida Tile’s Sequence 9x36 plank tile in the color Breeze was used on the tub surround walls as well as the wainscot. To add some color dimension between the walls and the floor, the Sequence 9x36 plank tile in the color Drift was for the flooring. The shower wall features a center panel with accent tiles from Cement Tile Shop in the style Paris. The 2.5x9 Zenith tile in Umbia Matte from Bedrosians was used to border the wainscot as well as the center decorative panel on the shower wall. A glass panel is to be added to enclose the shower and keep a visual flow throughout the space.


 Doyle Design, Inc.
Aileen Bannon
This kitchen done in rift white oak, has sequence matched veneer flat panels. Mahogany floors and carrera marble counter tops complete this design

 dnca architects
Entry courtyard / walkway sequence.
Inspiration for a mid-sized contemporary white one-story exterior home remodel in Albuquerque
Inspiration for a mid-sized contemporary white one-story exterior home remodel in Albuquerque
19