
Search results for "Sequencing" in Home Design Ideas

 Woolems Luxury Builders
New 2-story residence consisting of; kitchen, breakfast room, laundry room, butler’s pantry, wine room, living room, dining room, study, 4 guest bedroom and master suite. Exquisite custom fabricated, sequenced and book-matched marble, granite and onyx, walnut wood flooring with stone cabochons, bronze frame exterior doors to the water view, custom interior woodwork and cabinetry, mahogany windows and exterior doors, teak shutters, custom carved and stenciled exterior wood ceilings, custom fabricated plaster molding trim and groin vaults.

 Trusted Landscaping
Stripped back to bare soil, stock laid out in pots to check spacing, then planted with hydrangea, maple and grasses and mulched. The full sequence in five frames.
 Soft Furnishings by Stephanie
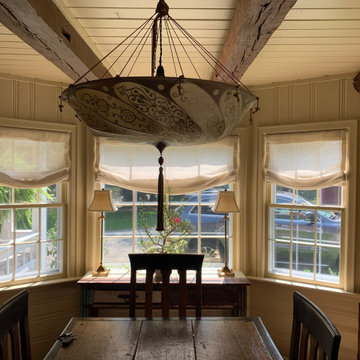
A soft silk and linen blend fabric that has small sequence was used to create these simply elegant window treatments.
Inspiration for a large transitional dark wood floor, exposed beam and wainscoting enclosed dining room remodel in New York with beige walls
Inspiration for a large transitional dark wood floor, exposed beam and wainscoting enclosed dining room remodel in New York with beige walls
Find the right local pro for your project
 Spectrum Design Group
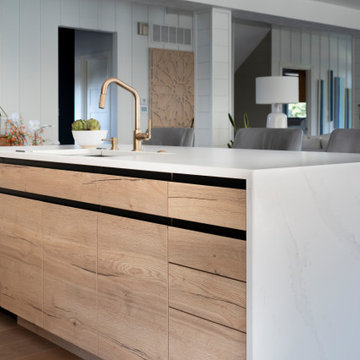
Sequenced matched casework offers a seamless appearance.
Existing peninsula turned into an island opening the space to the living room
Open concept kitchen - mid-sized rustic l-shaped light wood floor, beige floor and wood ceiling open concept kitchen idea in Chicago with an undermount sink, glass-front cabinets, white cabinets, stainless steel countertops, brown backsplash, ceramic backsplash, colored appliances and two islands
Open concept kitchen - mid-sized rustic l-shaped light wood floor, beige floor and wood ceiling open concept kitchen idea in Chicago with an undermount sink, glass-front cabinets, white cabinets, stainless steel countertops, brown backsplash, ceramic backsplash, colored appliances and two islands

 Winder Gibson Architects
This project is the remaking and reimagining of an historically-rated storybook house in one of San Francisco’s first planned neighborhoods for a 21st century family. Strange half-levels and poor previous remodels were removed. The historic materials and forms of the house were studied and extended while creating a flowing sequence of spaces and a massive new kitchen. White painted cabinets, arched openings and wrought iron railings pull the house together.

 Doyle Design, Inc.
Aileen Bannon
This kitchen done in rift white oak, has sequence matched veneer flat panels. Mahogany floors and carrera marble counter tops complete this design

 SDH Studio Architecture + Design
SDH Studio - Architecture and Design
Location: Golden Beach, Florida, USA
Located on a waterfront lot, this home was designed as a narrative of the family’s love for green, quiet and light infused spaces. The use of natural materials in its architecture emphasizes the relationship between the structure and its surroundings, while a sequence of private/public spaces lead to an oversized cantilevered overhang that integrates the interior living area to the landscape.




 Visbeen Architects
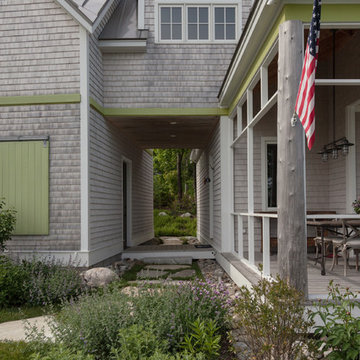
This cozy lake cottage skillfully incorporates a number of features that would normally be restricted to a larger home design. A glance of the exterior reveals a simple story and a half gable running the length of the home, enveloping the majority of the interior spaces. To the rear, a pair of gables with copper roofing flanks a covered dining area that connects to a screened porch. Inside, a linear foyer reveals a generous staircase with cascading landing. Further back, a centrally placed kitchen is connected to all of the other main level entertaining spaces through expansive cased openings. A private study serves as the perfect buffer between the homes master suite and living room. Despite its small footprint, the master suite manages to incorporate several closets, built-ins, and adjacent master bath complete with a soaker tub flanked by separate enclosures for shower and water closet. Upstairs, a generous double vanity bathroom is shared by a bunkroom, exercise space, and private bedroom. The bunkroom is configured to provide sleeping accommodations for up to 4 people. The rear facing exercise has great views of the rear yard through a set of windows that overlook the copper roof of the screened porch below.
Builder: DeVries & Onderlinde Builders
Interior Designer: Vision Interiors by Visbeen
Photographer: Ashley Avila Photography
 Winder Gibson Architects
This home is in Noe Valley, a highly desirable and growing neighborhood of San Francisco. As young highly-educated families move into the area, we are remodeling and adding on to the aging homes found there. This project remodeled the entire existing two story house and added a third level, capturing the incredible views toward downtown. The design features integral color stucco, zinc roofing, an International Orange staircase, eco-teak cabinets and concrete counters. A flowing sequence of spaces were choreographed from the entry through to the family room.

 Creative Cabinetry Corp
Custom Cabinetry by Homestead Cabinet and Furniture
Designer: Daniel Schaefer
Wood Species: Calico Hickory
Finish: Natural with Horizontal Sequencing
Door Style: Flat Panel
Photography: Joe Kusumoto
Countertop Details: Cambria Torquay

 Eilering Architecture
Entry sequence with relationship to nature. Timber framing over stone walls to meet the curved drive.
Inspiration for a contemporary front door remodel in Houston
Inspiration for a contemporary front door remodel in Houston
 Materia Collection
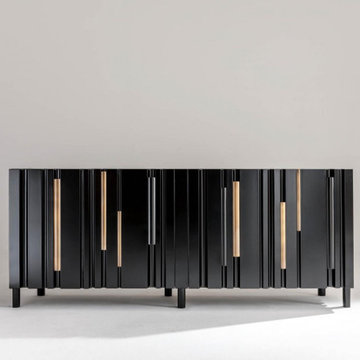
Low sideboard in lacquered wood, featuring a sequences of customizable decorative channels.
Available in veneered wood with matt lacquered channels, in lacquered wood in all the colours of the RAL scale and with metallic paint, with or without decorative bars, and with wooden or back-painted glass top.

 Birkholz Homes
A beautiful double island kitchen is perfect for entertaining with lots of cabinet space
Example of a trendy kitchen design in Edmonton with flat-panel cabinets, white cabinets, metallic backsplash, paneled appliances and two islands
Example of a trendy kitchen design in Edmonton with flat-panel cabinets, white cabinets, metallic backsplash, paneled appliances and two islands

 Patrick Ahearn Architect
Greg Premru
Inspiration for a huge timeless dark wood floor vestibule remodel in Boston with white walls
Inspiration for a huge timeless dark wood floor vestibule remodel in Boston with white walls

 Bullseye Wood Specialties, L.L.C
Sequenced walnut slab doors and drawers with clear coat finish, tip on hardware, integrated under cabinet lighting, Franke sink, Franke faucet, Franke disposal and air switch, paneled Sub Zero refrigerator, paneled Asko dishwasher, Wolf coffee system, Wolf induction cooktop, Wolf oven and Wolf steam oven.

 Marcus Gleysteen Architects
The Lake Point House is an interpretation of New Hampshire's lakeshore vernacular. While designed to maximize the lake experience, the house is carefully concealed from the shore and positioned to preserve trees and site features. The lake side of the house is a continuous wall of glass, capped by timbered eaves and anchored by monumental stone chimneys. Along the main entry sequence, the view is revealed through a series of thresholds that mark the progression of arrival and appreciation of this treasured place.
 Creative Cabinetry Corp
Custom Cabinetry by Homestead Cabinet and Furniture
Designer: Daniel Schaefer
Wood Species: Calico Hickory
Finish: Natural with Horizontal Sequencing
Door Style: Flat Panel
Photography: Joe Kusumoto
Countertop Details: Cambria Torquay

 Foursquare Builders
This hand made copper and nickel soak tub is flanked by a pair of matching onyx lined showers. These showers are fitted with Waterworks controls and rain heads. The onyx on the walls is book matched and sequenced.
23