
Search results for "Sequencing" in Home Design Ideas
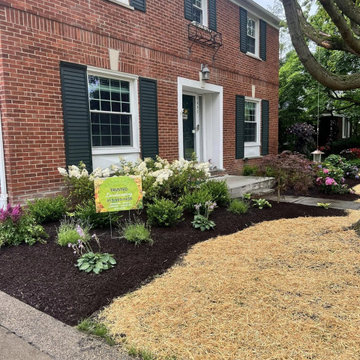
 Trusted Landscaping
Stripped back to bare soil, stock laid out in pots to check spacing, then planted with hydrangea, maple and grasses and mulched. The full sequence in five frames.


Find the right local pro for your project
 CLB Architects
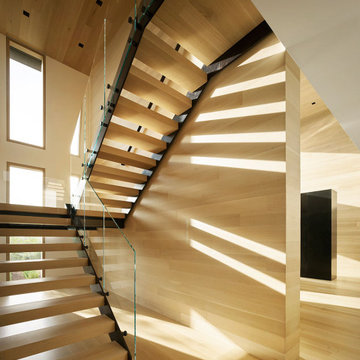
A minimal palette of rift-sawn white oak and white plaster informs the interior spaces. The seeming simplicity of forms and materiality is the result of rigorous alignments and geometries, from the stone coursing on the exterior to the sequenced wood-plank coursing of the interior.
Architecture by CLB – Jackson, Wyoming – Bozeman, Montana.

 Ehrlich Yanai Rhee Chaney Architects
The entry sequence was designed to create privacy: a mature olive tree sits in the entry courtyard, providing small glimpses of the Ocean beyond while entering the house. (Photography: Chang Kim)

 Paola One Design - P.O.D.
The house sits in front of a prominent park in Clarendon and is set back to provide a layer of privacy from the street. The stairs and porch stretch in front of the house and create a sequence of spaces before actually getting to the front door.

 Mark S. Garff, Landscape Architect
In Seattle's Crown Hill neighborhood, a young couple recently upgraded a mid-century modern home with an amazing view of Puget Sound. A modern plant palette with year round vibrant color sets off the architecture. Installed in June, 2014.
photography: Mark S. Garff ASLA, LLA

 Peabody Landscape Group
The main garden view shows the sequence from lawn and stone stepping pads to the fountain, pergola kitchen, brick fireplace, and layered shade planting. Dublin, Ohio. Full project: https://peabodylandscape.com/portfolio/dublin-elegant-estate/

 Gibbons, Fortman & Associates, Ltd.
Since the kitchen terminates one of the sequences of rooms, highly articulated mahogany millwork creates more of a library feel than an obvious kitchen. The rooms are arranged 'en filade' so views are always from one room to the next, making subtle color and material transitions from space to space.
Tony Soluri

 SDH Studio Architecture + Design
SDH Studio - Architecture and Design
Location: Boca Raton, Florida, USA
Set on a 8800 Sq. Ft. lot in Boca Raton waterway, this contemporary design captures the warmth and hospitality of its owner. A sequence of cantilevering covered terraces provide the stage for outdoor entertaining.

 Winder Gibson Architects
This home is in Noe Valley, a highly desirable and growing neighborhood of San Francisco. As young highly-educated families move into the area, we are remodeling and adding on to the aging homes found there. This project remodeled the entire existing two story house and added a third level, capturing the incredible views toward downtown. The design features integral color stucco, zinc roofing, an International Orange staircase, eco-teak cabinets and concrete counters. A flowing sequence of spaces were choreographed from the entry through to the family room.

 Patrick Ahearn Architect
Greg Premru
Inspiration for a large timeless enclosed dark wood floor family room remodel in Boston with white walls, a standard fireplace, a stone fireplace and no tv
Inspiration for a large timeless enclosed dark wood floor family room remodel in Boston with white walls, a standard fireplace, a stone fireplace and no tv
 Design DCA
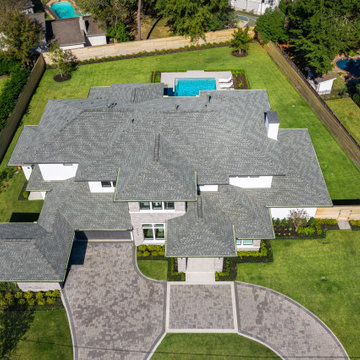
Aerial view of the Prairie influenced home's sprawling the circular paver motor court with three car garage wing at lower left establishing the arrival sequence, and a rectangular pool with attached spa positioned mid yard with substantial lawn remaining beyond.
 Water & Earth Landscape Design
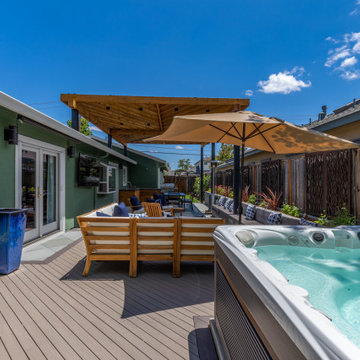
A view past the hot tub shows the compact sequence of lounge, dining, and cooking spaces. Decking and paving connect the uses beside the home, with planting along the fence.
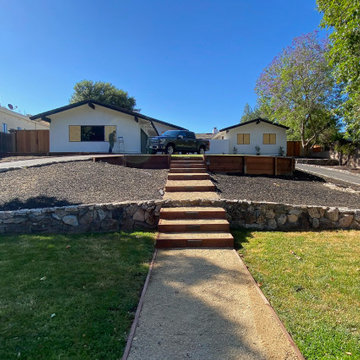 Water & Earth Landscape Design
This before view records the original front approach, with a narrow walk, a simple stair and a broad open frontage. It provides context for the redesigned entry sequence.


 Right Arm Construction
This new bath was added into the attic space to create a new master bath for the clients.
KuDa Photography
Inspiration for a small modern master white tile and ceramic tile ceramic tile and white floor alcove shower remodel in Portland with an undermount sink, medium tone wood cabinets, quartz countertops, a one-piece toilet, white walls, flat-panel cabinets and a hinged shower door
Inspiration for a small modern master white tile and ceramic tile ceramic tile and white floor alcove shower remodel in Portland with an undermount sink, medium tone wood cabinets, quartz countertops, a one-piece toilet, white walls, flat-panel cabinets and a hinged shower door
 Patrick Ahearn Architect
Greg Premru
Inspiration for a huge timeless wooden l-shaped dark wood floor staircase remodel in Boston with white walls, a brown front door and painted risers
Inspiration for a huge timeless wooden l-shaped dark wood floor staircase remodel in Boston with white walls, a brown front door and painted risers

 BA Staging & Interiors
Example of a large trendy open concept light wood floor family room design in New York with white walls, a standard fireplace and a stone fireplace
 Patrick Ahearn Architect
Greg Premru
Huge elegant master white tile and mosaic tile mosaic tile floor walk-in shower photo in Boston with recessed-panel cabinets, white cabinets, a one-piece toilet, white walls, an undermount sink and marble countertops
Huge elegant master white tile and mosaic tile mosaic tile floor walk-in shower photo in Boston with recessed-panel cabinets, white cabinets, a one-piece toilet, white walls, an undermount sink and marble countertops
22