
Search results for "Sequencing" in Home Design Ideas

 HSH Interiors
David Duncan Livingston
Vestibule - transitional vestibule idea in San Francisco with white walls and a medium wood front door
Vestibule - transitional vestibule idea in San Francisco with white walls and a medium wood front door

 Outrageous Interiors
Mid-sized transitional medium tone wood floor enclosed dining room photo in Atlanta with white walls
 Studio Couture
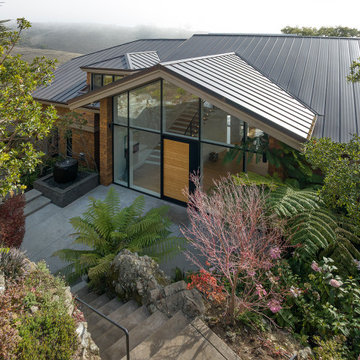
The exterior remodel reorganized the arrival experience of the home. Multiple roof forms were simplified into a single open gable, paired with a full-height glass entry that brings daylight into the central volume. The cedar exterior was preserved and refined, maintaining the home’s traditional character while introducing a clearer and more modern architectural expression. The result is an entry sequence that feels open, intentional, and connected to the surrounding hillside landscape.
Find the right local pro for your project

 Creative Cabinetry Corp
Custom Cabinetry by Homestead Cabinet and Furniture
Designer: Daniel Schaefer
Wood Species: Calico Hickory
Finish: Natural with Horizontal Sequencing
Door Style: Flat Panel
Photography: Joe Kusumoto
Countertop Details: Cambria Torquay
 Meadows Architecture PLLC
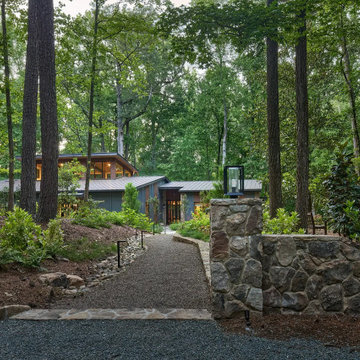
The arrival sequence winds through the trees toward the house along a gravel path framed by native planting, low landscape lighting, and a substantial stone wall that marks the entry without overpowering the wooded setting.
Photo credit: Scott Pope Photography
Landscape & Interior Design: Design Bank

 Aanensen’s Designers Builders Craftsmen
Each cabinet veneer was matched top to bottom and side to side. Adjacent cabinets were attempted to sequence as best possible
Example of a large minimalist u-shaped gray floor and ceramic tile eat-in kitchen design in New York with a double-bowl sink, flat-panel cabinets, medium tone wood cabinets, quartz countertops, white backsplash, stone slab backsplash, stainless steel appliances, an island and white countertops
Example of a large minimalist u-shaped gray floor and ceramic tile eat-in kitchen design in New York with a double-bowl sink, flat-panel cabinets, medium tone wood cabinets, quartz countertops, white backsplash, stone slab backsplash, stainless steel appliances, an island and white countertops

 Charlie & Co. Design, Ltd
1950s open concept light wood floor kitchen photo in Minneapolis with white walls, a ribbon fireplace, a metal fireplace and a wall-mounted tv

 FETHER The Design Studio
modern, minimalist and following the new trending sequence of Kitchen - Serving counter - Dining area, space adds the feeling of openness.
use of seamless Korean platform, and use of glass as a material in the modular kitchen by Hafele.

 BRIBURN – Architecture for Life
New entry / mudroom and stair. The existing cottage was transformed to create stronger sequence of space and connection between interior and exterior spaces.
Photo Credit: Sandy Agrafiotis.

 Wanda Ely Architect Inc.
The entry sequence and circulation through the home is improved by relocating a powder room to allow for a clear line of sight through the home to the lush rear garden.

 SDH Studio Architecture + Design
SDH Studio - Architecture and Design
Location: Golden Beach, Florida, USA
Located on a waterfront lot, this home was designed as a narrative of the family’s love for green, quiet and light infused spaces. The use of natural materials in its architecture emphasizes the relationship between the structure and its surroundings, while a sequence of private/public spaces lead to an oversized cantilevered overhang that integrates the interior living area to the landscape.

 Pacific Blue Construction Inc.
Inspiration for a large modern master gray tile and subway tile porcelain tile corner bathtub remodel in Los Angeles with a wall-mount sink, recessed-panel cabinets, dark wood cabinets, quartzite countertops, a one-piece toilet and white walls

 LEAP Architecture
Before and After sequence. Custom vanity! Island design for the vanity is very luxurious. Almost complete. 90% construction - unpacking and almost moved in. Final photos pending.
 Trusted Landscaping
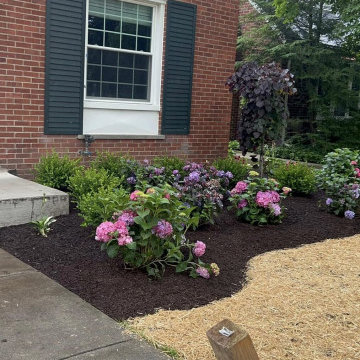
Stripped back to bare soil, stock laid out in pots to check spacing, then planted with hydrangea, maple and grasses and mulched. The full sequence in five frames.

 Marcus Gleysteen Architects
The Lake Point House is an interpretation of New Hampshire's lakeshore vernacular. While designed to maximize the lake experience, the house is carefully concealed from the shore and positioned to preserve trees and site features. The lake side of the house is a continuous wall of glass, capped by timbered eaves and anchored by monumental stone chimneys. Along the main entry sequence, the view is revealed through a series of thresholds that mark the progression of arrival and appreciation of this treasured place.



 Water & Earth Landscape Design
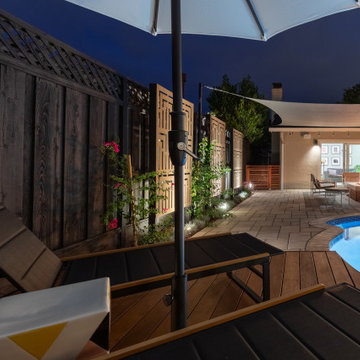
Dark loungers rest on the deck under a pale umbrella. The pool, fire lounge and illuminated screens create a connected sequence of evening spaces.
Trendy home design photo in San Francisco
Trendy home design photo in San Francisco
 Trusted Landscaping
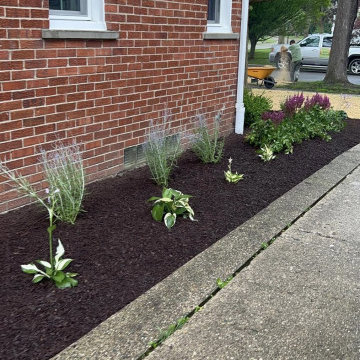
Stripped back to bare soil, stock laid out in pots to check spacing, then planted with hydrangea, maple and grasses and mulched. The full sequence in five frames.
 Peabody Landscape Group
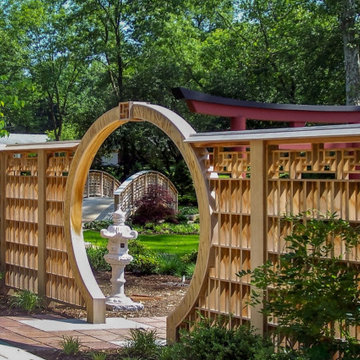
The circular gate frames a stone lantern, a red torii-style gate, and the arched bridge, turning the screen wall into part of the garden sequence. Worthington, Ohio. Full project: https://peabodylandscape.com/portfolio/japanese-zen-garden/
21