
Search results for "Sequencing" in Home Design Ideas

 Yohe Architecture + Design, PC
Master bedroom addition | The original home had many of the features that you would expect from the 1950's: expert craftsmanship, beautiful hardwood floors, and understated charm; but also a small secluded kitchen, small windows, and small closets. The renovated home features a master bedroom addition with windows designed to capture the views of the stunning site, a master bathroom with a lofted ceiling, walk-in shower and soaking tub, a new kitchen addition, and a 2nd floor bedroom expansion. The redesign also provided clarity to the entry sequence.
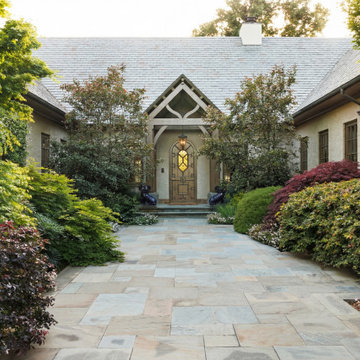
 Jenna Bayer Garden Design, Inc.
A shaded stone approach creates a welcoming entry sequence, framed by lush, established landscape beds.
Inspiration for a timeless home design remodel in San Francisco
Inspiration for a timeless home design remodel in San Francisco

 AFLA-Landscape Design
Sculptural front yard concrete walkways intersecting with rear yard and entrance doors, doubling up as children playground
This is an example of a modern landscaping in San Francisco.
This is an example of a modern landscaping in San Francisco.
Find the right local pro for your project
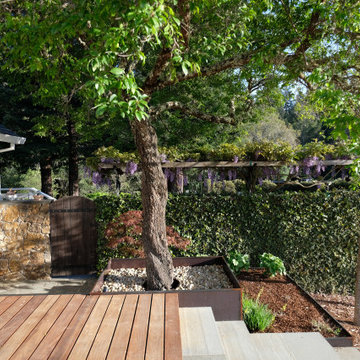
 Loman McNamara
This renovation of a living area and exterior entry deck allowed for a better connection to the existing vineyards beyond. The custom hearth, fireplace, bench cabinetry, interior stair railing, and other exterior detailing allowed an artful way for the Client to enjoy their home and vineyard views. The exterior entry sequence and landscaping were also carefully curated and detailed to accomplish a cohesive inside-outside connection and experience.
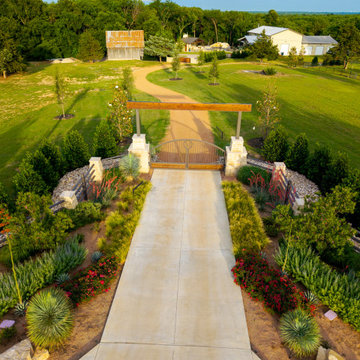
 Alterra Landscape Design
An aerial perspective highlights the impressive entry sequence of this Weston estate. Custom stone pillars topped with a timber arbor frame an iron entry gate, opening onto a long winding drive. Layered landscape architecture features colorful native perennials, yucca, and specimen trees along stone retaining walls, establishing a luxury approach to outdoor living.
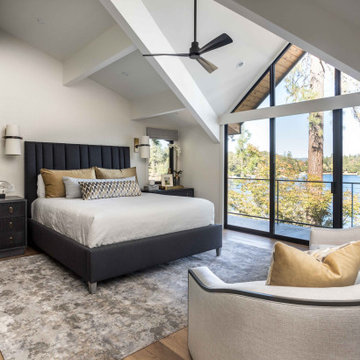
 Natalie Bachli Interior Design
Inspiration for a mid-sized contemporary master medium tone wood floor, brown floor, exposed beam and wallpaper bedroom remodel in Sacramento with white walls, a standard fireplace and a tile fireplace

 Patrick Ahearn Architect
Greg Premru
Huge traditional gray three-story mixed siding gable roof idea in Boston
Huge traditional gray three-story mixed siding gable roof idea in Boston
 Patrick Ahearn Architect
Greg Premru
Example of a huge classic three-story and backyard mixed siding, stone and rectangular gray and lap pool fountain design in Boston
Example of a huge classic three-story and backyard mixed siding, stone and rectangular gray and lap pool fountain design in Boston

 Winder Gibson Architects
This home is in Noe Valley, a highly desirable and growing neighborhood of San Francisco. As young highly-educated families move into the area, we are remodeling and adding on to the aging homes found there. This project remodeled the entire existing two story house and added a third level, capturing the incredible views toward downtown. The design features integral color stucco, zinc roofing, an International Orange staircase, eco-teak cabinets and concrete counters. A flowing sequence of spaces were choreographed from the entry through to the family room.
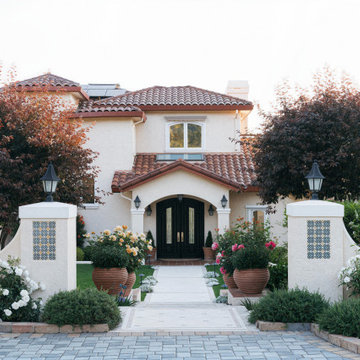 Jenna Bayer Garden Design, Inc.
A formal entry sequence with potted plantings, clipped hedges, and symmetrical trees complements this Northern California Mediterranean-style residence.

 SDH Studio Architecture + Design
SDH Studio - Architecture and Design
Location: Golden Beach, Florida, USA
The Architecture is conceived as an ensemble of vertical and horizontal planes that guide the user through a sequence of spatial and visual experiences. Our clients’ passion for the outdoors is embedded in the entire project. Also, the use of color is an important feature that highlights certain accents along the design.
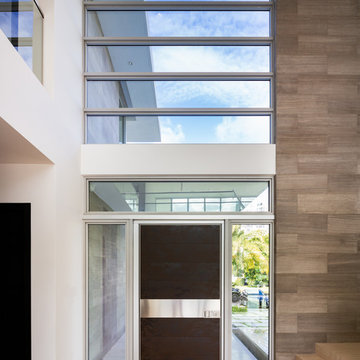 SDH Studio Architecture + Design
SDH Studio - Architecture and Design
Location: Golden Beach, Florida, USA
Set on a unique corner lot overlooking the water in Golden Beach this home was designed as a sequence of experiences that frame the beautiful views and lead to a seamless transition between interior and exterior architecture.

 Woolems Luxury Builders
New 2-story residence consisting of; kitchen, breakfast room, laundry room, butler’s pantry, wine room, living room, dining room, study, 4 guest bedroom and master suite. Exquisite custom fabricated, sequenced and book-matched marble, granite and onyx, walnut wood flooring with stone cabochons, bronze frame exterior doors to the water view, custom interior woodwork and cabinetry, mahogany windows and exterior doors, teak shutters, custom carved and stenciled exterior wood ceilings, custom fabricated plaster molding trim and groin vaults.


 SOLSTICE Planning and Architecture
The sequence of arrival begins on a lush, canopy road. The landscape design extends the intimacy of the canopy experience and leads the owner to the front entry, transitioning to a more responsive sense of scale. Once there, water elements emerge as a fundamental feature; a clean-lined koi pond greets visitors and provides symmetry with the rear pool and canal.
 Winder Gibson Architects
This home is in Noe Valley, a highly desirable and growing neighborhood of San Francisco. As young highly-educated families move into the area, we are remodeling and adding on to the aging homes found there. This project remodeled the entire existing two story house and added a third level, capturing the incredible views toward downtown. The design features integral color stucco, zinc roofing, an International Orange staircase, eco-teak cabinets and concrete counters. A flowing sequence of spaces were choreographed from the entry through to the family room.

 Corsini Stark Architects
A free-standing painting and drawing studio, distinctly contemporary but complementary to the existing historic shingle-style residence. Together the sequence from house to deck to courtyard to breezeway to studio interior is a choreography of movement and space, seamlessly integrating site, topography, and horizon.
Images by Steve King Architectural Photography.

 Miss Frugal Fancy Pants
A Tween Bedroom Makeover with SYLVANIA LIGHTIFY color changing lights.
{Kara Gilbert}
Bedroom and mid-sized trendy girl carpeted kids' bedroom photo in Tampa with gray walls
Bedroom and mid-sized trendy girl carpeted kids' bedroom photo in Tampa with gray walls

 Matt Fajkus Architecture
The Main Stay House exists as a straightforward proposal on an urban infill lot, paring down the components of a house to a minimal amount of planes and openings. The scheme is anchored by a modern entry sequence and a staircase volume, both clad in iron spot masonry externally and internally, creating thresholds between the respective realms of public, common and private, by minimal means. The masonry contrasts with an otherwise muted interior atmosphere of smooth, desaturated surfaces.
The entry sequence is a twist upon the conventional domestic front door, front facade, and fence. The front masonry wall replaces the typical residential fence and frames an indirect access to the front door, functioning as a privacy barrier while revealing slices of the interior to the public street.
The staircase bifurcates the layout to provide a clear division between the common and private zones of the house, while clearly reading as a mass from all outside view. Brick and glass become portals between common and private zones.
The design consolidates the service core along the west façade, allowing the structure to fully open the living zone to the pool court and existing trees. This directly connects interior and exterior, as well as human and nature. Freedom to vary the program or functional use of the area is enabled and strongly encouraged.
Photography: Twist Tours
 SDH Studio Architecture + Design
SDH Studio - Architecture and Design
Location: Golden Beach, Florida, USA
The Architecture is conceived as an ensemble of vertical and horizontal planes that guide the user through a sequence of spatial and visual experiences. Our clients’ passion for the outdoors is embedded in the entire project. Also, the use of color is an important feature that highlights certain accents along the design.
39