
Search results for "Sequencing" in Home Design Ideas

 Goggans Architecture & Interiors
Atlantic Archives, Inc./Richard Leo Johnson
Paragon Custom Construction LLC
Large beach style medium tone wood floor kitchen/dining room combo photo in Charleston with gray walls
Large beach style medium tone wood floor kitchen/dining room combo photo in Charleston with gray walls
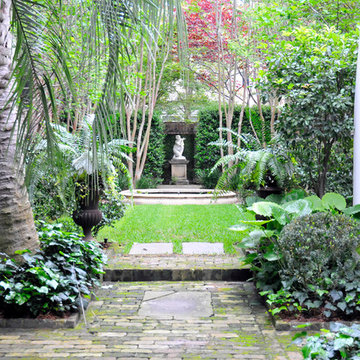
 WERTIMER + CLINE LANDSCAPE ARCHITECTURE
The main axis in this small Charleston garden reveals a sequence of rooms. A brick and stone path leads to a lawn, which has a slightly raised fountain pool. At the very end, a statue, framed by hedges. Wes Fredsell Photography

 National Association of Home Builders
The center courtyard serves as a compelling entry sequence from the motor court and provides a private outdoor living area for the media room and office.
Builder: Element Design Build
Interior Designer: Elma Gardner with BY Design
Landscape: Sage Design Studios, Inc.
Photo by: Jeffrey A. Davis Photography
Find the right local pro for your project

 Spirit Builders
Alcove bathtub - mid-sized contemporary 3/4 gray tile and stone tile porcelain tile and beige floor alcove bathtub idea in Denver with flat-panel cabinets, medium tone wood cabinets, beige walls, a vessel sink and a hinged shower door

 Winder Gibson Architects
This home is in Noe Valley, a highly desirable and growing neighborhood of San Francisco. As young highly-educated families move into the area, we are remodeling and adding on to the aging homes found there. This project remodeled the entire existing two story house and added a third level, capturing the incredible views toward downtown. The design features integral color stucco, zinc roofing, an International Orange staircase, eco-teak cabinets and concrete counters. A flowing sequence of spaces were choreographed from the entry through to the family room.


 Miles Enterprises Inc
This white oak library shares the same home as our "Tudor-Inspired Kitchen" project. The highly figured material used in this library is quarter-sawn white oak. The recessed panels are sequenced and book-matched heavy fleck white oak. The dark finish is typical of the Tudor period. Although the wall-mounted TV worked best for this customer's needs, we could have also easily incorporated a hidden remote-controlled TV lift within the media cabinet

 Banyon Tree Design Studio
Home design - contemporary home design idea in Seattle
Home design - contemporary home design idea in Seattle

 New Jersey Tile & Stone Inc.
Night 24x24
Porcelain Tile
Digital Art bursts into the world of fashion using
the artistic graphics of tissue and defining a new
ornamental code for advanced porcelain imaging. This
collection does not limit itself to just translating the
style of texture rather it interprets it, through a graphic
key, with the chromatic movement of empty and full,
alternated through visual sequences that become a
language.

 ALL DIGITAL, LLC
Recessed audio and security camera
Example of a bedroom classic girl dark wood floor and brown floor kids' bedroom design in Miami with beige walls
Example of a bedroom classic girl dark wood floor and brown floor kids' bedroom design in Miami with beige walls

 SDH Studio Architecture + Design
SDH Studio - Architecture and Design
Location: Golden Beach, Florida, USA
The Architecture is conceived as an ensemble of vertical and horizontal planes that guide the user through a sequence of spatial and visual experiences. Our clients’ passion for the outdoors is embedded in the entire project. Also, the use of color is an important feature that highlights certain accents along the design.
 New Jersey Tile & Stone Inc.
Denim/Grey 24x24
Porcelain Tile
Digital Art bursts into the world of fashion using
the artistic graphics of tissue and defining a new
ornamental code for advanced porcelain imaging. This
collection does not limit itself to just translating the
style of texture rather it interprets it, through a graphic
key, with the chromatic movement of empty and full,
alternated through visual sequences that become a
language.

 Miami Wallunit Group
High end residential and commercial Millwork.
Mid-sized minimalist bathroom photo in Miami
Mid-sized minimalist bathroom photo in Miami

 James Martin Associates
Request Free Quote Simple white lights entwined in cascading evergreen garland adorn a simple white entrance, focused by a festive wreath. Away from the door, a planter full of holiday cheer first announces the front door upon arrival. These two holiday treatments together become an entry sequence that will leave a visitor jingling all the way.
 Miami Wallunit Group
High end residential and commercial Millwork.
Entryway - contemporary entryway idea in Miami
Entryway - contemporary entryway idea in Miami
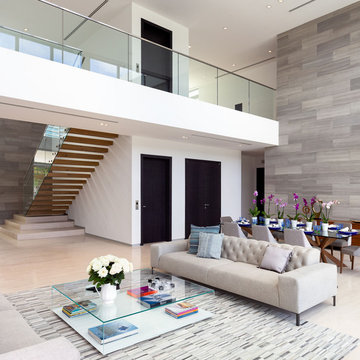 SDH Studio Architecture + Design
SDH Studio - Architecture and Design
Location: Golden Beach, Florida, USA
Set on a unique corner lot overlooking the water in Golden Beach this home was designed as a sequence of experiences that frame the beautiful views and lead to a seamless transition between interior and exterior architecture.
 Winder Gibson Architects
This home is in Noe Valley, a highly desirable and growing neighborhood of San Francisco. As young highly-educated families move into the area, we are remodeling and adding on to the aging homes found there. This project remodeled the entire existing two story house and added a third level, capturing the incredible views toward downtown. The design features integral color stucco, zinc roofing, an International Orange staircase, eco-teak cabinets and concrete counters. A flowing sequence of spaces were choreographed from the entry through to the family room.

 Patrick Ahearn Architect
Greg Premru
Huge traditional gray three-story mixed siding gable roof idea in Boston
Huge traditional gray three-story mixed siding gable roof idea in Boston

 Betz Pools Limited
At night, the other end of this backyard comes to life thanks to a comprehensive lighting system using the latest LED technology. The pool is equipped with colour changing lights which allow for a selection of static colours, or a sequence of changing colours. The wall sconces on the adjoining cabana help to light the scene.

 SOLSTICE Planning and Architecture
Located in a flood zone, the sequence of arrival gradually elevates guests as they approach the front door raised five feet above grade.The front-facing pool and elevated courtyard becomes the epicenter of the entry experience and the focal point of the living spaces.
41