
Search results for "Sequencing" in Home Design Ideas
 Sarah Lawson Design
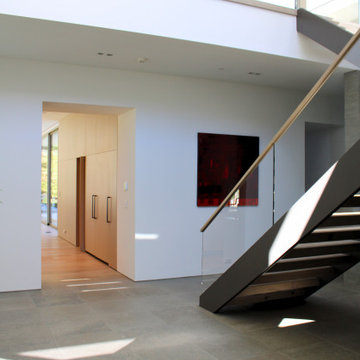
A transitional space designed to connect the entry sequence to the kitchen and primary living areas. Open sight-lines, sculptural stair geometry, and restrained material shifts guide movement through the home while maintaining a sense of calm and orientation. Natural light and long views reinforce the architectural flow and prepare the transition into the kitchen beyond.

 Yohe Architecture + Design, PC
The Master Bath shower is spacious and well lit. | The original home had many of the features that you would expect from the 1950's: expert craftsmanship, beautiful hardwood floors, and understated charm; but also a small secluded kitchen, small windows, and small closets. The renovated home features a master bedroom addition with windows designed to capture the views of the stunning site, a master bathroom with a lofted ceiling, walk-in shower and soaking tub, a new kitchen addition, and a 2nd floor bedroom expansion. The redesign also provided clarity to the entry sequence.

 Winder Gibson Architects
This home is in Noe Valley, a highly desirable and growing neighborhood of San Francisco. As young highly-educated families move into the area, we are remodeling and adding on to the aging homes found there. This project remodeled the entire existing two story house and added a third level, capturing the incredible views toward downtown. The design features integral color stucco, zinc roofing, an International Orange staircase, eco-teak cabinets and concrete counters. A flowing sequence of spaces were choreographed from the entry through to the family room.
Find the right local pro for your project

 SOLSTICE Planning and Architecture
Located in a flood zone, the sequence of arrival gradually elevates guests as they approach the front door raised five feet above grade.The front-facing pool and elevated courtyard becomes the epicenter of the entry experience and the focal point of the living spaces.

 Banyon Tree Design Studio
Inspiration for a contemporary landscaping in Seattle.
Inspiration for a contemporary landscaping in Seattle.

 Patrick Ahearn Architect
Greg Premru
Inspiration for a large timeless dark wood floor kitchen/dining room combo remodel in Boston with white walls and no fireplace
Inspiration for a large timeless dark wood floor kitchen/dining room combo remodel in Boston with white walls and no fireplace
 Winder Gibson Architects
This home is in Noe Valley, a highly desirable and growing neighborhood of San Francisco. As young highly-educated families move into the area, we are remodeling and adding on to the aging homes found there. This project remodeled the entire existing two story house and added a third level, capturing the incredible views toward downtown. The design features integral color stucco, zinc roofing, an International Orange staircase, eco-teak cabinets and concrete counters. A flowing sequence of spaces were choreographed from the entry through to the family room.

 Miles Enterprises Inc
This white oak library shares the same home as our "Tudor-Inspired Kitchen" project. The highly figured material used in this library is quarter-sawn white oak. The recessed panels are sequenced and book-matched heavy fleck white oak. The dark finish is typical of the Tudor period. Although the wall-mounted TV worked best for this customer's needs, we could have also easily incorporated a hidden remote-controlled TV lift within the media cabinet
 Forum Phi Architecture | Interiors | Planning
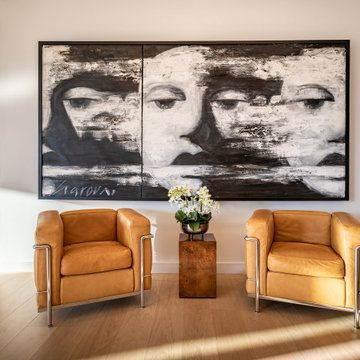
Inspiration for a contemporary entryway remodel in Denver
 Atelier Renata Santos Machado
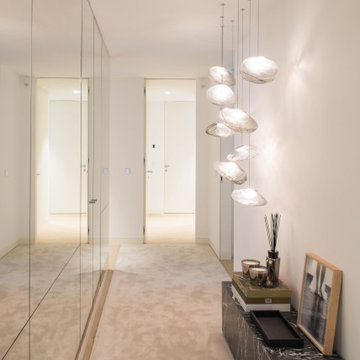
Long hallway view with a mirrored wall, pale floor and pendant light cluster leading the eye through the apartment entrance sequence
Hallway - contemporary hallway idea
Hallway - contemporary hallway idea
 Loman McNamara
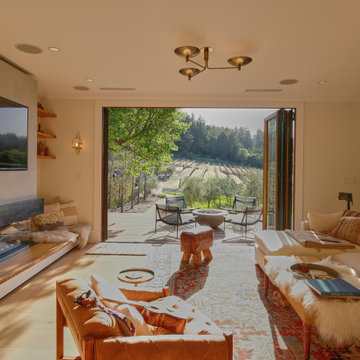
This renovation of a living area and exterior entry deck allowed for a better connection to the existing vineyards beyond. The custom hearth, fireplace, bench cabinetry, interior stair railing, and other exterior detailing allowed an artful way for the Client to enjoy their home and vineyard views. The exterior entry sequence and landscaping were also carefully curated and detailed to accomplish a cohesive inside-outside connection and experience.

 Vision Woodworks, Inc
Jill Burwell Photography
Inspiration for a contemporary bathroom remodel in Seattle with a vessel sink, flat-panel cabinets, brown cabinets, concrete countertops and a one-piece toilet
Inspiration for a contemporary bathroom remodel in Seattle with a vessel sink, flat-panel cabinets, brown cabinets, concrete countertops and a one-piece toilet
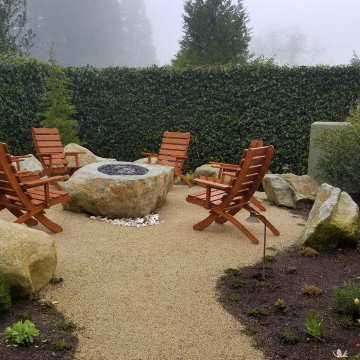 Banyon Tree Design Studio
Boulders, custom fire pit boulder, outdoor seating, oyster shells from the farm, San Juan Island fire pit patio, Napa Valley Olive tree, vines, entertaining, hang out patio
 Winder Gibson Architects
This home is in Noe Valley, a highly desirable and growing neighborhood of San Francisco. As young highly-educated families move into the area, we are remodeling and adding on to the aging homes found there. This project remodeled the entire existing two story house and added a third level, capturing the incredible views toward downtown. The design features integral color stucco, zinc roofing, an International Orange staircase, eco-teak cabinets and concrete counters. A flowing sequence of spaces were choreographed from the entry through to the family room.

 Wittehaus
In homage to the courtyard wall of Lorraine’s Jamaican childhood home, this unique concrete block structure is sequenced to guide one into and through the residence.

 Eilering Architecture
A reduced footprint, sustainable home with a fantastic entry sequence. Flat roofs accentuated with clerestory pitched roofs. A unique blend of wood siding, brick, and shingle.


 Dynia Architects
This residence is situated on a flat site with views north and west to the mountain range. The opposing roof forms open the primary living spaces on the ground floor to these views, while the upper floor captures the sun and view to the south. The integrity of these two forms are emphasized by a linear skylight at their meeting point. The sequence of entry to the house begins at the south of the property adjacent to a vast conservation easement, and is fortified by a wall that defines a path of movement and connects the interior spaces to the outdoors. The addition of the garage outbuilding creates an arrival courtyard.
A.I.A Wyoming Chapter Design Award of Merit 2014
Project Year: 2008
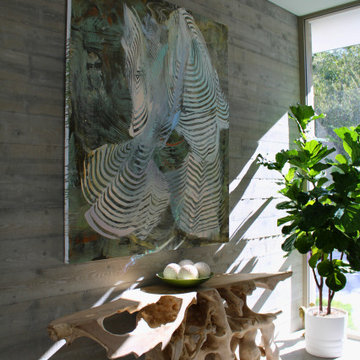 Sarah Lawson Design
The entry sequence sets the tone for the home through a restrained material palette and sculptural furnishings. A concrete wall backdrop, natural wood console, and large-format artwork establish a quiet, architectural moment that connects the interior to the surrounding landscape through light and view.
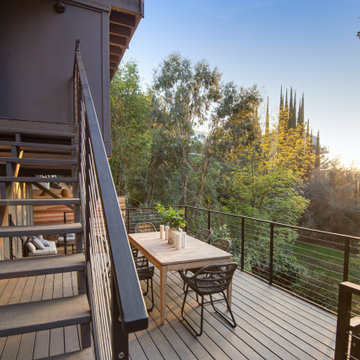
 Build Trust Remodeling
Late sun comes through the eucalyptus and cypress and lands right across the deck boards. From the foot of the stair the whole outdoor sequence is visible at once - upper deck, lower table and the lounge tucked in behind.
42