
Search results for "Sequencing" in Home Design Ideas

 SDH Studio Architecture + Design
SDH Studio - Architecture and Design
Location: Golden Beach, Florida, USA
The Architecture is conceived as an ensemble of vertical and horizontal planes that guide the user through a sequence of spatial and visual experiences. Our clients’ passion for the outdoors is embedded in the entire project. Also, the use of color is an important feature that highlights certain accents along the design.

 Schwartz and Architecture
This 27 square foot powder room is by far the smallest space in this 3,200 square foot home in Nicasio CA. Where some might restrain themselves from highlighting such a utilitarian space, we elevated this tiny room to one of the most unique spaces in the home. The powder room sits behind a board-formed concrete wall adjacent to the front door of the home. In conjunction with our structural engineer and a master-mason, we developed a way to embed ¾” planks of acrylic into the South facing concrete wall. During the day, the acrylic captures the intense sun (while the concrete keeps the space temperate) creating a vibrant and entirely unexpected light show when one opens the powder room door. From the outside though, the acrylic planks appear simply as dark striations in the concrete. At night though, a timed light inside the bathroom illuminates the backside of the wall and creates a glowing nightlight at the front door.
The constraints of board-formed concrete and the sequencing of this type of construction determined a pattern that could both retain the material integrity of the concrete while pushing its limits. In addition, the requirements for the vertical members of rebar created a staggered pattern that suggests a sense of movement; a theme that is carried throughout the project. After several experimental concrete pours, the final detail turned a typical powder room into a design feature that pushes the limits of material and construction and jolts our preconceptions of what lies behind a simple bathroom door. The wall appears to transform -- from solid to penetrable, from tame to wild, from utilitarian to spectacle, from dark and stoic to light-filled and poetic.
Bruce Damonte


Find the right local pro for your project
 SDH Studio Architecture + Design
SDH Studio - Architecture and Design
Location: Golden Beach, Florida, USA
Located on a waterfront lot, this home was designed as a narrative of the family’s love for green, quiet and light infused spaces. The use of natural materials in its architecture emphasizes the relationship between the structure and its surroundings, while a sequence of private/public spaces lead to an oversized cantilevered overhang that integrates the interior living area to the landscape.

 Yohe Architecture + Design, PC
Kitchen addition | The original home had many of the features that you would expect from the 1950's: expert craftsmanship, beautiful hardwood floors, and understated charm; but also a small secluded kitchen, small windows, and small closets. The renovated home features a master bedroom addition with windows designed to capture the views of the stunning site, a master bathroom with a lofted ceiling, walk-in shower and soaking tub, a new kitchen addition, and a 2nd floor bedroom expansion. The redesign also provided clarity to the entry sequence.
 SDH Studio Architecture + Design
SDH Studio - Architecture and Design
Location: Golden Beach, Florida, USA
The Architecture is conceived as an ensemble of vertical and horizontal planes that guide the user through a sequence of spatial and visual experiences. Our clients’ passion for the outdoors is embedded in the entire project. Also, the use of color is an important feature that highlights certain accents along the design.

 CBI Design Professionals, Inc.
In 2014, we were approached by a couple to achieve a dream space within their existing home. They wanted to expand their existing bar, wine, and cigar storage into a new one-of-a-kind room. Proud of their Italian heritage, they also wanted to bring an “old-world” feel into this project to be reminded of the unique character they experienced in Italian cellars. The dramatic tone of the space revolves around the signature piece of the project; a custom milled stone spiral stair that provides access from the first floor to the entry of the room. This stair tower features stone walls, custom iron handrails and spindles, and dry-laid milled stone treads and riser blocks. Once down the staircase, the entry to the cellar is through a French door assembly. The interior of the room is clad with stone veneer on the walls and a brick barrel vault ceiling. The natural stone and brick color bring in the cellar feel the client was looking for, while the rustic alder beams, flooring, and cabinetry help provide warmth. The entry door sequence is repeated along both walls in the room to provide rhythm in each ceiling barrel vault. These French doors also act as wine and cigar storage. To allow for ample cigar storage, a fully custom walk-in humidor was designed opposite the entry doors. The room is controlled by a fully concealed, state-of-the-art HVAC smoke eater system that allows for cigar enjoyment without any odor.

 Spring Greenworks LLC
contemporary landscape installation with new driveway, paths, steel walls and plantings
This is an example of a mid-sized contemporary drought-tolerant and full sun front yard concrete paver and metal fence landscaping in Seattle.
This is an example of a mid-sized contemporary drought-tolerant and full sun front yard concrete paver and metal fence landscaping in Seattle.
 Alterra Landscape Design
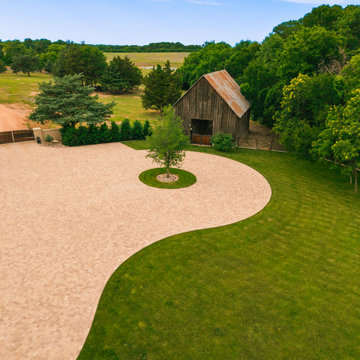
This high-angle shot showcases the estate’s entry sequence and historic barn integration. High-end landscape architecture utilizes a massive paver motor court and circle drive centered around a specimen tree island. Dense privacy screening, stone walls, and vast green space frame the entrance, setting a grand tone for the entire outdoor living property.
 TKZ Architecture LLC
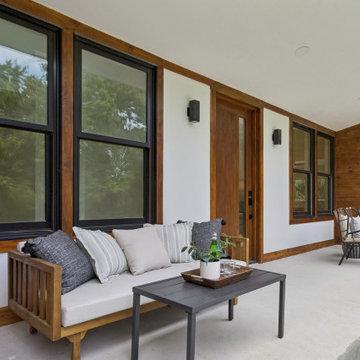
Covered front porch of the Marietta Modern House by TKZ Architecture. This contemporary custom home features clean modern lines, warm natural wood cladding, expansive black-framed windows, and a minimalist entry sequence that creates a welcoming transition between the landscape and interior. Designed for timeless living, the home balances natural materials, abundant daylight, and refined detailing throughout.

 Wendy Kohn Design
Working with a custom metal worker, we incorporated a cable grid into the galvanized steel railing. Slate tile with wonderful natural variations adds an organic quality to the entry sequence.

 Patrick Ahearn Architect
Greg Premru
Huge elegant three-story and backyard mixed siding, stone and rectangular gray and lap pool fountain photo in Boston
Huge elegant three-story and backyard mixed siding, stone and rectangular gray and lap pool fountain photo in Boston

 Rosenhaus Design Group, Inc.
Using the Fibonacci Sequence: 1, 2, 3, 5, 8, 13. to create whirling squares. 1+2=3, 2+3=5, 3+5=8, 5+8=13, etc.
Example of a small minimalist master beige tile and ceramic tile ceramic tile bathroom design in New York with beige walls
Example of a small minimalist master beige tile and ceramic tile ceramic tile bathroom design in New York with beige walls
 Architecture Riot Inc.
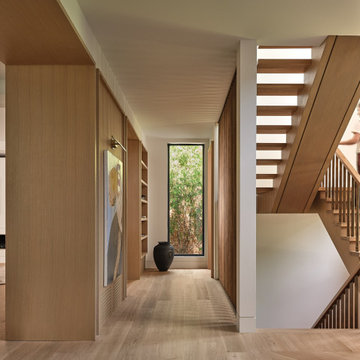
A considered circulation spine lined with custom oak wall panelling, open shelving, and full-height brushed brass guards. Oak-framed portals sequence the journey through the home — consolidating storage within a single architectural framework while keeping every space visually connected.
 Patrick Ahearn Architect
Greg Premru
Example of a huge classic gray three-story mixed siding gable roof design in Boston
Example of a huge classic gray three-story mixed siding gable roof design in Boston
 SDH Studio Architecture + Design
SDH Studio - Architecture and Design
Location: Golden Beach, Florida, USA
The Architecture is conceived as an ensemble of vertical and horizontal planes that guide the user through a sequence of spatial and visual experiences. Our clients’ passion for the outdoors is embedded in the entire project. Also, the use of color is an important feature that highlights certain accents along the design.

 Miles Enterprises Inc
The owners of this Bethesda condominium were scaling down from a large single-family home. This master bedroom features sequenced matched Sapele mahogany and high-gloss closet cabinetry around the perimeter of the room. The curtains and the nightstand continue behind the floor to ceiling head board. The bookcases and desk were made from ribbon striped Sapele
 Patrick Ahearn Architect
Greg Premru
Huge elegant gray three-story mixed siding gable roof photo in Boston
Huge elegant gray three-story mixed siding gable roof photo in Boston

 Cassoni Furniture & Accessories
- MINI BEVERLY CABINET.
Minibar cabinet with ground metal base, laser cut with ''Sequence'' decoration and calendered. Base finish: glossy light gold, bright chrome, glossy black chrome, matt satin bronze. Cabinet with doors fully covered in the leather from the catalogue. Dark stained zebrano wood internal finish, clear glass shelves lasered mirror with illuminated decoration. The 3D effect door covering with raised ''Diamond'' or ''Sequence'' decoration is only available in the P.3 Suede and Lusso range. Top surface finish: 1/8'' inches bronze or smoky bevelled mirror.
31''1/2W x 17''3/4D x 65’’H.
Width Open: 49’’1/4.
http://ow.ly/3yKBWX

 Winder Gibson Architects
This home is in Noe Valley, a highly desirable and growing neighborhood of San Francisco. As young highly-educated families move into the area, we are remodeling and adding on to the aging homes found there. This project remodeled the entire existing two story house and added a third level, capturing the incredible views toward downtown. The design features integral color stucco, zinc roofing, an International Orange staircase, eco-teak cabinets and concrete counters. A flowing sequence of spaces were choreographed from the entry through to the family room.
40