
Search results for "Sequencing" in Home Design Ideas

 IEO Interior Design & Construction
A home that has combined features of different elements gracefully and simultaneously coordinated. Composed in a way to bring about a substantive family home in just a condominium unit since this was made to be a family's home on weekends. Completed the particulars of a standard home and transcending the artistry to achieve the feel of a home and having a hotel experience in one. Great sequence of materials were used to avoid tedious and dull look, different sets of glass materials combined with textured wallcoverings that presents faux fabric & weaved compositions and 3d panels all embracing the eclectic touch of modern style.

 Departure l Architecture
Exterior courtyard designed to control storm water runoff while also being artful and usable
Example of a small arts and crafts red two-story wood exterior home design in Portland
Example of a small arts and crafts red two-story wood exterior home design in Portland


Find the right local pro for your project

 Yohe Architecture + Design, PC
The laundry room has a built in laundry chute which deposits into the wall cabinet pictured here. | The original home had many of the features that you would expect from the 1950's: expert craftsmanship, beautiful hardwood floors, and understated charm; but also a small secluded kitchen, small windows, and small closets. The renovated home features a master bedroom addition with windows designed to capture the views of the stunning site, a master bathroom with a lofted ceiling, walk-in shower and soaking tub, a new kitchen addition, and a 2nd floor bedroom expansion. The redesign also provided clarity to the entry sequence.

 Dynia Architects
The site of this single story residence is at the base of the Teton Mountain range with views of canyons and peaks. To respond to this topographical edge condition, the form of the primary living space rises to capture this view. The entry sequence begins by arrival into a south facing “courtyard” defined by the house and an outbuilding. A linear porch accessed from the garage or the exterior leads to the entry. This ‘tail’ of the scheme wraps around itself, culminating at the expansive glazed wall and terrace beyond.
Project Year: 2008
 Crafted Home
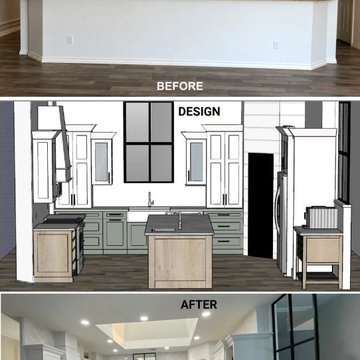
Part of a whole-home renovation, this before, design, and after sequence shows how we opened the layout to improve flow and functionality. Custom white oak cabinetry brings warmth to the kitchen, while a nine-foot island adds generous space for prep, storage, and gathering.

 Greenfield Cabinetry
Desk: Full Access, Estridge, Sequence Flat Cut Walnut, Natural
Paneling- Textured European Oak, Custom Stain, Limed/Alder Federal Accent
Inspiration for a modern built-in desk medium tone wood floor study room remodel in Indianapolis with gray walls
Inspiration for a modern built-in desk medium tone wood floor study room remodel in Indianapolis with gray walls
 First Bay Architecture
The gallery and circulation spaces create a seamless connection between the original William Wurster home and its new additions. First Bay Architecture extended the warmth of the original redwood interiors into these transitional spaces, using natural materials, carefully framed views, controlled natural light, and simple architectural detailing to create a cohesive sequence throughout the residence.

 The Buckingham Group
Custom tiered seating with theater step lights accenting the way to the elevated platform are some of the features that make this room a special entertainment environment. A Lutron Radio RA home automation system triggers a sequence of events leading to "show time" at the touch of one button.
 Aqua Creations Custom Aquarium and Fish Tanks
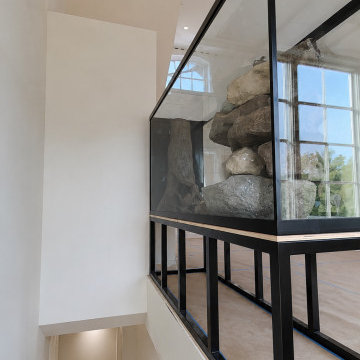
Construction photographs illustrate the planning and sequencing required to safely install large custom aquariums within complex architectural environments.
 Neumann & Rudy Architecture
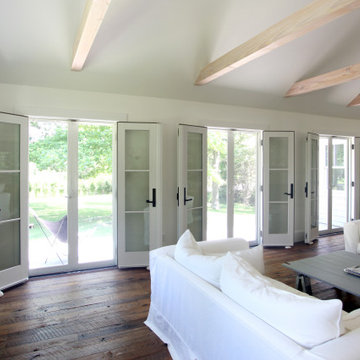
A sequence of glazed doors opens the living room toward a wood deck and leafy garden, making the landscape an integral part of the interior composition. Exposed beams span the vaulted ceiling, while broad wood floorboards visually connect the seating area to the outdoor threshold. White upholstery and a muted blue-green coffee table keep the palette light against the darker flooring. Abundant daylight and views of trees create an easy coastal atmosphere. The open doors, natural textures, and relaxed furnishings make the room feel breathable, restorative, and closely connected to outdoor life.
 Sarah Lawson Design
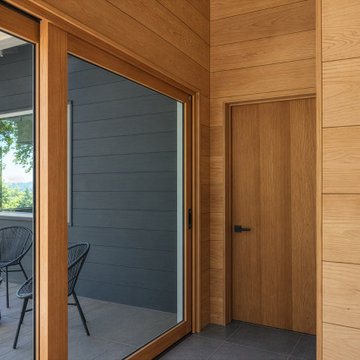
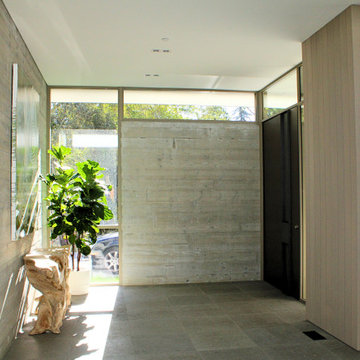
A restrained entry sequence defined by material continuity and controlled natural light. Board-formed concrete walls, vertical wood paneling, and a custom pivot door with integrated hardware establish a calm arrival experience while maintaining privacy from the street. The wood paneling extends from interior to exterior as siding, reinforcing the home’s indoor–outdoor architectural language and setting the tone for the spaces beyond.

 M A Jaworski Landscape Design
Tomatoes and cucurbits (cucumbers, squash, melons etc) do well in this extremely sunny site. Even though it is on the 3rd floor, it is visited by bees (seen here), dragonflies, and the occasional butterfly. This is because there are many pollinator-friendly flowers grown on this balcony for their ecological benefits, but also for their beauty and color. You can observe bees being very methodical in their visits to flowers - they go in sequence up and down flowering vines, not missing a single flower!
 Water & Earth Landscape Design
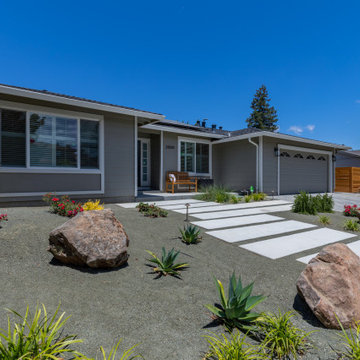
Substantial boulders bring texture and weight to the front garden, balanced by succulents, ornamental grasses and colorful flowers. Pale walkway panels cross the gravel in a rhythmic sequence, giving the entrance a clear architectural focus.
 Banyon Tree Design Studio
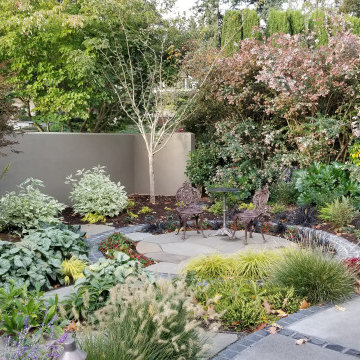
Winter garden in the fall
This is an example of a mediterranean privacy front yard landscaping in Seattle for winter.
This is an example of a mediterranean privacy front yard landscaping in Seattle for winter.
 Banyon Tree Design Studio
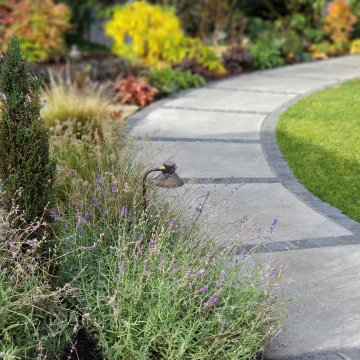
Entry garden, stone pathway, roses
Design ideas for a mediterranean full sun front yard stone formal garden in Seattle for summer.
Design ideas for a mediterranean full sun front yard stone formal garden in Seattle for summer.

 Rosenhaus Design Group, Inc.
Red glass tiles set into the diagonal blue glass tiles create the wave pattern. Getting the swerve just right, at times, meant moving one tile 1/8", thereby necessitating moving all the other tiles a very slight amount to maintain the smooth curve.
 Matt Fajkus Architecture
The Main Stay House exists as a straightforward proposal on an urban infill lot, paring down the components of a house to a minimal amount of planes and openings. The scheme is anchored by a modern entry sequence and a staircase volume, both clad in iron spot masonry externally and internally, creating thresholds between the respective realms of public, common and private, by minimal means. The masonry contrasts with an otherwise muted interior atmosphere of smooth, desaturated surfaces.
The entry sequence is a twist upon the conventional domestic front door, front facade, and fence. The front masonry wall replaces the typical residential fence and frames an indirect access to the front door, functioning as a privacy barrier while revealing slices of the interior to the public street.
The staircase bifurcates the layout to provide a clear division between the common and private zones of the house, while clearly reading as a mass from all outside view. Brick and glass become portals between common and private zones.
The design consolidates the service core along the west façade, allowing the structure to fully open the living zone to the pool court and existing trees. This directly connects interior and exterior, as well as human and nature. Freedom to vary the program or functional use of the area is enabled and strongly encouraged.
Photography: Matt Fajkus

 Winder Gibson Architects
This home is in Noe Valley, a highly desirable and growing neighborhood of San Francisco. As young highly-educated families move into the area, we are remodeling and adding on to the aging homes found there. This project remodeled the entire existing two story house and added a third level, capturing the incredible views toward downtown. The design features integral color stucco, zinc roofing, an International Orange staircase, eco-teak cabinets and concrete counters. A flowing sequence of spaces were choreographed from the entry through to the family room.
 Banyon Tree Design Studio
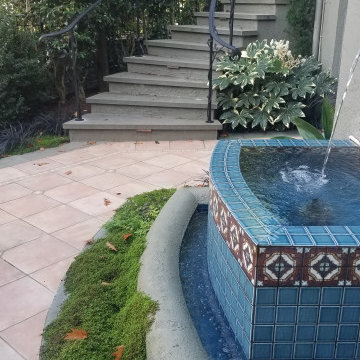
Grotto water feature
Photo of a mediterranean privacy courtyard concrete paver and metal fence landscaping in Seattle for summer.
Photo of a mediterranean privacy courtyard concrete paver and metal fence landscaping in Seattle for summer.
47