
Search results for "Sequencing" in Home Design Ideas
 NanaWall
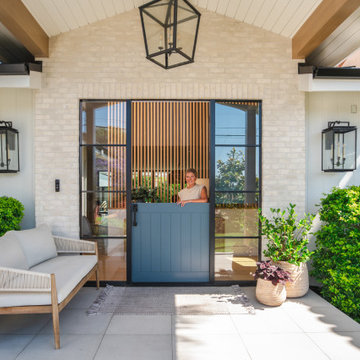
Designer Bianca Ecklund opening the blue-gray Dutch door, with its steel-look glazing, and warm wood accents set a calm arrival sequence for this Manhattan Beach custom renovation. The palette hints at the indoor-outdoor living later expanded by NanaWall folding patio doors throughout the home.

 Amos Goldreich Architecture
The apartment occupies the third floor of a prominent corner property originally constructed in 1860.
The building was formerly two neighbouring town houses, reconfigured in 1939 as a residential school for girls. In 1968, the State of Kuwait purchased the property which became their London Embassy until 2000 at which time the two houses were converted into 13 flats.
Amos Goldreich Architecture was appointed as lead architects to create a contemporary 3 bedroom home within this Grade II Listed Building.
AGA has sought to rationalise the formerly over-complex configuration, clarifying spatial sequences and creating a coherent visual palette. The apartment is finished to a high standard, with bespoke joinery and ingenious storage solutions.

 Winder Gibson Architects
This home is in Noe Valley, a highly desirable and growing neighborhood of San Francisco. As young highly-educated families move into the area, we are remodeling and adding on to the aging homes found there. This project remodeled the entire existing two story house and added a third level, capturing the incredible views toward downtown. The design features integral color stucco, zinc roofing, an International Orange staircase, eco-teak cabinets and concrete counters. A flowing sequence of spaces were choreographed from the entry through to the family room.
Find the right local pro for your project
 Winder Gibson Architects
This home is in Noe Valley, a highly desirable and growing neighborhood of San Francisco. As young highly-educated families move into the area, we are remodeling and adding on to the aging homes found there. This project remodeled the entire existing two story house and added a third level, capturing the incredible views toward downtown. The design features integral color stucco, zinc roofing, an International Orange staircase, eco-teak cabinets and concrete counters. A flowing sequence of spaces were choreographed from the entry through to the family room.

 Cabinet Discounters, Inc.
This kitchen features Brighton Cabinetry with Shaker Medium doors. One side is Maple Lace color, and the other side is a custom blue color on maple wood. The countertops are Calico White from Q Quartz. The wood top in the nook area is Grothouse Solid Wood Flat Grain Cherry with Sapwood. The backsplash tile is Baltimore 12″x 12″ mixed linear mosaic stone and glass blend from PaMarVa. The floor tile is Sequence Vortex 12″ x 24″ glazed porcelain from Florida Tile.
 Hyde Evans Design
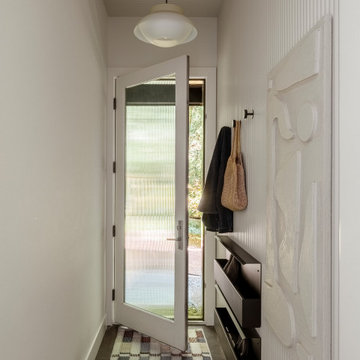
Side entry of a contemporary waterfront residence by Hyde Evans Design, Madrona, Seattle. Custom millwork extends into the entry, ensuring even the arrival sequence is purposeful. Interior Design: Hyde Evans Design, Seattle, WA. Photography: Kara Mercer

 Schulte Roofing
This facade view shows how multiple elevations, curtainwall bands, and masonry sections converge along the academic wing. Schulte Roofing fabricated the flashings and terminations needed to absorb these variations without breaking the architectural rhythm. Moisture testing of the concrete deck shaped the sequencing, ensuring long-term watertight integrity before the TPO system was installed. The precision in these transitions reflects the disciplined workflow that has become standard across Schulte Roofing’s large-scale Bryan roofing company projects and institutional installations.
 Alterra Landscape Design
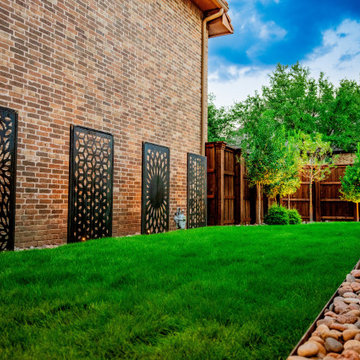
This final evening perspective captures the rhythmic beauty of the side yard transformation. The sequence of decorative metal screens, illuminated from below, provides an architectural heartbeat to the space. By framing the lush, manicured lawn with river stone borders and a structured tree line, Alterra’s master plan creates a sense of luxury and seclusion. This project exemplifies how premier landscape architecture can overcome site constraints to deliver a visually stunning and highly functional residential retreat.

 SDH Studio Architecture + Design
SDH Studio - Architecture and Design
Location: Boca Raton, Florida, USA
Set on a 8800 Sq. Ft. lot in Boca Raton waterway, this contemporary design captures the warmth and hospitality of its owner. A sequence of cantilevering covered terraces provide the stage for outdoor entertaining.

 Jobe Corral Architects
Casey Dunn
Example of a southwest formal and open concept limestone floor and gray floor living room design with white walls
Example of a southwest formal and open concept limestone floor and gray floor living room design with white walls
 Wooden Hammer
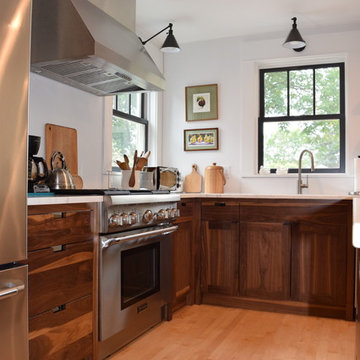
We made these custom walnut cabinets with many nice details, such as furniture-style legs, cut-out drawer pulls, and lots of sequenced, grain-matched panels. The customer wanted a mix of dark and light wood, with interesting character. We also built some walnut floating shelves to match.
 Winder Gibson Architects
This home is in Noe Valley, a highly desirable and growing neighborhood of San Francisco. As young highly-educated families move into the area, we are remodeling and adding on to the aging homes found there. This project remodeled the entire existing two story house and added a third level, capturing the incredible views toward downtown. The design features integral color stucco, zinc roofing, an International Orange staircase, eco-teak cabinets and concrete counters. A flowing sequence of spaces were choreographed from the entry through to the family room.
 Banyon Tree Design Studio
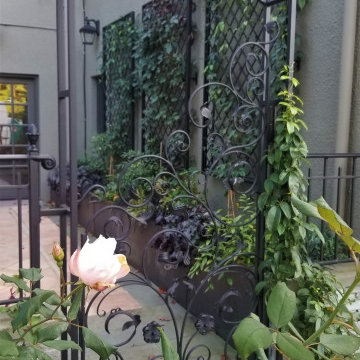
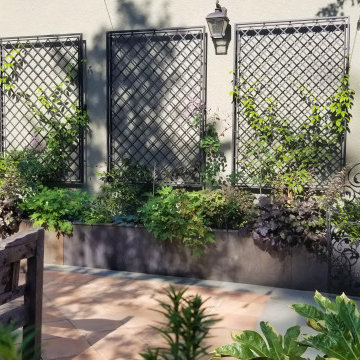
Custom iron gate, iron fence, stone walls, bluestone, granite cobbles, terra cotta tile, custom water feature, grotto, cafe lights
Design ideas for a mediterranean partial sun courtyard stone and metal fence formal garden in Seattle for summer.
Design ideas for a mediterranean partial sun courtyard stone and metal fence formal garden in Seattle for summer.

 Prassas Landscape Studio LLC
This new home in Lincoln Park is Middlefork Development’s fourth completed home. The front courtyard is designed to be a viewing garden for the front entry sequence and also for the lower level guest bedroom. There are two levels of outdoor living spaces that flow from the rear living room, a dining terrace and garage roof living room garden complete with an outdoor fireplace.
Martin Konopacki
 Atelier Renata Santos Machado
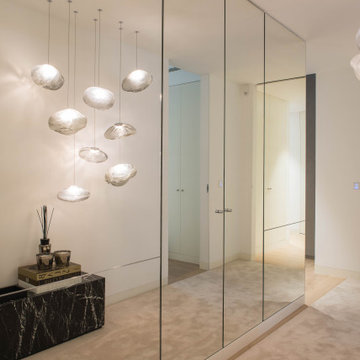
Entry hall with a mirrored wall, black marble bench and a clustered pendant light installation, creating a reflective sequence along the circulation area

 Polhemus Savery DaSilva
Pleasant Heights is a newly constructed home that sits atop a large bluff in Chatham overlooking Pleasant Bay, the largest salt water estuary on Cape Cod.
-
Two classic shingle style gambrel roofs run perpendicular to the main body of the house and flank an entry porch with two stout, robust columns. A hip-roofed dormer—with an arch-top center window and two tiny side windows—highlights the center above the porch and caps off the orderly but not too formal entry area. A third gambrel defines the garage that is set off to one side. A continuous flared roof overhang brings down the scale and helps shade the first-floor windows. Sinuous lines created by arches and brackets balance the linear geometry of the main mass of the house and are playful and fun. A broad back porch provides a covered transition from house to landscape and frames sweeping views.
-
Inside, a grand entry hall with a curved stair and balcony above sets up entry to a sequence of spaces that stretch out parallel to the shoreline. Living, dining, kitchen, breakfast nook, study, screened-in porch, all bedrooms and some bathrooms take in the spectacular bay view. A rustic brick and stone fireplace warms the living room and recalls the finely detailed chimney that anchors the west end of the house outside.
-
PSD Scope Of Work: Architecture, Landscape Architecture, Construction |
Living Space: 6,883ft² |
Photography: Brian Vanden Brink |
 Winder Gibson Architects
This home is in Noe Valley, a highly desirable and growing neighborhood of San Francisco. As young highly-educated families move into the area, we are remodeling and adding on to the aging homes found there. This project remodeled the entire existing two story house and added a third level, capturing the incredible views toward downtown. The design features integral color stucco, zinc roofing, an International Orange staircase, eco-teak cabinets and concrete counters. A flowing sequence of spaces were choreographed from the entry through to the family room.

 Departure l Architecture
Careful detailing, proportions and composition give the exterior a authentic appearance
Small arts and crafts front yard concrete patio photo in Portland with a roof extension
Small arts and crafts front yard concrete patio photo in Portland with a roof extension

 Vision Woodworks, Inc
Jill Burwell Photography
Trendy bathroom photo in Seattle with a vessel sink, flat-panel cabinets, brown cabinets, concrete countertops and a one-piece toilet
Trendy bathroom photo in Seattle with a vessel sink, flat-panel cabinets, brown cabinets, concrete countertops and a one-piece toilet
46