
Search results for "Sequencing" in Home Design Ideas

 Prassas Landscape Studio LLC
This new home in Lincoln Park is Middlefork Development’s fourth completed home. The front courtyard is designed to be a viewing garden for the front entry sequence and also for the lower level guest bedroom. There are two levels of outdoor living spaces that flow from the rear living room, a dining terrace and garage roof living room garden complete with an outdoor fireplace.
Martin Konopacki

 AFLA-Landscape Design
Sculptural front yard concrete walkway intersects with custom build red front entrance door
Photo of a modern landscaping in San Francisco.
Photo of a modern landscaping in San Francisco.

 William Pevear Architects, Inc
The original house is a system of prefabricated barn structures designed by artist / architect Adam Kalkin. To minimize the impact on the original design, the addition connects to the surface of the existing keeping the playful and intricate relationship of the overlapping structural systems and circulation. Occupants are required to enter the new spaces through original sequences and at the moment of contact between old and new, the skin is pealed back and circulation allowed to flow around the structure. There were significant Planning and Zoning requirements for this project.
Project Manager / Architect @ Maryann Thompson Architects
Photography: Chuck Choi, Stephan Lee
Find the right local pro for your project
 Prassas Landscape Studio LLC
This new home in Lincoln Park is Middlefork Development’s fourth completed home. The front courtyard is designed to be a viewing garden for the front entry sequence and also for the lower level guest bedroom. There are two levels of outdoor living spaces that flow from the rear living room, a dining terrace and garage roof living room garden complete with an outdoor fireplace.
Martin Konopacki

 Departure l Architecture
A built-in wood bench seat between the kitchen and dining room also allows storage to be placed conveniently below.
Inspiration for a small craftsman u-shaped concrete floor open concept kitchen remodel in Portland with a farmhouse sink, shaker cabinets, light wood cabinets, concrete countertops, gray backsplash, stone tile backsplash, stainless steel appliances and an island
Inspiration for a small craftsman u-shaped concrete floor open concept kitchen remodel in Portland with a farmhouse sink, shaker cabinets, light wood cabinets, concrete countertops, gray backsplash, stone tile backsplash, stainless steel appliances and an island
 William Pevear Architects, Inc
The original house is a system of prefabricated barn structures designed by artist / architect Adam Kalkin. To minimize the impact on the original design, the addition connects to the surface of the existing keeping the playful and intricate relationship of the overlapping structural systems and circulation. Occupants are required to enter the new spaces through original sequences and at the moment of contact between old and new, the skin is pealed back and circulation allowed to flow around the structure. There were significant Planning and Zoning requirements for this project.
Project Manager / Architect @ Maryann Thompson Architects
Photography: Chuck Choi, Stephan Lee
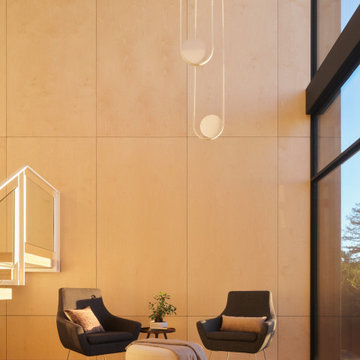
 CB Architecture + Design
Seating nook atrium space in a single light-filled volume - birch plywood ceiling panels running continuously overhead, white oak hardwood floors throughout, and the full spatial sequence visible in one frame. A white floating open-riser stair with glass panel railing and white steel balustrade rises to the right. New Construction - Fold House - Berkeley Hills CA - CB Architecture + Design

 SCJ Studio Landscape Architecture
This newly constructed home was in need of an outdoor living space and streetscape in a matching contemporary Northwest style. Our studio composed a landscape with an improved entry sequence, balancing the need for personal privacy alongside a distinctive public face. A courtyard oasis with a new deck is enclosed by warm wooden fencing set on top of the contrasting raw texture of a gabion retaining wall that acts as a backdrop to bold streetscape plantings.
 Departure l Architecture
The site features a storm water control system done with artful rocks & boulders arranged to control the rain water runoff from around the house and the property in general. The stained board and batten wood siding merges the home into the forest.
 Prassas Landscape Studio LLC
This new home in Lincoln Park is Middlefork Development’s fourth completed home. The front courtyard is designed to be a viewing garden for the front entry sequence and also for the lower level guest bedroom. There are two levels of outdoor living spaces that flow from the rear living room, a dining terrace and garage roof living room garden complete with an outdoor fireplace.
Martin Konopacki
 Departure l Architecture
Built-in media center nicely separates the Kitchen and Dining Room from the Living Room
Small arts and crafts concrete floor great room photo in Portland with gray walls
Small arts and crafts concrete floor great room photo in Portland with gray walls

 Winder Gibson Architects
This home is in Noe Valley, a highly desirable and growing neighborhood of San Francisco. As young highly-educated families move into the area, we are remodeling and adding on to the aging homes found there. This project remodeled the entire existing two story house and added a third level, capturing the incredible views toward downtown. The design features integral color stucco, zinc roofing, an International Orange staircase, eco-teak cabinets and concrete counters. A flowing sequence of spaces were choreographed from the entry through to the family room.

 MorganCapital, LLC
Matched vanity to kitchen cabinets and features Lennon granite counter top and waterfall tile accent in shower

 Dynia Architects
The site of this single story residence is at the base of the Teton Mountain range with views of canyons and peaks. To respond to this topographical edge condition, the form of the primary living space rises to capture this view. The entry sequence begins by arrival into a south facing “courtyard” defined by the house and an outbuilding. A linear porch accessed from the garage or the exterior leads to the entry. This ‘tail’ of the scheme wraps around itself, culminating at the expansive glazed wall and terrace beyond.
Project Year: 2008

 Devine Bath & Kitchen
Example of a small minimalist 3/4 white tile and ceramic tile porcelain tile doorless shower design in Portland with white cabinets, a one-piece toilet, white walls and a drop-in sink

 Banyon Tree Design Studio
San Juan Island beach fire patio, ornamental grasses, seating, boulders, fire feature, rose trellis, outdoor lighting
Inspiration for a mediterranean drought-tolerant and full sun backyard decomposed granite landscaping in Seattle with a fire pit for summer.
Inspiration for a mediterranean drought-tolerant and full sun backyard decomposed granite landscaping in Seattle with a fire pit for summer.
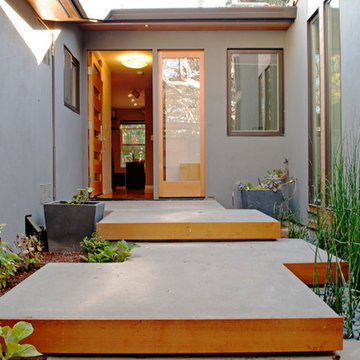
 Ojanen Chiou Architects LLP
A new entry sequence creates a welcoming transition between the street, garden, and interior spaces. Cedar siding, landscape elements, and carefully framed views reinforce the home's connection to its surroundings.

 Mark S. Garff, Landscape Architect
This newly constructed home was in need of an outdoor living space and streetscape in a matching contemporary Northwest style. Our studio composed a landscape with an improved entry sequence, balancing the need for personal privacy alongside a distinctive public face. A steel framed gabion basket wall provides a crisp edge and doubles as retaining for the private patio behind the horizontal board fence. The courtyard oasis with a new deck is enclosed by warm wooden fencing set on top of the contrasting raw texture of a gabion retaining wall that acts as a backdrop to bold streetscape plantings.
 Banyon Tree Design Studio
Rose arbor, trellis, vines, fog, custom iron work
Inspiration for a mediterranean full sun backyard decomposed granite formal garden in Seattle for summer.
Inspiration for a mediterranean full sun backyard decomposed granite formal garden in Seattle for summer.

 One Kings Lane
Enclosed kitchen - small transitional l-shaped medium tone wood floor enclosed kitchen idea in San Francisco with a double-bowl sink, shaker cabinets, white cabinets, granite countertops, white backsplash, subway tile backsplash, stainless steel appliances and a peninsula
Enclosed kitchen - small transitional l-shaped medium tone wood floor enclosed kitchen idea in San Francisco with a double-bowl sink, shaker cabinets, white cabinets, granite countertops, white backsplash, subway tile backsplash, stainless steel appliances and a peninsula
49