
Search results for "Sequencing" in Home Design Ideas

 Vision Woodworks, Inc
Jill Burwell Photography
Inspiration for a contemporary bathroom remodel in Seattle with flat-panel cabinets, brown cabinets, concrete countertops and a one-piece toilet
Inspiration for a contemporary bathroom remodel in Seattle with flat-panel cabinets, brown cabinets, concrete countertops and a one-piece toilet


 Amos Goldreich Architecture
Occupying a prominent property in Notting Hill, the brief for this 120 sq m apartment was to rationalise a sequence of disconnected spaces in order to create a coherent design.
The palette of materials is restrained in order to provide a neutral backdrop for the client’s collection of furniture and artworks. High quality finishes and detailing include shadow gaps, full height door apertures, concealed storage and limed oak flooring, together with a library area equipped with bespoke storage to display books and objets d’art.
A notable feature of the apartment is the corner ‘rotunda’, now accommodating a shower-room; the rotunda’s roof structure has been exposed to add architectural interest.
Throughout the apartment, great care has been taken to maximise natural light
Find the right local pro for your project

 Banyon Tree Design Studio
Clematis trellis, Broadmoor light renovation, eyebrow trellis, garage doors
Example of a tuscan rooftop concrete paver and metal fence shade garage design for summer in Seattle
Example of a tuscan rooftop concrete paver and metal fence shade garage design for summer in Seattle

 Winder Gibson Architects
This home is in Noe Valley, a highly desirable and growing neighborhood of San Francisco. As young highly-educated families move into the area, we are remodeling and adding on to the aging homes found there. This project remodeled the entire existing two story house and added a third level, capturing the incredible views toward downtown. The design features integral color stucco, zinc roofing, an International Orange staircase, eco-teak cabinets and concrete counters. A flowing sequence of spaces were choreographed from the entry through to the family room.
 Amos Goldreich Architecture
The apartment occupies the third floor of a prominent corner property originally constructed in 1860.
The building was formerly two neighbouring town houses, reconfigured in 1939 as a residential school for girls. In 1968, the State of Kuwait purchased the property which became their London Embassy until 2000 at which time the two houses were converted into 13 flats.
Amos Goldreich Architecture was appointed as lead architects to create a contemporary 3 bedroom home within this Grade II Listed Building.
AGA has sought to rationalise the formerly over-complex configuration, clarifying spatial sequences and creating a coherent visual palette. The apartment is finished to a high standard, with bespoke joinery and ingenious storage solutions.

 Whitt Carpet One Floor & Home
Inspiration for a mid-sized transitional galley medium tone wood floor open concept kitchen remodel in San Diego with an undermount sink, shaker cabinets, white cabinets, quartz countertops, white backsplash, marble backsplash, stainless steel appliances and an island

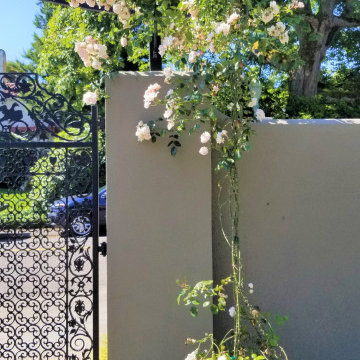 Banyon Tree Design Studio
Entry Gate, stucco privacy wall, custom iron trellis, rose arbor, climbing roses
Design ideas for a mediterranean full sun front yard stone and metal fence formal garden in Seattle for summer.
Design ideas for a mediterranean full sun front yard stone and metal fence formal garden in Seattle for summer.
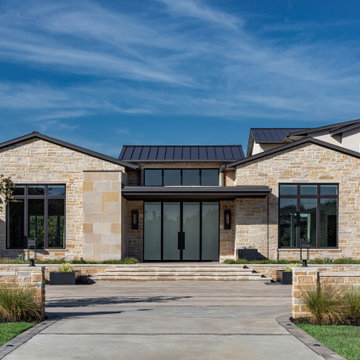
 LaFortune Interiors
A striking modern exterior that blends clean architectural lines with warm natural limestone, creating a timeless yet contemporary presence. Expansive windows and a bold entry sequence enhance the home’s scale and symmetry, while thoughtful landscaping softens the approach with understated elegance.
 Winder Gibson Architects
This home is in Noe Valley, a highly desirable and growing neighborhood of San Francisco. As young highly-educated families move into the area, we are remodeling and adding on to the aging homes found there. This project remodeled the entire existing two story house and added a third level, capturing the incredible views toward downtown. The design features integral color stucco, zinc roofing, an International Orange staircase, eco-teak cabinets and concrete counters. A flowing sequence of spaces were choreographed from the entry through to the family room.

 AFLA-Landscape Design
Back yard lawn terrace with sitting bench surround
This is an example of a modern landscaping in San Francisco.
This is an example of a modern landscaping in San Francisco.
 Amos Goldreich Architecture
The apartment occupies the third floor of a prominent corner property originally constructed in 1860.
The building was formerly two neighbouring town houses, reconfigured in 1939 as a residential school for girls. In 1968, the State of Kuwait purchased the property which became their London Embassy until 2000 at which time the two houses were converted into 13 flats.
Amos Goldreich Architecture was appointed as lead architects to create a contemporary 3 bedroom home within this Grade II Listed Building.
AGA has sought to rationalise the formerly over-complex configuration, clarifying spatial sequences and creating a coherent visual palette. The apartment is finished to a high standard, with bespoke joinery and ingenious storage solutions.

 CBI Design Professionals, Inc.
In 2014, we were approached by a couple to achieve a dream space within their existing home. They wanted to expand their existing bar, wine, and cigar storage into a new one-of-a-kind room. Proud of their Italian heritage, they also wanted to bring an “old-world” feel into this project to be reminded of the unique character they experienced in Italian cellars. The dramatic tone of the space revolves around the signature piece of the project; a custom milled stone spiral stair that provides access from the first floor to the entry of the room. This stair tower features stone walls, custom iron handrails and spindles, and dry-laid milled stone treads and riser blocks. Once down the staircase, the entry to the cellar is through a French door assembly. The interior of the room is clad with stone veneer on the walls and a brick barrel vault ceiling. The natural stone and brick color bring in the cellar feel the client was looking for, while the rustic alder beams, flooring, and cabinetry help provide warmth. The entry door sequence is repeated along both walls in the room to provide rhythm in each ceiling barrel vault. These French doors also act as wine and cigar storage. To allow for ample cigar storage, a fully custom walk-in humidor was designed opposite the entry doors. The room is controlled by a fully concealed, state-of-the-art HVAC smoke eater system that allows for cigar enjoyment without any odor.
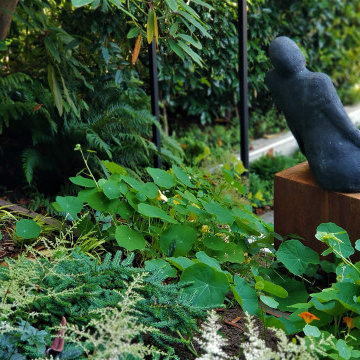 Banyon Tree Design Studio
garden art, East, hillside planting, astilbe
This is an example of a mediterranean partial sun backyard stone flower bed in Seattle for summer.
This is an example of a mediterranean partial sun backyard stone flower bed in Seattle for summer.

 J&J Carpet One Floor & Home
Florida Tile’s Sequence 9x36 plank tile in the color Breeze was used on the tub surround walls as well as the wainscot. The shower wall features a center panel with accent tiles from Cement Tile Shop in the style Paris.

 Departure l Architecture
Concrete counter top island with adjacent breakfast bar
Open concept kitchen - small craftsman u-shaped concrete floor open concept kitchen idea in Portland with a farmhouse sink, shaker cabinets, light wood cabinets, concrete countertops, gray backsplash, stone tile backsplash, stainless steel appliances and an island
Open concept kitchen - small craftsman u-shaped concrete floor open concept kitchen idea in Portland with a farmhouse sink, shaker cabinets, light wood cabinets, concrete countertops, gray backsplash, stone tile backsplash, stainless steel appliances and an island
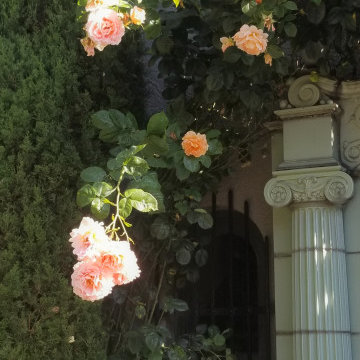 Banyon Tree Design Studio
Historic house, lots of roses, peach roses
Design ideas for a mediterranean full sun front yard stone formal garden in Seattle for summer.
Design ideas for a mediterranean full sun front yard stone formal garden in Seattle for summer.
 Winder Gibson Architects
This home is in Noe Valley, a highly desirable and growing neighborhood of San Francisco. As young highly-educated families move into the area, we are remodeling and adding on to the aging homes found there. This project remodeled the entire existing two story house and added a third level, capturing the incredible views toward downtown. The design features integral color stucco, zinc roofing, an International Orange staircase, eco-teak cabinets and concrete counters. A flowing sequence of spaces were choreographed from the entry through to the family room.

 Kitchen & Bath Gallery
Example of a mid-sized beach style master green tile bathroom design in Boston with raised-panel cabinets and white cabinets
50